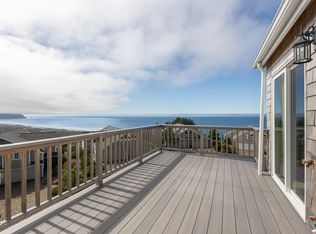
Welcome to your coastal sanctuary at 44660 Oceanview Court. Tucked away in the highly desirable community of Neskowin, this stunning three-level residence offers the perfect blend of high-end design, natural serenity, and dramatic ocean views that grow more breathtaking with every floor you ascend. 2700 sq ft leaves plenty of room for the whole crew. Move effortlessly between all three levels using your private in-home elevator and enjoy expansive rooms framed by walls of windows that draw the beauty of the Pacific directly inside. The mid floor has two bedrooms and a massive ocean view flex room you can tailor to your needs. The top floor hosts the primary suite, kitchen and living room with a gas fireplace. Enjoy one truly panoramic view of the ocean and wildlife refuge below. Outside, this home perfectly embraces the dual landscapes of the Oregon Coast: step onto multiple viewing decks to take in the sunsets and ever changing saltwater vistas, or retreat to the back of the property to unwind on a private, wind-sheltered forested fireside patio. With neighborhood beach trails leading you straight to the sand for miles of shoreline walking, and the vibrant amenities of both Pacific City and Lincoln City just minutes away, this property delivers the ultimate Pacific Northwest luxury lifestyle with an easy to maintain footprint and a great community of people.
Active
Price cut: $15K (9/30)
$849,000
44660 Oceanview Ct, Neskowin, OR 97149
3beds
2,712sqft
Townhouse
Built in 2004
6,969 Square Feet Lot
$831,300 Zestimate®
$313/sqft
$113/mo HOA
What's special
Private in-home elevatorPrimary suite
- 150 days
- 399
- 19
Zillow last checked:
Listing updated:
Listed by:
Josh Reed 206-708-4738,
Cascade Hasson Sotheby's International Realty
Source: OCMLS,MLS#: 26-1362
Facts & features
Interior
Bedrooms & bathrooms
- Bedrooms: 3
- Bathrooms: 3
- Full bathrooms: 2
- 1/2 bathrooms: 1
Heating
- Electric, Heat Pump
Cooling
- Heat Pump
Appliances
- Included: Dishwasher, Electric Oven, Gas Cooktop, Refrigerator
- Laundry: Common Area
Features
- Elevator, Kitchen Island
- Flooring: Carpet, Tile, Wood
- Has basement: No
- Number of fireplaces: 1
- Fireplace features: Gas
Interior area
- Total structure area: 2,712
- Total interior livable area: 2,712 sqft
- Finished area above ground: 2,712
- Finished area below ground: 0
Property
Parking
- Total spaces: 2
- Parking features: Driveway
- Garage spaces: 2
Accessibility
- Accessibility features: Accessible Elevator Installed
Features
- Levels: Tri-Level
- Has view: Yes
- View description: Ocean
- Has water view: Yes
- Water view: Ocean
Lot
- Size: 6,969 Square Feet
- Features: Landscaped, Gentle Sloping
Details
- Parcel number: 5S1113DC
- Zoning description: Nesk-RR Neskowin Rural Residential
- Special conditions: Standard
Construction
Type & style
- Home type: Townhouse
- Architectural style: Cape Cod
- Property subtype: Townhouse
Materials
- Cedar, Shingle Siding
- Foundation: Slab
- Roof: Composition
Condition
- New construction: No
- Year built: 2004
Utilities & green energy
- Electric: 200+ Amp Service
- Sewer: Engineered Septic
- Water: Public
- Utilities for property: Cable Connected, Electricity Connected, Propane, Sewer Connected, Water Connected
Community & HOA
Community
- Subdivision: Sahhali Shores
HOA
- Has HOA: Yes
- Amenities included: Trail(s), Beach Access
- Services included: Maintenance Grounds, Sewer, Property Taxes for Common Areas
- HOA fee: $113 monthly
- HOA name: Sahhali Shores
- HOA phone: 000-000-0000
Location
- Region: Neskowin
Financial & listing details
- Price per square foot: $313/sqft
- Tax assessed value: $926,270
- Annual tax amount: $7,686
- Date on market: 5/20/2026
- Listing terms: Cash,Conventional
- Electric utility on property: Yes
- Road surface type: Asphalt
Estimated market value
$831,300
$790,000 - $873,000
$2,999/mo
Price history
| Date | Event | Price |
|---|---|---|
| 9/30/2026 | Price change | $849,000-1.7%$313/sqft |
Source:  OCMLS #26-1362 Report a problem OCMLS #26-1362 Report a problem | ||
| 7/14/2026 | Price change | $864,000-3.4%$319/sqft |
Source: OCMLS #26-1362 Report a problem | ||
| 5/20/2026 | Listed for sale | $894,000+13.5%$330/sqft |
Source: OCMLS #26-1362 Report a problem | ||
| 1/8/2024 | Sold | $787,500-5%$290/sqft |
Source: OCMLS #LC-98512 Report a problem | ||
| 12/7/2023 | Contingent | $829,000$306/sqft |
Source: OCMLS #23-669 Report a problem | ||
| 10/10/2023 | Price change | $829,000-4.6%$306/sqft |
Source: OCMLS #23-669 Report a problem | ||
| 8/18/2023 | Price change | $869,000-3.3%$320/sqft |
Source: OCMLS #23-669 Report a problem | ||
| 6/3/2023 | Price change | $899,000-2.8%$331/sqft |
Source: OCMLS #23-669 Report a problem | ||
| 4/20/2023 | Listed for sale | $925,000+14.2%$341/sqft |
Source: OCMLS #23-669 Report a problem | ||
| 3/31/2022 | Sold | $810,000-1.2%$299/sqft |
Source: OCMLS #LC-95182 Report a problem | ||
| 3/9/2022 | Pending sale | $820,000+24.2%$302/sqft |
Source: OCMLS #22-423 Report a problem | ||
| 10/29/2021 | Sold | $660,000+37.9%$243/sqft |
Source: Public Record Report a problem | ||
| 4/7/2005 | Sold | $478,592$176/sqft |
Source: Public Record Report a problem | ||
Public tax history
| Year | Property taxes | Tax assessment |
|---|---|---|
| 2025 | $7,686 +5.7% | $638,100 +3% |
| 2024 | $7,270 -0.4% | $619,520 +3% |
| 2023 | $7,299 +3.7% | $601,480 +3% |
| 2022 | $7,037 +2.9% | $583,970 +3% |
| 2021 | $6,838 +2.5% | $566,970 +3% |
| 2020 | $6,669 +2.1% | $550,460 +3% |
| 2019 | $6,531 +8.6% | $534,430 +3% |
| 2018 | $6,012 | $518,870 +3% |
| 2017 | $6,012 +16.1% | $503,760 +3% |
| 2016 | $5,180 | $489,090 +3% |
| 2015 | $5,180 +2% | $474,850 +3% |
| 2014 | $5,078 +4% | $461,020 +0.3% |
| 2013 | $4,883 +2.4% | $459,800 +3% |
| 2012 | $4,770 +1% | $446,410 +3% |
| 2011 | $4,723 +2.1% | $433,410 +3% |
| 2010 | $4,625 +0.8% | $420,790 +3% |
| 2009 | $4,588 +1.9% | $408,540 +3% |
| 2008 | $4,502 +1.7% | $396,650 +3% |
| 2007 | $4,428 +6.7% | $385,100 +3% |
| 2006 | $4,149 +131.9% | $373,890 +133% |
| 2005 | $1,789 | $160,480 |
Find assessor info on the county website
Monthly payment
Est. payment
Payment breakdown
Explore the cost of this home by adjusting the details. Changes won't be saved.Climate risks
Neighborhood: 97149
Similar homes
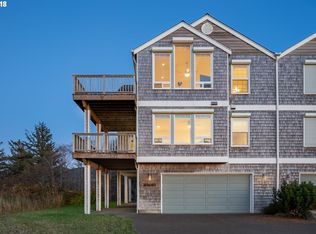
- $764,0002 bd2 ba1.4k sqft44705 Oceanview Ct, Neskowin, OR 97149For Sale

 MLS ID #26-2268, Josh Reed, Cascade Hasson Sotheby's International Realty. OCMLS
 - $960,0004 bd4 ba3k sqft46555 Highway 101 S, Neskowin, OR 97149For Sale
 MLS ID #26-2460, Michelle M Bernard, CENTURY 21 Shorepine Properties. OCMLS
 - $699,0003 bd2 ba1.8k sqft46995 Beach Crest Dr, Neskowin, OR 97149For Sale
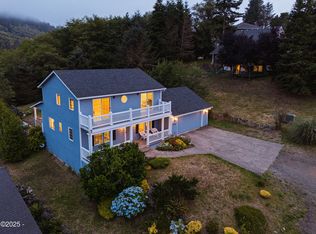 MLS ID #26-248, Rebecca Kirkendall, CENTURY 21 Shorepine Properties. OCMLS
 - $698,0003 bd3 ba1.7k sqft49800 Proposal Rock Loop, Neskowin, OR 97149For Sale
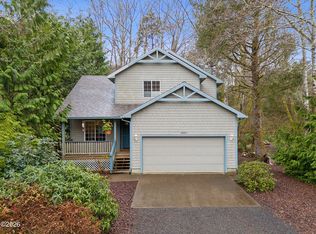 MLS ID #26-568, Dennis M Regen, Taylor & Taylor Realty Company. OCMLS
 - $629,0003 bd3 ba1.8k sqft51000 Proposal Ct, Neskowin, OR 97149For SaleMLS ID #26-2324, Colleen Hofer, CENTURY 21 Shorepine Properties. OCMLS
- $875,0003 bd3 ba2.3k sqft7375 E Summit Rd, Pacific City, OR 97135For SaleMLS ID #26-2411, Jacqueline L Voegeli, Windermere West LLC, Pacific City. OCMLS
- $1,050,0003 bd4 ba2.5k sqft1924 NE 71st St, Lincoln City, OR 97367For SaleMLS ID #26-2747, Michelle Carlon, Coastal Luxury Real Estate. OCMLS
- $849,9995 bd3 ba2.3k sqft5776 NW Keel Ave, Lincoln City, OR 97367For SaleMLS ID #26-1996, Dennis M Regen, Taylor & Taylor Realty Company. OCMLS
- $950,0004 bd3 ba2.1k sqft7415 E Summit Rd, Pacific City, OR 97135For SaleMLS ID #26-594, Hannah Katz, Coldwell Banker Professional Group - Lincoln City. OCMLS
- $925,0003 bd3 ba2.3k sqft2815 E Slope Rd, Otis, OR 97368For SaleMLS ID #LC-104324, Marin Elizabeth Bova, Coldwell Banker Professional Group - Lincoln City. OCMLS
- $987,5003 bd3 ba2.9k sqft4701 NE Neotsu Dr, Neotsu, OR 97364For SaleMLS ID #LC-102331, Gina Rae Bebek, Realty One Group At The Beach, Newport. OCMLS
- $595,0003 bd3 ba2.3k sqft2708 NE East Devils Lake Rd, Otis, OR 97368For SaleMLS ID #26-2700, Tammy Ehrenfelt, Coldwell Banker Professional Group - Lincoln City. OCMLS
- $755,0003 bd2 ba2k sqft7300 Valley View Dr, Pacific City, OR 97135For SaleMLS ID #26-2571, Rebecca Kirkendall, CENTURY 21 Shorepine Properties. OCMLS
- $749,5003 bd3 ba3.3k sqft2020 NE Surf Ave, Lincoln City, OR 97367For SaleMLS ID #26-1846, Loren L Leach, Coldwell Banker Professional Group - Lincoln City. OCMLS
- $875,0003 bd3 ba2.6k sqft33495 Cape Kiwanda Dr, Pacific City, OR 97135For SaleMLS ID #LC-104514, Scott McMahon, MORE Realty. OCMLS
- $850,0003 bd3 ba2.5k sqft2013 NE 58th St, Lincoln City, OR 97367New ConstructionMLS ID #26-53, Roberta L. Tryon, Taylor & Taylor Realty Company. OCMLS
- $825,0003 bd4 ba2.4k sqft1334 NW Harbor Ave, Lincoln City, OR 97367For SaleMLS ID #26-2261, Hannah Katz, Coldwell Banker Professional Group - Lincoln City. OCMLS
- $1,125,0003 bd3 ba3.6k sqft40195 Little Nestucca River Rd, Cloverdale, OR 97112For SaleMLS ID #26-1784, Rebecca Kirkendall, CENTURY 21 Shorepine Properties. OCMLS
- $799,0003 bd3 ba2.4k sqft1349 NE East Devils Lake Rd, Otis, OR 97368For SaleMLS ID #26-732, Kacey Lynn Schmitz, Coldwell Banker Professional Group - Newberg. OCMLS
- $989,0003 bd3 ba2.8k sqft5277 NW Logan Rd, Lincoln City, OR 97367For SaleMLS ID #26-1695, Casey O'Callaghan, Premiere Property Group, LLC (Newport). OCMLS
