Lakefront living on the Oregon Coast! This 3-bedroom, 2.5-bath home offers a rare blend of comfort and functionality, featuring a spacious open living room and a large flex space ideal for a home office, media room, or guest overflow. Enjoyed through generations of a local logging family, the home showcases beautiful wall and ceiling wood paneling harvested by the family business and hand-installed to complement the original architecture. Unobstructed lake views create a peaceful setting to relax and unwind. The lower flat, manicured yard and new back deck provide excellent space for outdoor entertaining, while the private boat dock offers direct lake access. You will also enjoy the horseshoe pits located on the upper property. Conveniently located near beach access, shopping, golf, and the casino, this property is ideal as a full-time residence or coastal retreat.
Active
Price cut: $51K (9/9)
$799,000
1349 NE East Devils Lake Rd, Otis, OR 97368
3beds
2,468sqft
Single Family Residence
Built in 1956
0.77 Acres Lot
$772,800 Zestimate®
$324/sqft
$-- HOA
What's special
Lower flat manicured yardNew back deckUnobstructed lake views
- 187 days
- 781
- 50
Zillow last checked:
Listing updated:
Listed by:
Kacey Lynn Schmitz 503-857-5794,
Coldwell Banker Professional Group - Newberg
Source: OCMLS,MLS#: 26-732
Facts & features
Interior
Bedrooms & bathrooms
- Bedrooms: 3
- Bathrooms: 3
- Full bathrooms: 2
- 1/2 bathrooms: 1
Heating
- Natural Gas
Cooling
- None
Appliances
- Included: Dishwasher, Electric Range, Refrigerator, Built-In Electric Oven
Features
- Kitchen Island, Storage, Beamed Ceilings, Ceiling Fan(s)
- Flooring: Carpet, Other
- Windows: Skylight(s)
- Has basement: No
- Number of fireplaces: 1
Interior area
- Total structure area: 2,468
- Total interior livable area: 2,468 sqft
- Finished area above ground: 934
- Finished area below ground: 1,534
Property
Parking
- Parking features: Oversized, Paved
Features
- Patio & porch: Side Patio, Rear Porch
- Has view: Yes
- View description: Lake
- Has water view: Yes
- Water view: Lake
Lot
- Size: 0.77 Acres
- Features: Landscaped, Level, Wooded, Sloped
Details
- Additional structures: Shed(s)
- Parcel number: 00
- Zoning description: R-1 Residential, Single Family
- Special conditions: Standard,Trust
Construction
Type & style
- Home type: SingleFamily
- Architectural style: Cabin
- Property subtype: Single Family Residence
Materials
- Board & Batten Siding, Wood Siding
- Foundation: Concrete Perimeter
- Roof: Composition
Condition
- New construction: No
- Year built: 1956
Utilities & green energy
- Sewer: Septic Tank
- Water: Public
- Utilities for property: Electricity Connected, Sewer Connected, Water Connected
Community & HOA
HOA
- Has HOA: No
Location
- Region: Otis
Financial & listing details
- Price per square foot: $324/sqft
- Tax assessed value: $973,390
- Annual tax amount: $6,273
- Date on market: 3/27/2026
- Listing terms: Cash,Conventional,FHA,VA Loan
- Electric utility on property: Yes
Estimated market value
$772,800
$734,000 - $811,000
$2,866/mo
Price history
| Date | Event | Price |
|---|---|---|
| 9/9/2026 | Price change | $799,000-6%$324/sqft |
Source:  OCMLS #26-732 Report a problem OCMLS #26-732 Report a problem | ||
| 6/15/2026 | Price change | $850,000-7.1%$344/sqft |
Source:  RMLS (OR) #642083246 Report a problem RMLS (OR) #642083246 Report a problem | ||
| 3/27/2026 | Listed for sale | $915,000+232.7%$371/sqft |
Source: OCMLS #26-732 Report a problem | ||
| 12/18/1998 | Sold | $275,000$111/sqft |
Source:  OCMLS #97-11932 Report a problem OCMLS #97-11932 Report a problem | ||
Public tax history
| Year | Property taxes | Tax assessment |
|---|---|---|
| 2025 | $6,086 +2% | $500,210 +3% |
| 2024 | $5,967 +3.3% | $485,650 +3% |
| 2023 | $5,778 +3% | $471,510 +3% |
| 2022 | $5,609 +2.6% | $457,780 +3% |
| 2021 | $5,465 +5.2% | $444,450 +3% |
| 2020 | $5,195 | $431,510 +3% |
| 2019 | -- | $418,950 +3% |
| 2018 | $5,057 | $406,750 +3% |
| 2017 | $5,057 +13.6% | $394,910 +3% |
| 2016 | $4,451 | $383,410 +3% |
| 2015 | $4,451 +4.7% | $372,250 +3% |
| 2014 | $4,252 | $361,410 +3% |
| 2013 | $4,252 +6% | $350,890 +3% |
| 2012 | $4,011 +4.7% | $340,670 +3% |
| 2011 | $3,830 +2.9% | $330,750 |
| 2010 | $3,721 +3.2% | $330,750 +6.1% |
| 2009 | $3,607 +2.6% | $311,770 |
| 2008 | $3,517 +2.1% | $311,770 +6.1% |
| 2007 | $3,446 | $293,880 |
Find assessor info on the county website
Monthly payment
Est. payment
Payment breakdown
Explore the cost of this home by adjusting the details. Changes won't be saved.Climate risks
Neighborhood: 97368
- $993,6002 bd2 ba2.4k sqft1303 NE East Devils Lake Rd, Otis, OR 97368Off Market
- $358,6001 bd1 ba500 sqft1241 NE East Devils Lake Rd, Otis, OR 97368Off Market
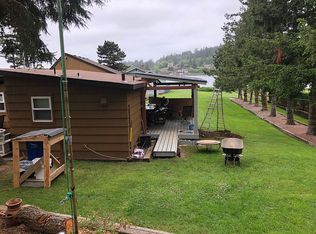
- $799,3003 bd3 ba3.1k sqft1351 NE East Devils Lake Rd, Otis, OR 97368Off Market
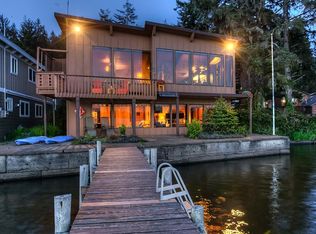
- $400,0002 bd2 ba1.3k sqft1375 NE East Devils Lake Rd, Otis, OR 97368Sold
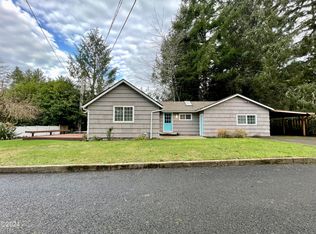
Similar homes
- $799,7503 bd1 ba1.3k sqft3770 NE 12th St, Otis, OR 97368For Sale
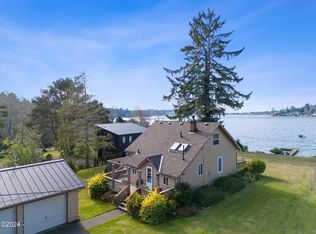
 MLS ID #LC-102475, Dennis M Regen, Taylor & Taylor Realty Company. OCMLS
 - $749,0003 bd2 ba1.3k sqft3739 NE Chetlo Pl, Otis, OR 97368For Sale
 MLS ID #26-1101, Debra P Williams, Taylor & Taylor Realty Company. OCMLS
 - $895,0003 bd2 ba1.5k sqft2915 NE Loop Dr, Otis, OR 97368For Sale
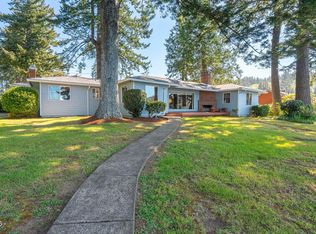 MLS ID #26-1334, Seth Belsey, Harcourts Coast Realty. OCMLS
 - $749,5003 bd3 ba3.3k sqft2020 NE Surf Ave, Lincoln City, OR 97367For Sale
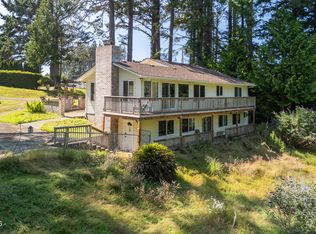 MLS ID #26-1846, Loren L Leach, Coldwell Banker Professional Group - Lincoln City. OCMLS
 - $749,9004 bd3 ba2.9k sqft1710 SE Port Dr, Lincoln City, OR 97367For SaleMLS ID #26-2444, Christopher Dragoo, Harcourts Coast Realty. OCMLS
- $1,075,0003 bd4 ba2.7k sqft4040 NE 20th St, Otis, OR 97368For SaleMLS ID #26-1398, Steve J Rutherford, Taylor & Taylor Realty Company. OCMLS
- $925,0003 bd3 ba2.3k sqft2815 E Slope Rd, Otis, OR 97368For SaleMLS ID #LC-104324, Marin Elizabeth Bova, Coldwell Banker Professional Group - Lincoln City. OCMLS
- $625,0003 bd3 ba2.6k sqft269 N Lamonti Dr, Otis, OR 97368For SaleMLS ID #26-1562, Richard Barry Sams, Sams Realty. OCMLS
- $625,0003 bd2 ba2k sqft3401 NE Yacht Ave, Lincoln City, OR 97367For Sale
 MLS ID #838193, ROY WIDING, Certified Realty Co. WVMLS
 - $635,0003 bd3 ba1.9k sqft1280 NE Regatta St, Lincoln City, OR 97367For SaleMLS ID #842935, COLLEEN BENSON, Keller Williams Capital City Benson Broker Group. WVMLS
- $690,0002 bd1 ba1.2k sqft3885 NW Jetty Ave, Lincoln City, OR 97367For SaleMLS ID #26-2599, Hannah Katz, Coldwell Banker Professional Group - Lincoln City. OCMLS
- $655,0004 bd2 ba2.5k sqft1636 SE Oar Dr, Lincoln City, OR 97367For SaleMLS ID #840263, DAVID D. DAVIS, Exp Realty, Llc. WVMLS
- $987,5003 bd3 ba2.9k sqft4701 NE Neotsu Dr, Neotsu, OR 97364For SaleMLS ID #LC-102331, Gina Rae Bebek, Realty One Group At The Beach, Newport. OCMLS
- $689,0003 bd3 ba1.6k sqft1937 NE 7th Dr, Lincoln City, OR 97367For SaleMLS ID #26-1347, Debra P Williams, Taylor & Taylor Realty Company. OCMLS
- $664,5003 bd2 ba1.9k sqft5218 NW Jetty Ave, Lincoln City, OR 97367For SaleMLS ID #26-835, Dennis M Regen, Taylor & Taylor Realty Company. OCMLS
- $715,0004 bd4 ba2.7k sqft4510 SW Coast Ave, Lincoln City, OR 97367For SaleMLS ID #26-1269, Sarah B Johnson, Taylor & Taylor Realty Company. OCMLS
- $849,9995 bd3 ba2.3k sqft5776 NW Keel Ave, Lincoln City, OR 97367For SaleMLS ID #26-1996, Dennis M Regen, Taylor & Taylor Realty Company. OCMLS
- $649,0005 bd4 ba2.7k sqft2493 NE 27th Dr, Lincoln City, OR 97367For SaleMLS ID #26-1170, Angi Downs, Lincoln City Realty, LLC. OCMLS
- $650,0003 bd3 ba2.2k sqft2166 NW Mast Ave, Lincoln City, OR 97367For SaleMLS ID #26-885, Debra P Williams, Taylor & Taylor Realty Company. OCMLS
- $694,0005 bd3 ba2.7k sqft5779 NE Voyage Way, Lincoln City, OR 97367For SaleMLS ID #26-2053, Dennis M Regen, Taylor & Taylor Realty Company. OCMLS
