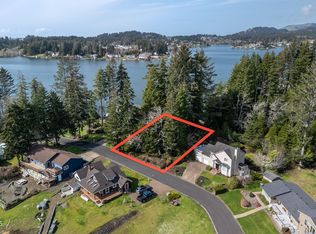
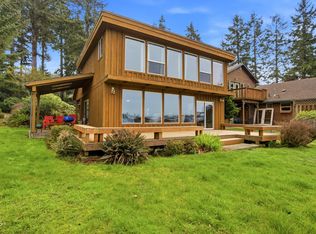
This custom-built home in the Leisure Bay neighborhood boasts breathtaking lake views! The living room showcases walls of windows, soaring ceilings, a cozy gas fireplace, a handy dry bar and a wraparound deck. On the main level, you'll find the primary bedroom suite with its own private deck, plus a second ensuite bedroom. The upper loft bonus room is perfect for an office or hobby space. The lower level offers two bedrooms, a bathroom, laundry area, and a family room with a wet bar. A sliding door leads to the beautifully landscaped, fenced side yard, complete with a pergola-covered patio, outdoor fireplace, and built-in BBQ. Oversized double garage includes extra storage room. Deeded lake access with a dock means endless fun for family and friends.
Active
Price cut: $24K (10/16)
$675,000
4135 NE 20th St, Otis, OR 97368
4beds
2,420sqft
Single Family Residence
Built in 1995
8,276 Square Feet Lot
$655,600 Zestimate®
$279/sqft
$33/mo HOA
What's special
Cozy gas fireplaceOutdoor fireplaceUpper loft bonus roomWraparound deckPergola-covered patioHandy dry barBuilt-in bbq
- 22 days
- 834
- 93
Likely to sell faster than
Zillow last checked:
Listing updated:
Listed by:
Amy J. Plechaty 541-992-4469,
Emerald Coast Realty - Depoe Bay
Source: OCMLS,MLS#: 26-2622
Facts & features
Interior
Bedrooms & bathrooms
- Bedrooms: 4
- Bathrooms: 3
- Full bathrooms: 3
Primary bedroom
- Description: Slider to lake view deck.
Primary bathroom
- Description: Walk in closet.
Family room
- Description: Slider to patio. Wet bar.
Heating
- Forced Air, Natural Gas
Cooling
- None
Appliances
- Included: Dryer, Down Draft, Disposal, Dishwasher, Gas Cooktop, Microwave, Refrigerator, Washer, Water Heater, Built-In Electric Oven
- Laundry: Electric Dryer Hookup, Washer Hookup
Features
- Breakfast Bar, Dry Bar, Kitchen Island, Storage, Wet Bar, Walk-In Closet(s), Vaulted Ceiling(s), Jetted Tub, Ceiling Fan(s)
- Flooring: Carpet, Tile, Vinyl
- Windows: Double Pane Windows, Garden Window(s), Skylight(s), Vinyl Frames
- Basement: Finished,Interior Entry,Walk-Up Access
- Number of fireplaces: 1
- Fireplace features: Blower Fan, Gas, Gas Log
- Furnished: Yes
Interior area
- Total structure area: 2,420
- Total interior livable area: 2,420 sqft
- Finished area above ground: 1,692
- Finished area below ground: 728
Property
Parking
- Total spaces: 2
- Parking features: Attached Garage, Driveway
- Garage spaces: 2
Features
- Levels: Tri-Level
- Patio & porch: Deck, Side Patio, Wrap Around Deck
- Exterior features: Fire Pit, Outdoor Grill
- Fencing: Chain Link,Vinyl
- Has view: Yes
- View description: Other, Lake
- Has water view: Yes
- Water view: Lake
Lot
- Size: 8,276 Square Feet
- Features: Cul-De-Sac, Landscaped, Level, Sprinklers In Rear
Details
- Additional structures: Pergola
- Parcel number: 071112BC1100
- Zoning description: R-1-A Residential
- Special conditions: Trust
Construction
Type & style
- Home type: SingleFamily
- Architectural style: Traditional
- Property subtype: Single Family Residence
Materials
- Vinyl Siding
- Foundation: Concrete Perimeter
- Roof: Composition
Condition
- New construction: No
- Year built: 1995
Utilities & green energy
- Electric: Circuit Breakers, 110 Volts
- Sewer: Septic Tank
- Water: Public
- Utilities for property: Cable Connected, Electricity Connected, Natural Gas Connected, Sewer Connected, Water Connected
Community & HOA
Community
- Features: Curbs
- Security: Carbon Monoxide Detector(s), Smoke Detector(s)
- Subdivision: Leisure Bay
HOA
- Has HOA: Yes
- Amenities included: Picnic Area, Beach Access
- Services included: Maintenance Grounds
- HOA fee: $400 annually
- HOA name: Leisure Bay Homeowners Association
- HOA phone: 503-481-4574
Location
- Region: Otis
Financial & listing details
- Price per square foot: $279/sqft
- Tax assessed value: $716,260
- Annual tax amount: $5,081
- Date on market: 9/28/2026
- Listing terms: Cash,Conventional
- Electric utility on property: Yes
- Road surface type: Paved
Estimated market value
$655,600
$623,000 - $688,000
$2,793/mo
Price history
| Date | Event | Price |
|---|---|---|
| 10/16/2026 | Price change | $675,000-3.4%$279/sqft |
Source:  OCMLS #26-2622 Report a problem | ||
| 9/28/2026 | Listed for sale | $699,000+210.7%$289/sqft |
Source: OCMLS #26-2622 Report a problem | ||
| 7/28/1997 | Sold | $225,000$93/sqft |
Source:  OCMLS #96-11430 Report a problem | ||
Public tax history
| Year | Property taxes | Tax assessment |
|---|---|---|
| 2025 | $5,017 +2% | $412,390 +3% |
| 2024 | $4,920 +3.3% | $400,380 +3% |
| 2023 | $4,763 +3% | $388,720 +3% |
| 2022 | $4,624 +2.6% | $377,400 +3% |
| 2021 | $4,506 +5.2% | $366,410 +3% |
| 2020 | $4,283 | $355,740 +3% |
| 2019 | -- | $345,380 +3% |
| 2018 | $4,151 | $335,330 +3% |
| 2017 | $4,151 +13% | $325,570 +3% |
| 2016 | $3,672 | $316,090 +3% |
| 2015 | $3,672 +4.7% | $306,890 +3% |
| 2014 | $3,506 | $297,960 +3% |
| 2013 | $3,506 +18.5% | $289,290 +11.3% |
| 2012 | $2,959 -6.6% | $259,980 -7.4% |
| 2011 | $3,167 +0.2% | $280,870 |
| 2010 | $3,160 +3.2% | $280,870 +6.1% |
| 2009 | $3,063 +2.6% | $264,750 |
| 2008 | $2,986 +2.1% | $264,750 +6.1% |
| 2007 | $2,926 | $249,560 |
Find assessor info on the county website
Monthly payment
Est. payment
Payment breakdown
Explore the cost of this home by adjusting the details. Changes won't be saved.Climate risks
Neighborhood: 97368
Similar homes
- $595,0003 bd3 ba2.3k sqft2708 NE East Devils Lake Rd, Otis, OR 97368For Sale
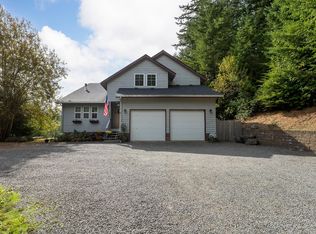
 MLS ID #26-2700, Tammy Ehrenfelt, Coldwell Banker Professional Group - Lincoln City. OCMLS
- $700,0004 bd3 ba2.6k sqft2086 NE Arrowhead Way, Lincoln City, OR 97367For Sale
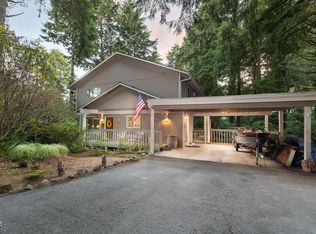 MLS ID #26-2717, Hannah Katz, Coldwell Banker Professional Group - Lincoln City. OCMLS
- $799,0003 bd3 ba2.4k sqft1349 NE East Devils Lake Rd, Otis, OR 97368For Sale
 MLS ID #26-732, Kacey Lynn Schmitz, Coldwell Banker Professional Group - Newberg. OCMLS
- $749,0003 bd2 ba1.3k sqft3739 NE Chetlo Pl, Otis, OR 97368For Sale
 MLS ID #26-1101, Debra P Williams, Taylor & Taylor Realty Company. OCMLS
- $650,0003 bd3 ba2.2k sqft2166 NW Mast Ave, Lincoln City, OR 97367Active
 MLS ID #467821118, Rocky Johnston, Pacific Properties. RMLS (OR)
- $699,0004 bd3 ba2.9k sqft1710 SE Port Dr, Lincoln City, OR 97367For SaleMLS ID #26-2444, Christopher Dragoo, Harcourts Coast Realty. OCMLS
- $799,7503 bd1 ba1.3k sqft3770 NE 12th St, Otis, OR 97368For SaleMLS ID #LC-102475, Dennis M Regen, Taylor & Taylor Realty Company. OCMLS
- $795,0003 bd2 ba1.6k sqft2871 NE East Devils Lake Rd, Otis, OR 97368For SaleMLS ID #LC-103674, Dennis M Regen, Taylor & Taylor Realty Company. OCMLS
- $749,5003 bd3 ba3.3k sqft2020 NE Surf Ave, Lincoln City, OR 97367For SaleMLS ID #26-1846, Loren L Leach, Coldwell Banker Professional Group - Lincoln City. OCMLS
- $579,9003 bd3 ba2.2k sqft2488 NE 27th Dr, Lincoln City, OR 97367For SaleMLS ID #26-1211, Alisha A Powell, Realty One Group At the Beach,. OCMLS
- $675,0002 bd2 ba1.2k sqft3870 NE Johns Ct, Neotsu, OR 97364For SaleMLS ID #26-2206, Karla Kuhlenbeck, Windermere West Coast Properties. OCMLS
- $649,9994 bd3 ba2.5k sqft6335 NE Neptune Dr, Lincoln City, OR 97367For SaleMLS ID #26-1928, Amy Graham, Taylor & Taylor Realty Company. OCMLS
- $694,0005 bd3 ba2.7k sqft5779 NE Voyage Way, Lincoln City, OR 97367For SaleMLS ID #26-2053, Dennis M Regen, Taylor & Taylor Realty Company. OCMLS
- $629,0005 bd4 ba2.7k sqft2493 NE 27th Dr, Lincoln City, OR 97367For SaleMLS ID #26-1170, Angi Downs, Lincoln City Realty, LLC. OCMLS
- $678,0003 bd2 ba1.8k sqft2470 NE Voyage Loop, Lincoln City, OR 97367For SaleMLS ID #26-371, Anne Kiblinger, Emerald Coast Realty - Yachats. OCMLS
- $625,0005 bd4 ba2.3k sqft3324 NE Surf Ave, Lincoln City, OR 97367ActiveMLS ID #729084828, Boston Bate, Matin Real Estate. RMLS (OR)
- $629,0003 bd4 ba2.7k sqft3246 NW Mast Ave, Lincoln City, OR 97367For SaleMLS ID #26-2265, Hannah Katz, Coldwell Banker Professional Group - Lincoln City. OCMLS
- $664,5003 bd2 ba1.9k sqft5218 NW Jetty Ave, Lincoln City, OR 97367For SaleMLS ID #26-835, Dennis M Regen, Taylor & Taylor Realty Company. OCMLS
- $599,0003 bd2 ba1.4k sqft3652 NE Johns Loop, Neotsu, OR 97364For SaleMLS ID #26-2604, Feather Ann Hryczyk, Realty One Group At the Beach,. OCMLS
