Welcome to The Treehouse, a charming coastal retreat in a picturesque gated community surrounded by nature. Enjoy a peaceful setting with the ocean nearby, a creek behind the property, walking trails across the road, and abundant wildlife, including deer, birds, and owls. Huckleberries, salmonberries, and elderberries grow throughout the property, while multiple decks and a low-maintenance yard invite you to relax and enjoy the outdoors. A boat slip/dock is included, with a boat potentially available for separate purchase. Designated canoe and kayak storage is available near the lake/lagoon, separate from the boat storage area. Additional storage, approximately 8x10 to 8x12 feet, is located to the right of the carport, with a separate entry from a small porch behind the house at basement level. Inside, large windows bring in natural light and showcase the surrounding trees. Real hickory hardwood floors extend throughout the main and upper levels, while whitewashed plank flooring adds character to the lower level. The updated kitchen features granite countertops, newer cabinetry, and appliances. The spacious primary suite offers a large walk-in closet and private deck, and an upper-level office overlooks the trees. The walk-out basement includes a bedroom, living area, separate entrance, and flexible space ideal for guests or multigenerational living. Additional features include an extra-large upper-level bathtub, a laundry chute serving all three floors, multiple washer/dryer hookups, pantry space, central vacuum, and ample storage. Significant improvements completed between 2018 and 2025 include roofing, exterior paint, furnace, water heater, kitchen updates, flooring, windows, vapor barrier, bathroom updates, lighting, ceiling fans, window coverings, carport beams, and chimney work. Located approximately one mile from the hospital and close to parks, playgrounds, fishing, boating, and the community clubhouse, The Treehouse offers a unique opportunity to enjoy a peaceful coastal lifestyle with flexible living space, recreational amenities, and thoughtful updates.
Active
$700,000
2086 NE Arrowhead Way, Lincoln City, OR 97367
4beds
2,663sqft
Single Family Residence
Built in 1978
8,276 Square Feet Lot
$683,200 Zestimate®
$263/sqft
$81/mo HOA
What's special
Creek behind the propertyPicturesque gated communityLow-maintenance yardSurrounded by natureMultiple decksCentral vacuumAmple storage
- 11 days
- 991
- 99
Zillow last checked:
Listing updated:
Listed by:
Hannah Katz 541-418-3101,
Coldwell Banker Professional Group - Lincoln City
Source: OCMLS,MLS#: 26-2717
Facts & features
Interior
Bedrooms & bathrooms
- Bedrooms: 4
- Bathrooms: 3
- Full bathrooms: 3
Heating
- Forced Air, Natural Gas
Cooling
- Ceiling Fan(s)
Appliances
- Included: Convection Oven, Dryer, Disposal, Dishwasher, Exhaust Fan, Electric Oven, Electric Range, Microwave, Refrigerator, Washer, Water Heater
- Laundry: Electric Dryer Hookup, Laundry Chute, Main Level, Washer Hookup
Features
- Breakfast Bar, Central Vacuum, Pantry, Storage, Walk-In Closet(s), Jack & Jill Bathroom(s), Hand-held Shower Head, Soaking Tub, Ceiling Fan(s)
- Flooring: Hardwood, Slate, Tile, Wood
- Windows: Double Pane Windows, Window Treatments, Vinyl Frames, Blinds
- Basement: Daylight,Finished,Interior Entry,Walk-Up Access
- Number of fireplaces: 1
- Fireplace features: Raised Hearth, Wood Burning
Interior area
- Total structure area: 2,663
- Total interior livable area: 2,663 sqft
- Finished area above ground: 1,826
- Finished area below ground: 837
Video & virtual tour
Property
Parking
- Total spaces: 2
- Parking features: Attached Carport, Additional Parking, Driveway, Off Street, Covered
- Carport spaces: 2
Features
- Levels: Tri-Level
- Patio & porch: Deck, Covered Porch, Rear Porch, Side Porch
- Exterior features: Lighting, Storage, Balcony
- Has view: Yes
- View description: Forest, Creek/Stream, Lake
- Has water view: Yes
- Water view: Creek/Stream,Lake
Lot
- Size: 8,276 Square Feet
- Features: Sloped
Details
- Parcel number: 071111CC280000
- Zoning description: R1-7.5
- Special conditions: Standard
Construction
Type & style
- Home type: SingleFamily
- Architectural style: Traditional
- Property subtype: Single Family Residence
Materials
- Wood Siding
- Foundation: Concrete Perimeter
- Roof: Composition,Membrane
Condition
- New construction: No
- Year built: 1978
Utilities & green energy
- Electric: 100 Amp Service, 200+ Amp Service
- Sewer: Public Sewer
- Water: Public
- Utilities for property: Electricity Connected, Natural Gas Connected, Sewer Connected, Water Connected
Community & HOA
Community
- Security: Carbon Monoxide Detector(s), Gated Community, Key Card Entry, Smoke Detector(s)
- Subdivision: Indian Shores
HOA
- Has HOA: Yes
- Amenities included: Clubhouse, Meeting Room
- Services included: Insurance, Maintenance Grounds, Property Taxes for Common Areas, Utilities, Other
- HOA fee: $975 annually
- HOA name: Indian Shores HOA
- HOA phone: 541-619-6089
Location
- Region: Lincoln City
Financial & listing details
- Price per square foot: $263/sqft
- Tax assessed value: $576,530
- Annual tax amount: $4,720
- Date on market: 10/10/2026
- Listing terms: 1031 Exchange,Cash,Conventional,FHA,VA Loan
- Electric utility on property: Yes
- Road surface type: Paved
Estimated market value
$683,200
$649,000 - $717,000
$3,322/mo
Price history
| Date | Event | Price |
|---|---|---|
| 10/10/2026 | Listed for sale | $700,000+204.3%$263/sqft |
Source:  OCMLS #26-2717 Report a problem | ||
| 11/27/2017 | Sold | $230,000-8%$86/sqft |
Source:  RMLS (OR) #17499641 Report a problem | ||
| 11/1/2017 | Pending sale | $250,000$94/sqft |
Source: Taylor & Taylor Realty Company #17-1819 Report a problem | ||
| 10/23/2017 | Price change | $250,000-16.6%$94/sqft |
Source: Taylor & Taylor Realty Company #17-1819 Report a problem | ||
| 9/11/2017 | Price change | $299,900-6.3%$113/sqft |
Source: Taylor & Taylor Realty Company #17-1819 Report a problem | ||
| 7/27/2017 | Price change | $320,000-4.5%$120/sqft |
Source: Taylor & Taylor Realty Company #17-1819 Report a problem | ||
| 6/23/2017 | Listed for sale | $335,000+126.4%$126/sqft |
Source: Taylor & Taylor Realty Company #17-1819 Report a problem | ||
| 5/25/2011 | Sold | $148,000-44.2%$56/sqft |
Source: Public Record Report a problem | ||
| 2/3/2010 | Sold | $265,000$100/sqft |
Source: Public Record Report a problem | ||
Public tax history
| Year | Property taxes | Tax assessment |
|---|---|---|
| 2025 | $4,579 +1.6% | $278,770 +3% |
| 2024 | $4,508 +2.8% | $270,660 +3% |
| 2023 | $4,384 +2.9% | $262,780 +3% |
| 2022 | $4,261 +1.8% | $255,130 +3% |
| 2021 | $4,185 +5.5% | $247,700 +3% |
| 2020 | $3,966 | $240,490 +3% |
| 2019 | -- | $233,490 +3% |
| 2018 | $3,861 | $226,690 +3% |
| 2017 | $3,861 +11.4% | $220,090 +3% |
| 2016 | $3,467 | $213,680 +3% |
| 2015 | $3,467 +6.2% | $207,460 +3% |
| 2014 | $3,263 | $201,420 +3% |
| 2013 | $3,263 +1.9% | $195,560 +1.8% |
| 2012 | $3,202 +4.1% | $192,050 +3% |
| 2011 | $3,075 +4.1% | $186,460 |
| 2010 | $2,954 +3.1% | $186,460 +6.1% |
| 2009 | $2,864 +2.7% | $175,760 |
| 2008 | $2,790 +2.3% | $175,760 +6.1% |
| 2007 | $2,728 | $165,680 |
Find assessor info on the county website
Monthly payment
Est. payment
Payment breakdown
Explore the cost of this home by adjusting the details. Changes won't be saved.Climate risks
Neighborhood: 97367
- $577,1003 bd3 ba1.9k sqft2112 NE Indian Shores Dr, Lincoln City, OR 97367Off Market

- $--0.77 acres2430 NE Indian Shores Dr, Lincoln City, OR 97367Off Market
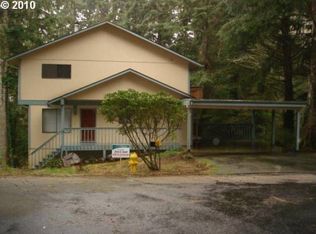
- $42,220-- bd-- ba-- sqft2430 NE 14th St #12, Lincoln City, OR 97367Off Market
- $418,9002 bd2 ba1.2k sqft1375 NE Indian Trl, Lincoln City, OR 97367Off Market
Similar homes
- $699,0004 bd3 ba2.9k sqft1710 SE Port Dr, Lincoln City, OR 97367For Sale
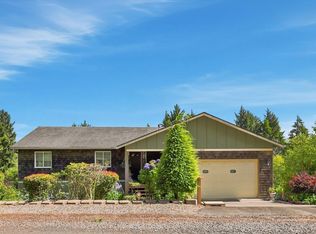
 MLS ID #26-2444, Christopher Dragoo, Harcourts Coast Realty. OCMLS
- $650,0003 bd3 ba2.2k sqft2166 NW Mast Ave, Lincoln City, OR 97367Active
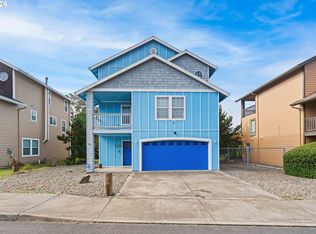
 MLS ID #467821118, Rocky Johnston, Pacific Properties. RMLS (OR)
- $749,5003 bd3 ba3.3k sqft2020 NE Surf Ave, Lincoln City, OR 97367For Sale
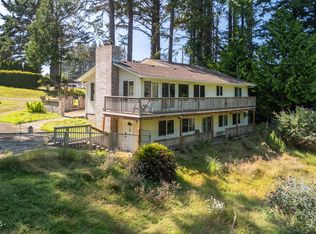 MLS ID #26-1846, Loren L Leach, Coldwell Banker Professional Group - Lincoln City. OCMLS
- $800,0004 bd4 ba2.1k sqft2036 NE Lagoon Ln, Lincoln City, OR 97367For Sale
 MLS ID #26-545, Robyn E Tanner, Beachside Realty. OCMLS
- $669,0003 bd3 ba1.6k sqft1937 NE 7th Dr, Lincoln City, OR 97367For SaleMLS ID #26-1347, Debra P Williams, Taylor & Taylor Realty Company. OCMLS
- $675,0004 bd3 ba2.4k sqft4135 NE 20th St, Otis, OR 97368For SaleMLS ID #26-2622, Amy J. Plechaty, Emerald Coast Realty - Depoe Bay. OCMLS
- $624,0004 bd2 ba3.1k sqft3124 NW Neptune Ave, Lincoln City, OR 97367For SaleMLS ID #26-1837, Leah Michelson, Taylor & Taylor Realty Company. OCMLS
- $694,0005 bd3 ba2.7k sqft5779 NE Voyage Way, Lincoln City, OR 97367For SaleMLS ID #26-2053, Dennis M Regen, Taylor & Taylor Realty Company. OCMLS
- $649,9994 bd3 ba2.5k sqft6335 NE Neptune Dr, Lincoln City, OR 97367For SaleMLS ID #26-1928, Amy Graham, Taylor & Taylor Realty Company. OCMLS
- $799,0004 bd2 ba1.7k sqft1556/1604 NW 25th St, Lincoln City, OR 97367For SaleMLS ID #26-1939, Robert Vincent, Taylor & Taylor Realty Company. OCMLS
- $999,0003 bd2 ba1.4k sqft1093 NW 8th Ct, Lincoln City, OR 97367For SaleMLS ID #26-2746, Dennis M Regen, Taylor & Taylor Realty Company. OCMLS
- $629,0003 bd4 ba2.7k sqft3246 NW Mast Ave, Lincoln City, OR 97367For SaleMLS ID #26-2265, Hannah Katz, Coldwell Banker Professional Group - Lincoln City. OCMLS
- $629,0005 bd4 ba2.7k sqft2493 NE 27th Dr, Lincoln City, OR 97367For SaleMLS ID #26-1170, Angi Downs, Lincoln City Realty, LLC. OCMLS
- $579,9003 bd3 ba2.2k sqft2488 NE 27th Dr, Lincoln City, OR 97367For SaleMLS ID #26-1211, Alisha A Powell, Realty One Group At the Beach,. OCMLS
- $949,0004 bd4 ba2.9k sqft1223 NE Regatta Park Rd, Lincoln City, OR 97367For SaleMLS ID #26-2624, Nadine Hankins, Realty One Group At the Beach,. OCMLS
- $729,0004 bd3 ba2.1k sqft5310 NE Neptune Ln, Lincoln City, OR 97367For Sale
 MLS ID #841077, ALEX BAUNE, Exp Realty, Llc. WVMLS
- $664,5003 bd2 ba1.9k sqft5218 NW Jetty Ave, Lincoln City, OR 97367For SaleMLS ID #26-835, Dennis M Regen, Taylor & Taylor Realty Company. OCMLS
- $600,0003 bd2 ba1.8k sqft1340 NW 15th St, Lincoln City, OR 97367ActiveMLS ID #525857910, Huong Ta, MORE Realty. RMLS (OR)
- $695,0003 bd2 ba1.7k sqft2756 NE 55th Pl, Lincoln City, OR 97367For SaleMLS ID #26-1022, Michel G Roy, Lincoln City Realty, LLC. OCMLS
