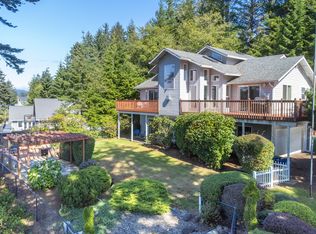
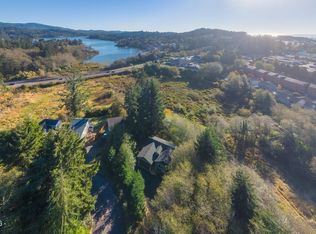
Discover the peaceful beauty of Oregon Coast living in this inviting wooded retreat near Devils Lake. Surrounded by mature trees on 5 acres, this comfortable home offers privacy, natural light, and a warm Northwest feel. The spacious living room features a beautiful stone-accented gas stove to warm the chilly nights ahead and large windows overlooking the forest. The bright dining area opens to the deck, creating the perfect setting for morning coffee, outdoor dining, or relaxing among the trees. A generous two-car garage provides plenty of room for vehicles and coastal toys. Enjoy easy access to Devils Lake, Lincoln City, nearby beaches, recreation, dining, and shopping. A wonderful opportunity to own your own peaceful Oregon Coast getaway!
Active
$595,000
2708 NE East Devils Lake Rd, Otis, OR 97368
3beds
2,366sqft
Single Family Residence
Built in 2007
5 Acres Lot
$573,200 Zestimate®
$251/sqft
$-- HOA
What's special
Warm northwest feelGenerous two-car garageNatural lightBeautiful stone-accented gas stoveBright dining area
- 37 days
- 1,465
- 171
Zillow last checked:
Listing updated:
Listed by:
Tammy Ehrenfelt 541-992-5111,
Coldwell Banker Professional Group - Lincoln City
Source: OCMLS,MLS#: 26-2700
Facts & features
Interior
Bedrooms & bathrooms
- Bedrooms: 3
- Bathrooms: 3
- Full bathrooms: 2
- 1/2 bathrooms: 1
Heating
- Electric, Zoned
Cooling
- None
Appliances
- Included: Dishwasher, Electric Range, Refrigerator
Features
- Jetted Tub
- Flooring: Carpet, Tile, Wood
- Has basement: No
- Has fireplace: No
Interior area
- Total structure area: 2,366
- Total interior livable area: 2,366 sqft
- Finished area above ground: 2,366
- Finished area below ground: 0
Property
Parking
- Total spaces: 2
- Parking features: Garage
- Garage spaces: 2
Features
- Patio & porch: Deck
Lot
- Size: 5 Acres
Details
- Parcel number: 071112BA90300
- Zoning description: R-1 Residential, Single Family
- Special conditions: Standard
Construction
Type & style
- Home type: SingleFamily
- Architectural style: Craftsman
- Property subtype: Single Family Residence
Materials
- Wood Siding
- Foundation: Concrete Perimeter
- Roof: Composition
Condition
- New construction: No
- Year built: 2007
Utilities & green energy
- Sewer: Septic Tank
- Water: Well
- Utilities for property: Electricity Connected
Community & HOA
HOA
- Has HOA: No
Location
- Region: Otis
Financial & listing details
- Price per square foot: $251/sqft
- Tax assessed value: $785,450
- Annual tax amount: $4,617
- Date on market: 10/8/2026
- Listing terms: Cash,Conventional,VA Loan
- Electric utility on property: Yes
- Road surface type: Gravel, Paved
Estimated market value
$573,200
$545,000 - $602,000
$3,048/mo
Price history
| Date | Event | Price |
|---|---|---|
| 10/8/2026 | Listed for sale | $595,000+50.7%$251/sqft |
Source:  OCMLS #26-2700 Report a problem | ||
| 9/28/2017 | Sold | $394,900+41.5%$167/sqft |
Source:  RMLS (OR) #17503708 Report a problem | ||
| 1/12/2017 | Sold | $279,000+0.9%$118/sqft |
Source: OCMLS #LC-80299 Report a problem | ||
| 8/18/2016 | Sold | $276,412+2.4%$117/sqft |
Source: Public Record Report a problem | ||
| 10/13/2011 | Sold | $269,900+227.2%$114/sqft |
Source: OCMLS #LC-62768 Report a problem | ||
| 5/6/2005 | Sold | $82,500$35/sqft |
Source: Public Record Report a problem | ||
Public tax history
| Year | Property taxes | Tax assessment |
|---|---|---|
| 2025 | $4,578 +2.2% | $370,080 +3% |
| 2024 | $4,479 +3.2% | $359,310 +3% |
| 2023 | $4,339 +3% | $348,850 +3% |
| 2022 | $4,214 +2.5% | $338,690 +3% |
| 2021 | $4,110 +5.2% | $328,830 +3% |
| 2020 | $3,908 | $319,260 +3% |
| 2019 | -- | $309,960 +3% |
| 2018 | $3,808 | $300,940 +3% |
| 2017 | $3,808 +27.6% | $292,170 +3% |
| 2016 | $2,984 | $283,640 +3% |
| 2015 | $2,984 +3.2% | $275,410 +3% |
| 2014 | $2,891 | $267,390 +3% |
| 2013 | $2,891 +11% | $259,610 +4.1% |
| 2012 | $2,606 -4.3% | $249,320 -1.1% |
| 2011 | $2,722 +2.6% | $252,030 +0% |
| 2010 | $2,654 +3.2% | $252,000 +6.1% |
| 2009 | $2,572 +86.7% | $237,570 +90.1% |
| 2008 | $1,377 | $124,950 |
Find assessor info on the county website
Monthly payment
Est. payment
Payment breakdown
Explore the cost of this home by adjusting the details. Changes won't be saved.Climate risks
Neighborhood: 97368
- $711,4003 bd2 ba2.5k sqft2856 NE East Devils Lake Rd, Otis, OR 97368Off Market
- $447,6002 bd1 ba1.4k sqft2976 NE East Devils Lake Rd, Otis, OR 97368Off Market
- $550,8003 bd2 ba1.7k sqft2970 NE East Devils Lake Rd, Otis, OR 97368Off Market

- $701,5003 bd2 ba1.6k sqft2716 NE East Devils Lake Rd, Otis, OR 97368Off Market
Similar homes
- $650,0004 bd3 ba2.4k sqft4135 NE 20th St, Otis, OR 97368For Sale
 MLS ID #26-2622, Amy J. Plechaty, Emerald Coast Realty - Depoe Bay. OCMLS
- $625,0003 bd3 ba2.6k sqft269 N Lamonti Dr, Otis, OR 97368For Sale
 MLS ID #26-1562, Richard Barry Sams, Sams Realty. OCMLS
- $562,5003 bd3 ba2.3k sqft3252 NE 50th St, Lincoln City, OR 97367For Sale
 MLS ID #26-2782, Nickolas J Dyer, Premiere Property Group, LLC (Newport). OCMLS
- $749,0003 bd2 ba1.3k sqft3739 NE Chetlo Pl, Otis, OR 97368For Sale
 MLS ID #26-1101, Debra P Williams, Taylor & Taylor Realty Company. OCMLS
- $595,0003 bd2 ba1.2k sqft350 N Westview Dr, Otis, OR 97368For SaleMLS ID #26-2121, Loren L Leach, Coldwell Banker Professional Group - Lincoln City. OCMLS
- $650,0003 bd3 ba2.2k sqft2166 NW Mast Ave, Lincoln City, OR 97367Active
 MLS ID #467821118, Rocky Johnston, Pacific Properties. RMLS (OR)
- $619,9993 bd2 ba2k sqft3401 NE Yacht Ave, Lincoln City, OR 97367For Sale
 MLS ID #838193, ROY WIDING, Certified Realty Co. WVMLS
- $799,0003 bd3 ba2.4k sqft1349 NE East Devils Lake Rd, Otis, OR 97368For SaleMLS ID #26-732, Kacey Lynn Schmitz, Coldwell Banker Professional Group - Newberg. OCMLS
- $475,0003 bd1 ba1.2k sqft4724 NE Loop Dr, Otis, OR 97368For SaleMLS ID #26-1043, Stacey Clendenin, MORE Realty. OCMLS
- $629,0005 bd4 ba2.7k sqft2493 NE 27th Dr, Lincoln City, OR 97367For SaleMLS ID #26-1170, Angi Downs, Lincoln City Realty, LLC. OCMLS
- $570,0004 bd3 ba1.6k sqft3251 NW Marine Ave, Lincoln City, OR 97367For SaleMLS ID #26-1963, Linda L Roy, Lincoln City Realty, LLC. OCMLS
- $835,0003 bd2 ba1.5k sqft2915 NE Loop Dr, Otis, OR 97368For SaleMLS ID #26-1334, Seth Belsey, Harcourts Coast Realty. OCMLS
- $585,0003 bd2 ba1.5k sqft5699 NE Voyage Way, Lincoln City, OR 97367For SaleMLS ID #LC-104480, Linda L Roy, Lincoln City Realty, LLC. OCMLS
- $535,0003 bd2 ba1.6k sqft4620 NE Union Loop, Lincoln City, OR 97367For SaleMLS ID #26-2149, Debra P Williams, Taylor & Taylor Realty Company. OCMLS
- $678,0003 bd2 ba1.8k sqft2470 NE Voyage Loop, Lincoln City, OR 97367For SaleMLS ID #26-371, Anne Kiblinger, Emerald Coast Realty - Yachats. OCMLS
- $659,0003 bd2 ba1.9k sqft5218 NW Jetty Ave, Lincoln City, OR 97367For SaleMLS ID #26-835, Dennis M Regen, Taylor & Taylor Realty Company. OCMLS
- $624,0004 bd2 ba3.1k sqft3124 NW Neptune Ave, Lincoln City, OR 97367For SaleMLS ID #26-1837, Leah Michelson, Taylor & Taylor Realty Company. OCMLS
- $619,0003 bd2 ba2.5k sqft1851 NE 67th St, Lincoln City, OR 97367For SaleMLS ID #LC-102326, Dennis M Regen, Taylor & Taylor Realty Company. OCMLS
- $654,9003 bd2 ba1.6k sqft5294 NE Voyage Ave, Lincoln City, OR 97367For SaleMLS ID #26-2569, Heather Marie Nerup, Coldwell Banker Professional Group - Lincoln City. OCMLS
- $490,0003 bd2 ba1.8k sqft743 N Sundown Dr, Otis, OR 97368For SaleMLS ID #26-2195, Hannah Katz, Coldwell Banker Professional Group - Lincoln City. OCMLS
