Tucked away in the mystical wooded setting of Cascade Head, on over 5 acres, is a serene, private sanctuary in the coastal wilderness, consisting of a 1440 Sq. Ft. home + 1172 Sq. Ft. of heated flex & loft space. Leave worries behind as you cross a foot bridge and step through a Japanese Torii inspired gate archway to enter the home. Near the Sitka Center for Art and Ecology, a legendary artist's destination. Close to Knight Park where you can access the majestic Salmon River and paddle to its confluence with the mighty Pacific Ocean, and a picturesque & private beach. The main residence is a fully remodeled, low-maintenance 3 Bedroom, 2 Bathroom home complete with durable Hardie Plank siding, large vinyl windows, new mini-split heat pump & metal roof. Redesigned to look and feel like a custom home with an open-concept layout and cozy certified woodstove. The kitchen features custom cabinets and striking red solid-surface counters. The primary suite offers a walk-in closet and an ensuite with a walk-in shower and stacked washer/dryer. Enjoy the large deck off the living space surrounded by treed views and the music of nature. No expense was spared in renovating and maintaining this well-cared-for home. Meandering pathways from the home lead to the various useful outbuildings, revealing hidden gems as you turn each corner. The detached 2 car garage with ample storage, leads you through a "secret" entrance to the flex space (former musician studio) with woodstove, full Bathroom with custom tile work, complete with radiant heat floors. Above the garage, sits a grand Artist Loft with large, expansive windows & skylights overlooking the forest and warming your feet with radiant heat flooring. A detached office retreat served as a pottery studio with inspiring forest views, where your creativity can bloom. Multiple creeks flow through the property, offering opportunity for a creek side haven. This is a magical retreat, with serenity & privacy allowing you to get lost in the beauty of the Oregon Coast. An additional 5 acre parcel to the west can also be purchased.
Active
$675,000
269 N Lamonti Dr, Otis, OR 97368
3beds
2,612sqft
Manufactured Home
Built in 1978
5.62 Acres Lot
$641,000 Zestimate®
$258/sqft
$-- HOA
What's special
Durable hardie plank sidingCozy certified woodstoveNew mini-split heat pumpLarge vinyl windowsCustom cabinetsStriking red solid-surface countersMetal roof
- 60 days |
- 935 |
- 69 |
Zillow last checked:
Listing updated:
Listed by:
Richard Barry Sams 541-948-2311,
Sams Realty,
Abbie L Kephart Sams 503-812-2025,
Sams Realty
Source: OCMLS,MLS#: 26-1562
Facts & features
Interior
Bedrooms & bathrooms
- Bedrooms: 3
- Bathrooms: 3
- Full bathrooms: 3
Heating
- Electric, Heat Pump, Propane, Radiant, Wall Furnace, Hot Water, Radiant Floor
Cooling
- Ductless, Heat Pump
Appliances
- Included: Dryer, Dishwasher, Electric Range, Range Hood, Washer
- Laundry: Main Level
Features
- Open Floorplan, Walk-In Closet(s), Ceiling Fan(s), Track Lighting
- Flooring: Carpet, Laminate
- Windows: Double Pane Windows, Vinyl Frames
- Number of fireplaces: 2
- Fireplace features: Wood Burning Stove
Interior area
- Total structure area: 2,612
- Total interior livable area: 2,612 sqft
- Finished area above ground: 2,612
- Finished area below ground: 0
Property
Parking
- Total spaces: 2
- Parking features: Detached Garage, Driveway, On Street, RV Access/Parking, Workshop in Garage, Gravel
- Garage spaces: 2
Features
- Levels: Two
- Stories: 2
- Patio & porch: Covered Patio, Deck, Side Porch, Open Porch
- Exterior features: Awning(s), Lighting, Private Yard, Storage
Lot
- Size: 5.62 Acres
- Features: Landscaped, Private, Wooded, Sloped
Details
- Additional structures: Garage(s), Shed(s)
- Parcel number: 061124D00230000
- Zoning description: RR-5 Rural 5 acre
- Special conditions: Standard
Construction
Type & style
- Home type: MobileManufactured
- Architectural style: Traditional
- Property subtype: Manufactured Home
Materials
- HardiPlank Type
- Foundation: Concrete Perimeter, Slab, Tie Downs (FHA/VA)
- Roof: Metal,Flat,Membrane
Condition
- New construction: No
- Year built: 1978
- Major remodel year: 2012
Utilities & green energy
- Sewer: Septic Tank
- Water: Well
- Utilities for property: Cable Available, Electricity Connected, Propane
Community & HOA
Community
- Subdivision: Nechesne Estates
HOA
- Has HOA: No
Location
- Region: Otis
Financial & listing details
- Price per square foot: $258/sqft
- Tax assessed value: $603,170
- Annual tax amount: $2,924
- Date on market: 6/4/2026
- Listing terms: Cash,Conventional,VA Loan
- Electric utility on property: Yes
- Road surface type: Gravel
- Body type: Double Wide
Estimated market value
$641,000
$609,000 - $673,000
$2,287/mo
Price history
| Date | Event | Price |
|---|---|---|
| 6/4/2026 | Listed for sale | $675,000+265.5%$258/sqft |
Source:  OCMLS #26-1562 Report a problem OCMLS #26-1562 Report a problem | ||
| 11/24/2005 | Sold | $184,700$71/sqft |
Source:  OCMLS #05-2782 Report a problem OCMLS #05-2782 Report a problem | ||
Public tax history
| Year | Property taxes | Tax assessment |
|---|---|---|
| 2025 | $2,925 +5.5% | $232,380 +3% |
| 2024 | $2,773 +3.2% | $225,610 +3% |
| 2023 | $2,686 +2.9% | $219,040 +3% |
| 2022 | $2,609 +2.1% | $212,670 +3% |
| 2021 | $2,557 +5.6% | $206,480 +3% |
| 2020 | $2,420 | $200,470 +3% |
| 2019 | -- | $194,630 +72.8% |
| 2018 | $1,429 | $112,650 |
Find assessor info on the county website
Monthly payment
Climate risks
Neighborhood: 97368
Getting around
0 / 100
Car-DependentNearby schools
GreatSchools rating
- NAOceanlake Elementary SchoolGrades: K-2Distance: 4 mi
- 6/10Taft Middle SchoolGrades: 7-8Distance: 7.2 mi
- 3/10Taft High SchoolGrades: 9-12Distance: 7.1 mi
- $490,9003 bd2 ba1.6k sqft129 N Lamonti Dr, Otis, OR 97368Off Market
- $495,0003 bd2 ba2.6k sqft230 N Lamonti Dr, Otis, OR 97368Sold
- $24,540-- bd-- ba-- sqft230 N Lamonti Dr, Otis, OR 97368Off Market
- $630,4003 bd2 ba2.4k sqft59 N Moolack Way, Otis, OR 97368Off Market
- $702,0003 bd2 ba2.4k sqft30 N Mowitch Way, Otis, OR 97368Off Market
- $160-- bd-- ba-- sqft30 N Mowitch Way, Otis, OR 97368Off Market
- $760,0004 bd3 ba2.6k sqft471 N Lamonti Dr, Otis, OR 97368Sold
- $530,0003 bd2 ba1.5k sqft9 N Moolack Way, Otis, OR 97368Sold
A local agent can set up tours, give advice and negotiate with sellers.
Similar homes
- $850,0003 bd3 ba2.4k sqft1349 NE East Devils Lake Rd, Otis, OR 97368For Sale
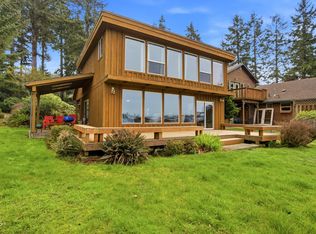
 MLS ID #26-732, Kacey Lynn Scmitz, Coldwell Banker Professional Group - Newberg. OCMLS
 - $650,0003 bd3 ba2.4k sqft2341 NE 35th St, Lincoln City, OR 97367For Sale

 MLS ID #839035, LINDA CLEMENTE, Homesmart Realty Group. WVMLS
 - $749,5003 bd3 ba3.3k sqft2020 NE Surf Ave, Lincoln City, OR 97367For Sale
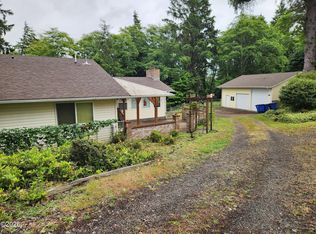 MLS ID #26-1846, Loren L Leach, Coldwell Banker Professional Group - Lincoln City. OCMLS
 - $699,0005 bd3 ba2.7k sqft5779 NE Voyage Way, Lincoln City, OR 97367For Sale
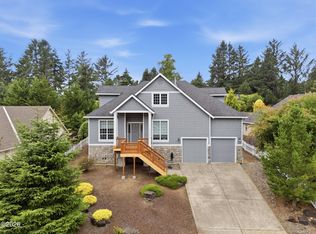 MLS ID #26-2053, Dennis M Regen, Taylor & Taylor Realty Company. OCMLS
 - $678,0003 bd2 ba1.8k sqft2470 NE Voyage Loop, Lincoln City, OR 97367For SaleMLS ID #26-371, Anne Kiblinger, Emerald Coast Realty - Yachats. OCMLS
- $685,0003 bd2 ba2.5k sqft1851 NE 67th St, Lincoln City, OR 97367For SaleMLS ID #LC-102326, Dennis M Regen, Taylor & Taylor Realty Company. OCMLS
- $365,0003 bd2 ba1.7k sqft79 N Echo Pl, Otis, OR 97368For SaleMLS ID #LC-105224, Linda L Roy, Lincoln City Realty, LLC. OCMLS
- $699,0003 bd3 ba3.2k sqft4850 Schoolhouse Rd, Neskowin, OR 97149For SaleMLS ID #LC-105059, Shae Lambert, CENTURY 21 Shorepine Properties. OCMLS
- $799,7503 bd1 ba1.3k sqft3770 NE 12th St, Otis, OR 97368For SaleMLS ID #LC-102475, Dennis M Regen, Taylor & Taylor Realty Company. OCMLS
- $599,9003 bd3 ba2.2k sqft2488 NE 27th Dr, Lincoln City, OR 97367For SaleMLS ID #26-1211, Alisha A Powell, Realty One Group At the Beach,. OCMLS
- $649,9504 bd2 ba3.1k sqft3124 NW Neptune Ave, Lincoln City, OR 97367For SaleMLS ID #26-1837, Leah Michelson, Taylor & Taylor Realty Company. OCMLS
- $560,0003 bd3 ba2.5k sqft2055 SW Bard Rd, Lincoln City, OR 97367For SaleMLS ID #26-1567, Warren E Mock, Taylor & Taylor Realty Company. OCMLS
- $655,0004 bd2 ba2.5k sqft1636 SE Oar Dr, Lincoln City, OR 97367For SaleMLS ID #840263, DAVID D. DAVIS, Exp Realty, Llc. WVMLS
- $650,0003 bd2 ba1.3k sqft7228 NE Logan Rd, Lincoln City, OR 97367For SaleMLS ID #LC-105319, Sean Corbett, Taylor & Taylor Realty Company. OCMLS
- $525,0003 bd2 ba2.1k sqft3034 NW Oar Dr, Lincoln City, OR 97367For SaleMLS ID #26-2066, Amy Graham, Taylor & Taylor Realty Company. OCMLS
- $649,0005 bd4 ba2.7k sqft2493 NE 27th Dr, Lincoln City, OR 97367For SaleMLS ID #26-1170, Angi Downs, Lincoln City Realty, LLC. OCMLS
- $664,5003 bd2 ba1.9k sqft5218 NW Jetty Ave, Lincoln City, OR 97367For SaleMLS ID #26-835, Dennis M Regen, Taylor & Taylor Realty Company. OCMLS
- $650,0003 bd3 ba2.2k sqft2166 NW Mast Ave, Lincoln City, OR 97367For SaleMLS ID #26-885, Debra P Williams, Taylor & Taylor Realty Company. OCMLS
- $435,0003 bd2 ba1.5k sqft4788 NE Neotsu Dr, Neotsu, OR 97364For SaleMLS ID #26-1912, Anissa Branch, Coldwell Banker Professional Group - Lincoln City. OCMLS
- $375,9002 bd3 ba1.7k sqft725 N River Bend Rd, Otis, OR 97368For SaleMLS ID #26-1223, Dennis M Regen, Taylor & Taylor Realty Company. OCMLS
