Lakefront, 5 bedroom, universally designed, income property embracing the timeless beauty of the Oregon Coast. B&B potential where you live there and have 3 rental units all with lakefront decks. Seller financing negotiable. Tucked quietly among blooming waterlilies on the peaceful Northern shores of Devil's Lake, this was created for effortless living, comfort, & connection to nature at every stage of life. Designed w/ accessibility & ease in mind, this offers main-level living in every residence, w/ elevator access to the lower-level units for seamless mobility. Wide doorways, pocket doors, built-ins, deep garages, & central vac create a home that feels both elegant & welcoming — whether for full-time living, multigenerational living, retirement, or a peaceful coastal retreat. A whimsical deck invites residents to enjoy the calm waters of Devil's Lake w/ ease, offering a gentle & accessible connection to kayaking, wildlife watching, fishing, or simply soaking in the serenity of lakeside life. Ducks paddle quietly by while birdsong fills the air from your own private outdoor sanctuary. The lower unit has a swim spa w/ easy sit-down access to year-round soaking & exercise surrounded by nature. The property currently generates annual income w/ 3 beautifully appointed units plus a bonus studio, presenting an exceptional opportunity for both lifestyle & investment. Potential future uses may include condominiums, bed & breakfast, senior living apartments, an artist retreat, wellness escape, or a family compound. Three lakefront primary suites open to expansive private decks. Quality craftsmanship shines throughout, local cedar shake siding and the home's energy-efficient hillside construction creates remarkably low utility costs. In fact, the owner rarely needed supplemental heat over the past 20 years. On cool evenings, the double-sided fireplaces provide warmth within minutes, while fresh ocean breezes drifting in through screened doors eliminate the need for air conditioning. Set on a generous lot just moments from the beach, hospital, post office, grocery stores, & banking.
Active
Price cut: $15K (9/3)
$1,435,000
3445 NE 40th Ct, Neotsu, OR 97364
5beds
4,303sqft
Single Family Residence
Built in 2004
0.32 Acres Lot
$-- Zestimate®
$333/sqft
$-- HOA
What's special
Lakefront decksDeep garagesUniversally designedWhimsical deckGenerous lotCentral vacPocket doors
- 136 days
- 254
- 10
Zillow last checked:
Listing updated:
Listed by:
Amanda Graves 971-212-7131,
Kiwanda Coastal Properties
Source: OCMLS,MLS#: 26-1428
Facts & features
Interior
Bedrooms & bathrooms
- Bedrooms: 5
- Bathrooms: 4
- Full bathrooms: 4
Primary bedroom
- Description: lakefront, deck access, gas fireplace
Bedroom 2
- Description: built-in desk, jack & jill bathroom
Bedroom 3
- Description: lakefront, gas fireplace, deck access, jack & jill bathroom
Bedroom 4
- Description: en suite, gas fireplace, lakefront deck access
Other
- Description: elevator, furnished
Dining room
- Description: lakeview & access
Kitchen
- Description: universal design
Kitchen
- Description: universal design
Kitchen
- Description: breakfast bar
Laundry
- Description: closet
Laundry
- Description: closet
Laundry
- Description: shared
Living room
- Description: lakefront, gas fireplace, deck access
Living room
- Description: lakefront, gas fireplace, deck access
Living room
- Description: gas fireplace with lakefront deck access
Heating
- Electric, Natural Gas, Other, Wall Furnace
Cooling
- None
Appliances
- Included: Dryer, Down Draft, Disposal, Dishwasher, Electric Cooktop, Electric Oven, Electric Range, Gas Cooktop, Microwave, Refrigerator, Washer, Washer/Dryer Stacked, Water Heater
- Laundry: Accessible Utilities or Laundry, Common Area, Laundry Closet, Main Level, Sink
Features
- Breakfast Bar, Bidet, Built In Shower Chair, Central Vacuum, Entrance Foyer, Elevator, In-Law Floorplan, Kitchen Island, No Interior Steps, Open Floorplan, Pantry, Walk-In Closet(s), Jack & Jill Bathroom(s), Grab Bars Around Toilet, Grab Bars in Shower or Tub, Hand-held Shower Head, Spa/Hot Tub
- Flooring: Carpet, Laminate, Vinyl
- Windows: Storm Window(s), Tinted Windows, Drapes, Blinds
- Has basement: No
- Number of fireplaces: 4
- Fireplace features: Gas, Gas Log
Interior area
- Total structure area: 4,303
- Total interior livable area: 4,303 sqft
- Finished area above ground: 1,919
- Finished area below ground: 2,384
Video & virtual tour
Property
Parking
- Total spaces: 3
- Parking features: Additional Parking, Driveway, On Street
- Garage spaces: 3
Accessibility
- Accessibility features: Accessible Doors, Accessible Elevator Installed, Accessible Hallway(s), Accessible Kitchen Appliances, Accessible Washer/Dryer, Accessible Entrance, Accessible Full Bath
Features
- Levels: Two
- Stories: 2
- Patio & porch: Deck, Covered Deck
- Exterior features: Spa/Hot Tub
- Has private pool: Yes
- Has view: Yes
- View description: Lake
- Has water view: Yes
- Water view: Lake
Lot
- Size: 0.32 Acres
- Features: Cul-De-Sac, Corner Lot, Garden, Landscaped
Details
- Additional structures: Gazebo
- Parcel number: 0050000
- Zoning description: R-M Residential, Multifamily
- Special conditions: Standard
Construction
Type & style
- Home type: SingleFamily
- Architectural style: Chalet
- Property subtype: Single Family Residence
Materials
- Shake Siding, Cedar
- Foundation: Concrete Perimeter
- Roof: Composition
Condition
- New construction: No
- Year built: 2004
Utilities & green energy
- Electric: 200+ Amp Service
- Sewer: Public Sewer
- Water: Public
- Utilities for property: Cable Connected, Electricity Connected, Natural Gas Connected, Sewer Connected, Underground Utilities, Water Connected, Phone Connected, Separate Meters
Community & HOA
Community
- Features: Curbs
- Security: Carbon Monoxide Detector(s), Smoke Detector(s)
- Subdivision: Lakeside Heights
HOA
- Has HOA: No
Location
- Region: Neotsu
Financial & listing details
- Price per square foot: $333/sqft
- Tax assessed value: $711,410
- Annual tax amount: $13,855
- Date on market: 5/26/2026
- Listing terms: Cash,Conventional
- Electric utility on property: Yes
- Road surface type: Paved
Estimated market value
Not available
Estimated sales range
Not available
Not available
Price history
| Date | Event | Price |
|---|---|---|
| 9/3/2026 | Price change | $1,435,000-1%$333/sqft |
Source:  OCMLS #26-1428 Report a problem OCMLS #26-1428 Report a problem | ||
| 5/25/2026 | Listed for sale | $1,450,000$337/sqft |
Source:  RMLS (OR) #782296854 Report a problem RMLS (OR) #782296854 Report a problem | ||
| 5/24/2026 | Listing removed | $2,300$1/sqft |
Source: Zillow Rentals Report a problem | ||
| 5/16/2026 | Listed for rent | $2,300$1/sqft |
Source: Zillow Rentals Report a problem | ||
Public tax history
| Year | Property taxes | Tax assessment |
|---|---|---|
| 2015 | $9,590 +10.1% | $610,320 +13.3% |
| 2014 | $8,707 | $538,910 |
Find assessor info on the county website
Monthly payment
Est. payment
Payment breakdown
Explore the cost of this home by adjusting the details. Changes won't be saved.Climate risks
Neighborhood: 97364
Similar homes
- $1,435,0004 bd4 ba4.3k sqft3445-3447 3449th NE #40, Neotsu, OR 97364For Sale

 MLS ID #26-1401, Amanda Graves, Kiwanda Coastal Properties. OCMLS
 - $1,800,0004 bd5 ba3.9k sqft3440 NE 40th Ct, Neotsu, OR 97364For Sale
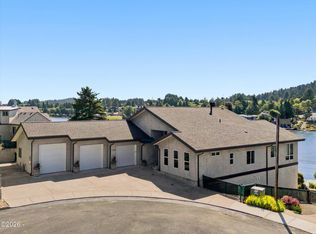 MLS ID #26-2156, Dennis M Regen, Taylor & Taylor Realty Company. OCMLS
 - $1,440,0004 bd4 ba3.5k sqft2151 NW Inlet Ave, Lincoln City, OR 97367For Sale

 MLS ID #838338, ERIN FLETCHER, Coldwell Banker Professional Group. WVMLS
 - $1,540,0007 bd3 ba3.7k sqft5273 NW Logan Rd, Lincoln City, OR 97367For Sale
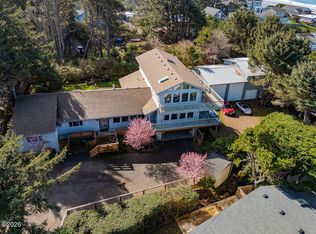 MLS ID #26-411, Dennis Riley Hoagland, Oregon Life Homes. OCMLS
 - $1,295,0004 bd5 ba3.9k sqft1903 NE Spindrift Ct, Lincoln City, OR 97367For SaleMLS ID #26-1921, Hannah Katz, Coldwell Banker Professional Group - Lincoln City. OCMLS
- $899,0004 bd3 ba4.6k sqft4612 NE I Ave, Neotsu, OR 97364For SaleMLS ID #26-1, Sierra E Lauder, Keller Williams Sunset Corridor - Coast Life. OCMLS
- $987,5003 bd3 ba2.9k sqft4701 NE Neotsu Dr, Neotsu, OR 97364For SaleMLS ID #LC-102331, Gina Rae Bebek, Realty One Group At The Beach, Newport. OCMLS
- $1,350,0004 bd3 ba2.9k sqft2095 NE East Devils Lake Rd, Otis, OR 97368For SaleMLS ID #836604, RENAE BENDIX, Homesmart Realty Group. WVMLS
- $1,695,0005 bd3 ba2.6k sqft5771 NW Jetty Ave, Lincoln City, OR 97367For SaleMLS ID #LC-101530, Dennis M Regen, Taylor & Taylor Realty Company. OCMLS
- $1,169,9003 bd4 ba2.2k sqft3403 NE Johns Loop, Neotsu, OR 97364For SaleMLS ID #26-826, Jenny Zeng, Premiere Property Group, LLC. OCMLS
- $1,200,0004 bd5 ba3.2k sqft5020 NW Lee Ave, Lincoln City, OR 97367Active
 MLS ID #118602424, Michelle Hutton, Keller Williams Realty Professionals. RMLS (OR)
 - $1,450,0003 bd4 ba2.3k sqft828 SW Bard Rd, Lincoln City, OR 97367For SaleMLS ID #26-1857, Maria Hoffman, Realty One Group At the Beach,. OCMLS
- $1,199,0006 bd5 ba3k sqft1986 NE Mulberry Loop, Lincoln City, OR 97367For SaleMLS ID #26-1827, Seth Belsey, Harcourts Coast Realty. OCMLS
- $1,200,0005 bd5 ba3.6k sqft1329 SW Fleet Ave, Lincoln City, OR 97367For SaleMLS ID #26-2610, Hannah Katz, Coldwell Banker Professional Group - Lincoln City. OCMLS
- $949,0004 bd4 ba2.9k sqft1223 NE Regatta Park Rd, Lincoln City, OR 97367For SaleMLS ID #26-2624, Nadine Hankins, Realty One Group At the Beach,. OCMLS
- $1,250,0004 bd4 ba4.1k sqft426 Surfview, Gleneden Beach, OR 97388For SaleMLS ID #26-1741, Rhett Lee Renberg, Salishan Realty. OCMLS
- $1,100,0005 bd5 ba3.3k sqft2030 NE 66th St, Lincoln City, OR 97367For SaleMLS ID #26-2095, Michelle LeAnn Woster, eXp Realty LLC. OCMLS
- $2,000,0004 bd3 ba3.3k sqft6245 NW Logan Rd, Lincoln City, OR 97367For SaleMLS ID #26-1762, Dennis M Regen, Taylor & Taylor Realty Company. OCMLS
- $1,550,0004 bd5 ba3.8k sqft813 SW 9th St, Lincoln City, OR 97367For SaleMLS ID #LC-105325, Dennis M Regen, Taylor & Taylor Realty Company. OCMLS
