Nestled within the prestigious gated community of Salishan Hills, this expansive 4,172 sq. ft. home offers 4 bedrooms, 4 bathrooms, an elevator, and a versatile floor plan designed for comfortable coastal living. The main level features generous living and entertaining spaces, soaring ceilings, abundant natural light, and a fireplace that creates a warm and inviting atmosphere. Upstairs, a spacious family room captures a slight ocean view, providing a peaceful retreat to relax and unwind. Step outside to a newly constructed composite deck with beautiful cedar railings, perfect for entertaining, outdoor dining, or enjoying the coastal surroundings. The elevator provides convenient access between levels, enhancing both comfort and accessibility. An oversized 3-car garage offers ample room for vehicles, storage, and hobbies with a dedicated 220 outlet for electric vehicle charging. Residents enjoy access to exceptional Salishan Hills amenities, including private beach access, clubhouse, fitness center, pool, tennis and pickleball courts, walking trails, and more. Located just minutes from Salishan Golf Links, dining, shopping, and miles of Oregon Coast beaches, this is an outstanding opportunity to enjoy the coastal lifestyle in one of the area's most sought-after communities.
Active
$1,250,000
426 Surfview, Gleneden Beach, OR 97388
4beds
4,172sqft
Single Family Residence
Built in 2005
10,454 Square Feet Lot
$1,192,400 Zestimate®
$300/sqft
$85/mo HOA
What's special
Soaring ceilingsAbundant natural light
- 107 days
- 224
- 7
Zillow last checked:
Listing updated:
Listed by:
Rhett Lee Renberg 541-264-1900,
Salishan Realty
Source: OCMLS,MLS#: 26-1741
Facts & features
Interior
Bedrooms & bathrooms
- Bedrooms: 4
- Bathrooms: 4
- Full bathrooms: 4
Heating
- Forced Air, Natural Gas
Cooling
- None
Appliances
- Included: Disposal, Dishwasher, Refrigerator
- Laundry: Accessible Utilities or Laundry
Features
- Elevator, Pantry, Vaulted Ceiling(s)
- Flooring: Carpet, Tile
- Windows: Window Treatments
- Has basement: No
- Number of fireplaces: 1
- Fireplace features: Gas
Interior area
- Total structure area: 4,172
- Total interior livable area: 4,172 sqft
- Finished area above ground: 4,172
- Finished area below ground: 0
Property
Parking
- Total spaces: 3
- Parking features: Attached Garage
- Garage spaces: 3
Features
- Levels: Two
- Stories: 2
- Patio & porch: Deck
- Has view: Yes
- View description: Other
Lot
- Size: 10,454 Square Feet
- Features: Wooded
Details
- Additional structures: None
- Parcel number: 081110DB12100
- Zoning description: R-1 Residential, Single Family
- Special conditions: Standard
Construction
Type & style
- Home type: SingleFamily
- Architectural style: Craftsman
- Property subtype: Single Family Residence
Materials
- Cedar
- Foundation: Concrete Perimeter
- Roof: Composition
Condition
- New construction: No
- Year built: 2005
Utilities & green energy
- Sewer: Private Sewer
- Water: Private
- Utilities for property: Electricity Connected, Natural Gas Connected, Water Available, Water Connected
Community & HOA
Community
- Subdivision: Salishan Hills
HOA
- Has HOA: Yes
- Amenities included: Basketball Court, Trail(s)
- Services included: Maintenance Grounds, Other
- HOA fee: $255 quarterly
- HOA name: SALISHAN HILLS OWNERS ASSOCIATION
- HOA phone: 541-764-3456
Location
- Region: Gleneden Beach
Financial & listing details
- Price per square foot: $300/sqft
- Tax assessed value: $1,123,540
- Annual tax amount: $8,803
- Date on market: 6/23/2026
- Listing terms: Cash,Conventional,FHA,VA Loan
- Electric utility on property: Yes
- Road surface type: Paved
Estimated market value
$1,192,400
$1.13M - $1.25M
$3,881/mo
Price history
| Date | Event | Price |
|---|---|---|
| 6/23/2026 | Listed for sale | $1,250,000+92.3%$300/sqft |
Source:  OCMLS #26-1741 Report a problem OCMLS #26-1741 Report a problem | ||
| 9/30/2020 | Sold | $650,000-3.7%$156/sqft |
Source: Public Record Report a problem | ||
| 12/1/2019 | Listing removed | $675,000$162/sqft |
Source: Taylor & Taylor Realty Company #19-1332 Report a problem | ||
| 5/29/2019 | Listed for sale | $675,000+800%$162/sqft |
Source: Taylor & Taylor Realty Company #19-1332 Report a problem | ||
| 5/6/2005 | Sold | $75,000$18/sqft |
Source:  OCMLS #05-446 Report a problem OCMLS #05-446 Report a problem | ||
| 2/11/2005 | Sold | $75,000+105.8%$18/sqft |
Source: Public Record Report a problem | ||
| 3/31/1999 | Sold | $36,450$9/sqft |
Source: OCMLS #97-91317 Report a problem | ||
Public tax history
| Year | Property taxes | Tax assessment |
|---|---|---|
| 2025 | $8,540 +4.4% | $672,390 +3% |
| 2024 | $8,183 +3.3% | $652,810 +3% |
| 2023 | $7,925 +3.2% | $633,800 +3% |
| 2022 | $7,681 -0.5% | $615,340 +3% |
| 2021 | $7,718 +4.4% | $597,420 +3% |
| 2020 | $7,395 | $580,020 +3% |
| 2019 | -- | $563,130 +3% |
| 2018 | $6,927 | $546,730 +3% |
| 2017 | $6,927 +6.3% | $530,810 +3% |
| 2016 | $6,519 | $515,350 +3% |
| 2015 | $6,519 +10.8% | $500,340 +3% |
| 2014 | $5,884 | $485,770 +3% |
| 2013 | $5,884 +9.6% | $471,630 +3% |
| 2012 | $5,368 +4.4% | $457,900 +0.6% |
| 2011 | $5,141 +3% | $455,140 |
| 2010 | $4,994 +3.3% | $455,140 +6.1% |
| 2009 | $4,836 +2.6% | $429,020 |
| 2008 | $4,715 +3.1% | $429,020 +6.1% |
| 2007 | $4,571 | $404,400 |
Find assessor info on the county website
Monthly payment
Est. payment
Payment breakdown
Explore the cost of this home by adjusting the details. Changes won't be saved.Climate risks
Neighborhood: Gleneden Beach
Similar homes
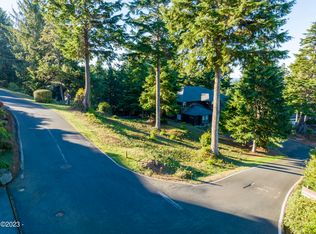
- $1,269,0004 bd3 ba3.5k sqft115 W Bay Point Rd, Point Rd, OR 97388For Sale
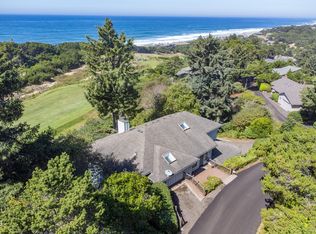
 MLS ID #26-2487, Robert Vincent, Taylor & Taylor Realty Company. OCMLS
 - $799,9003 bd3 ba2.8k sqft488 Lookout Dr, Gleneden Beach, OR 97388For Sale
 MLS ID #26-2374, Hannah Katz, Coldwell Banker Professional Group - Lincoln City. OCMLS
 - $635,0004 bd3 ba2.3k sqft7155 Glen Ave, Gleneden Beach, OR 97388For Sale
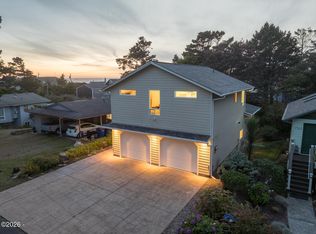 MLS ID #26-2667, Audra Powell, Premiere Property Group, LLC (Newport). OCMLS
 - $649,0005 bd5 ba3.7k sqft527 Eagle Nest Ln, Lincoln City, OR 97388For Sale
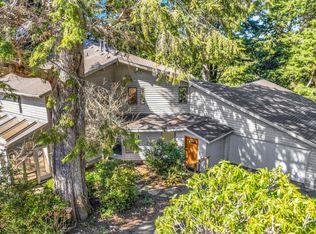 MLS ID #26-941, Sarah B Johnson, Taylor & Taylor Realty Company. OCMLS
 - $1,199,0003 bd3 ba2.4k sqft105 W Bay Point Rd, Gleneden Beach, OR 97388New Construction
 MLS ID #838113, ERIN FLETCHER, Coldwell Banker Professional Group. WVMLS
 - $725,0002 bd3 ba2.9k sqft518 Oceanview Ln, Gleneden Beach, OR 97388For SaleMLS ID #26-2284, Amy J. Plechaty, Emerald Coast Realty - Depoe Bay. OCMLS
- $1,295,0004 bd5 ba3.9k sqft1903 NE Spindrift Ct, Lincoln City, OR 97367For SaleMLS ID #26-1921, Hannah Katz, Coldwell Banker Professional Group - Lincoln City. OCMLS
- $1,199,0003 bd4 ba2.8k sqft2729 SW Anchor Ave, Lincoln City, OR 97367For SaleMLS ID #26-895, Leah Michelson, Taylor & Taylor Realty Company. OCMLS
- $749,0002 bd3 ba3.3k sqft6765 Glen Ave, Gleneden Beach, OR 97388For SaleMLS ID #844564, JULIE LOVE, Cascade Hasson Sotheby's International Realty. WVMLS
- $1,440,0004 bd4 ba3.5k sqft2151 NW Inlet Ave, Lincoln City, OR 97367For SaleMLS ID #838338, ERIN FLETCHER, Coldwell Banker Professional Group. WVMLS
- $675,0002 bd2 ba2k sqft9235 Trout Pl, Gleneden Beach, OR 97388For SaleMLS ID #26-1980, Tina Molina, Premiere Property Group, LLC (Newport). OCMLS
- $1,350,0004 bd3 ba2.9k sqft2095 NE East Devils Lake Rd, Otis, OR 97368For SaleMLS ID #836604, RENAE BENDIX, Homesmart Realty Group. WVMLS
- $1,435,0005 bd4 ba4.3k sqft3445 NE 40th Ct, Neotsu, OR 97364For SaleMLS ID #26-1428, Amanda Graves, Kiwanda Coastal Properties. OCMLS
- $1,050,0003 bd4 ba4.3k sqft1004 SW 10th Pl, Lincoln City, OR 97367For SaleMLS ID #26-434, Hannah Katz, Coldwell Banker Professional Group - Lincoln City. OCMLS
- $925,0004 bd4 ba2.8k sqft4486 SW Beach Ave, Lincoln City, OR 97367For SaleMLS ID #26-1504, Amy Graham, Taylor & Taylor Realty Company. OCMLS
- $949,0004 bd4 ba2.9k sqft1223 NE Regatta Park Rd, Lincoln City, OR 97367For SaleMLS ID #26-2624, Nadine Hankins, Realty One Group At the Beach,. OCMLS
- $1,044,0004 bd3 ba2.3k sqft4665 Lincoln Ave, Depoe Bay, OR 97341For SaleMLS ID #26-1266, Michael T Burkhard, Martek Real Estate. OCMLS
- $1,450,0003 bd4 ba2.3k sqft828 SW Bard Rd, Lincoln City, OR 97367For SaleMLS ID #26-1857, Maria Hoffman, Realty One Group At the Beach,. OCMLS
- $899,9004 bd3 ba3.2k sqft1899 SE Oar Dr, Lincoln City, OR 97367For SaleMLS ID #844612, EMMA KLINE, Keller Williams Capital City. WVMLS
- $1,199,0006 bd5 ba3k sqft1986 NE Mulberry Loop, Lincoln City, OR 97367For SaleMLS ID #26-1827, Seth Belsey, Harcourts Coast Realty. OCMLS
