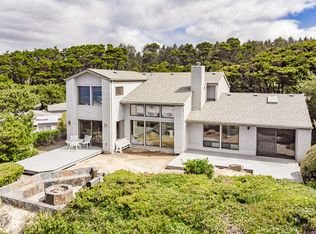
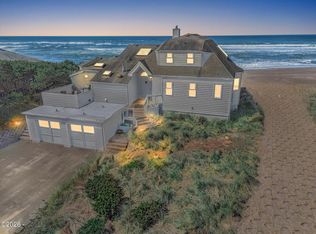
One-of-a-Kind Oceanfront Legacy Home on the Oregon Coast. Rarely does a home with this much heart and history become available. Cherished by the same family since it was built, this enchanting 3-bedroom, 2-bath home is ready to welcome its next chapter. From the moment you step inside, the warm wood interiors, natural hardwood floors, and crackling wood-burning fireplace wrap you in classic coastal nostalgia—while spectacular ocean views from nearly every room constantly remind you that the beach is your play ground. This thoughtful design & ocean views offers effortless coastal living with a smart layout that maximizes both space & the endless horizon. True main-level living w/ the primary suite, a sun-drenched sunroom, and the main living spaces all located on the ground floor. The private oceanfront southside deck is the perfect spot for morning coffee, sunset toasts, and watching the waves roll in. A second sunroom boasts a dramatic wall of glass windows framing sweeping, uninterrupted views of the Pacific Ocean and sandy beach. Storage & Bonus Spaces: Adventure ready! The property includes an attached two-car garage with abundant storage for surfboards, kayaks, and beach gear. Tucked off the utility room, you will find a bonus overflow bunkroom with fold up beds. Peace of mind & premier location include new rip rap revetment (2026), newer roof (2018) & an updated deck allowing you to move right in & relax! Just minutes away from a local boat launch, the championship golf course, dining and shopping at the vibrant Salishan Marketplace. Whether you are looking for a generational family retreat or a peaceful full-time oceanfront residence, this view-filled home is must-see. 144 sq. ft sun porch not included in living sq footage.
Active
$1,250,000
243 Salishan Dr, Gleneden Beach, OR 97388
3beds
2,095sqft
Single Family Residence
Built in 1969
0.43 Acres Lot
$1,178,500 Zestimate®
$597/sqft
$185/mo HOA
What's special
Crackling wood-burning fireplacePrivate oceanfront southside deckUpdated deckSun-drenched sunroomNatural hardwood floorsWarm wood interiors
- 81 days |
- 1,605 |
- 103 |
Zillow last checked:
Listing updated:
Listed by:
Karla Kuhlenbeck 541-270-2965,
Windermere West Coast Properties
Source: OCMLS,MLS#: 26-1583
Facts & features
Interior
Bedrooms & bathrooms
- Bedrooms: 3
- Bathrooms: 2
- Full bathrooms: 2
Heating
- Forced Air, Natural Gas
Cooling
- None
Appliances
- Included: Dryer, Dishwasher, Gas Cooktop, Gas Oven, Gas Range, Microwave, Refrigerator, Range Hood, Washer
Features
- Beamed Ceilings, Vaulted Ceiling(s)
- Flooring: Hardwood
- Has basement: Yes
- Number of fireplaces: 1
- Fireplace features: Wood Burning
Interior area
- Total structure area: 2,095
- Total interior livable area: 2,095 sqft
- Finished area above ground: 2,095
- Finished area below ground: 0
Property
Parking
- Total spaces: 2
- Parking features: Driveway
- Garage spaces: 2
Features
- Levels: Multi/Split
- Patio & porch: Deck
- Has view: Yes
- View description: Ocean
- Has water view: Yes
- Water view: Ocean
Lot
- Size: 0.43 Acres
- Features: Irregular Lot, Secluded, Gentle Sloping
Details
- Parcel number: 081109AA
- On leased land: Yes
- Zoning description: PD - Planned Development
- Special conditions: Standard
Construction
Type & style
- Home type: SingleFamily
- Architectural style: Mid-Century Modern
- Property subtype: Single Family Residence
Materials
- Wood Siding, T1-11 Type
- Foundation: Concrete Perimeter
- Roof: Composition
Condition
- New construction: No
- Year built: 1969
Utilities & green energy
- Sewer: Septic Tank
- Water: Public
- Utilities for property: Cable Available, Electricity Connected, Natural Gas Connected, Underground Utilities, Water Connected
Community & HOA
Community
- Subdivision: Salishan Homesites
HOA
- Has HOA: Yes
- Amenities included: Tennis Court(s), Trail(s), Meeting Room, Other, Picnic Area, Pool, Beach Access
- Services included: Property Taxes for Common Areas
- HOA fee: $185 monthly
- HOA name: Salishan Leaseholders Inc.
- HOA phone: 541-678-1894
Location
- Region: Gleneden Beach
Financial & listing details
- Price per square foot: $597/sqft
- Tax assessed value: $1,015,760
- Annual tax amount: $8,778
- Date on market: 6/6/2026
- Listing terms: 1031 Exchange,Cash,Conventional
- Electric utility on property: Yes
- Road surface type: Paved
Estimated market value
$1,178,500
$1.12M - $1.24M
$3,748/mo
Price history
| Date | Event | Price |
|---|---|---|
| 6/6/2026 | Listed for sale | $1,250,000$597/sqft |
Source:  OCMLS #26-1583 Report a problem OCMLS #26-1583 Report a problem | ||
Public tax history
| Year | Property taxes | Tax assessment |
|---|---|---|
| 2025 | $8,515 +4.3% | $676,440 +3% |
| 2024 | $8,167 +3.3% | $656,740 +3% |
| 2023 | $7,908 +3.2% | $637,620 +3% |
| 2022 | $7,663 -0.5% | $619,050 +3% |
| 2021 | $7,698 +13.3% | $601,020 +8.5% |
| 2020 | $6,794 | $554,180 +1.2% |
| 2019 | -- | $547,480 +7.4% |
| 2018 | $6,198 | $509,780 -6.2% |
| 2017 | $6,198 -11.4% | $543,430 -5.6% |
| 2016 | $6,999 | $575,930 |
| 2015 | $6,999 +6.1% | $575,930 +1.2% |
| 2014 | $6,595 | $569,200 +4.3% |
| 2013 | $6,595 +9.2% | $545,740 +4.6% |
| 2012 | $6,038 -8.4% | $521,500 -10.6% |
| 2011 | $6,592 +3% | $583,520 |
| 2010 | $6,402 +3.3% | $583,520 +6.1% |
| 2009 | $6,200 +2.6% | $550,030 |
| 2008 | $6,045 +3.1% | $550,030 +6.1% |
| 2007 | $5,861 | $518,460 |
Find assessor info on the county website
Monthly payment
Est. payment
Payment breakdown
Explore the cost of this home by adjusting the details. Changes won't be saved.Climate risks
Neighborhood: Gleneden Beach
Nearby schools
GreatSchools rating
- 6/10Taft Elementary SchoolGrades: 3-6Distance: 2.6 mi
- 6/10Taft Middle SchoolGrades: 7-8Distance: 2.6 mi
- 3/10Taft High SchoolGrades: 9-12Distance: 2.8 mi
- $1,224,7004 bd3 ba2.6k sqft245 Salishan Dr, Gleneden Beach, OR 97388Off Market
- $1,670,0005 bd4 ba4k sqft241 Salishan Dr, Gleneden Beach, OR 97388Off Market
- $1,461,1005 bd4 ba4k sqft241 Salishan, Gleneden Beach, OR 97388Off Market

- $1,197,7003 bd2 ba2.1k sqft247 Salishan Dr, Gleneden Beach, OR 97388Off Market
- $1,643,3005 bd6 ba4.8k sqft26 Ocean Wind Ln, Gleneden Beach, OR 97388Off Market
- $671,5003 bd2 ba1.4k sqft27 Blue Heron Ln, Gleneden Beach, OR 97388Off Market
- $639,9003 bd2 ba1.2k sqft25 Blue Heron Ln, Gleneden Beach, OR 97388Off Market
- $814,8604 bd3 ba3.5k sqft28 Spouting Whale Ln, Lincoln City, OR --Off Market
A local agent can set up tours, give advice and negotiate with sellers.
A local lender can help you make sure your offer is ready when you are.
Similar homes
- $1,288,0003 bd2 ba2.4k sqft141 Salishan Dr, Gleneden Beach, OR 97388For Sale
 MLS ID #LC-103644, Karla Kuhlenbeck, Windermere West Coast Properties. OCMLS
 - $1,150,0003 bd3 ba2.2k sqft34 Salishan Loop, Gleneden Beach, OR 97388For Sale
 MLS ID #26-1229, Karla Kuhlenbeck, Windermere West Coast Properties. OCMLS
 - $998,9002 bd3 ba2.2k sqft275 Salishan Dr, Gleneden Beach, OR 97388For Sale
 MLS ID #26-781, Anne Kiblinger, Emerald Coast Realty - Yachats. OCMLS
 - $1,135,7004 bd3 ba1.8k sqft143-153 S Wells Dr #163, Lincoln City, OR 97367For Sale
 MLS ID #26-2056, Dennis M Regen, Taylor & Taylor Realty Company. OCMLS
 - $1,195,0003 bd4 ba2.1k sqft482 S Millport Slough Rd, Lincoln City, OR 97367For SaleMLS ID #26-1642, Nancy Barclay Moore, Barclay - Properties, LLC. OCMLS
- $1,212,5003 bd3 ba2.5k sqft1825 SW Coast Ave, Lincoln City, OR 97367For SaleMLS ID #26-1563, Leah Michelson, Taylor & Taylor Realty Company. OCMLS
- $851,0002 bd3 ba1.3k sqft340 Stevens St, Gleneden Beach, OR 97388For SaleMLS ID #26-1617, Andrew R Hutson, Premiere Property Group, LLC. OCMLS
- $1,044,0004 bd3 ba2.3k sqft4665 Lincoln Ave, Depoe Bay, OR 97341For SaleMLS ID #26-1266, Michael T Burkhard, Martek Real Estate. OCMLS
- $750,0002 bd3 ba2.9k sqft518 Oceanview Ln, Gleneden Beach, OR 97388For SaleMLS ID #26-2284, Amy J. Plechaty, Emerald Coast Realty - Depoe Bay. OCMLS
- $1,150,0003 bd4 ba2.6k sqft4912 SW Beach Ave, Lincoln City, OR 97367For SaleMLS ID #26-1275, Sarah C Rothschild, Coldwell Banker Professional Group - Lincoln City. OCMLS
- $1,199,0003 bd4 ba2.8k sqft2729 SW Anchor Ave, Lincoln City, OR 97367For SaleMLS ID #26-895, Leah Michelson, Taylor & Taylor Realty Company. OCMLS
- $700,0002 bd2 ba2k sqft9235 Trout Pl, Gleneden Beach, OR 97388For SaleMLS ID #26-1980, Tina Molina, Premiere Property Group, LLC (Newport). OCMLS
- $674,0002 bd3 ba1.7k sqft9215 Trout Pl, Gleneden Beach, OR 97388For Sale
 MLS ID #841339, ERIN FLETCHER, Coldwell Banker Professional Group. WVMLS
 - $1,450,0003 bd4 ba2.3k sqft828 SW Bard Rd, Lincoln City, OR 97367For SaleMLS ID #26-1857, Maria Hoffman, Realty One Group At the Beach,. OCMLS
- $1,150,0004 bd4 ba2.8k sqft125 Crescent St, Depoe Bay, OR 97341For SaleMLS ID #26-2144, Michael Kessinger, Premiere Property Group, LLC (Newport). OCMLS
- $799,0003 bd2 ba1.7k sqft5970 El Mar Ct, Lincoln City, OR 97367For SaleMLS ID #26-1848, Dennis M Regen, Taylor & Taylor Realty Company. OCMLS
- $1,495,0003 bd3 ba2.4k sqft1233 SW Coast Ave, Lincoln City, OR 97367Active
 MLS ID #159029294, Dennis Regen, Taylor & Taylor Realty Co.. RMLS (OR)
 - $899,0003 bd2 ba2.4k sqft3335 Chinook Ave, Depoe Bay, OR 97341For SaleMLS ID #26-1825, Dennis M Regen, Taylor & Taylor Realty Company. OCMLS
- $1,295,0003 bd3 ba2.4k sqft355 SW Midden Reach, Depoe Bay, OR 97341For SaleMLS ID #26-1707, Alyshia A Ware, Coldwell Banker Professional Group - Newport. OCMLS
- $995,0004 bd4 ba2.4k sqft2035 NE 66th St, Lincoln City, OR 97367For SaleMLS ID #844942, DAVID D. DAVIS, Exp Realty, Llc. WVMLS
