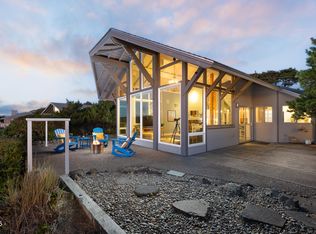
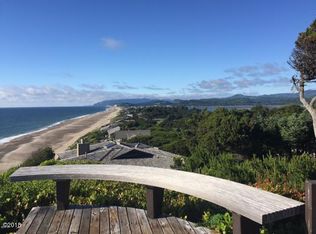
Experience oceanfront living in this contemporary Salishan home. Located on a private secluded homesite with sweeping coastline, ocean, and beach views. Beautifully finished throughout, the open main level features hardwood floors, granite and stone accents, a welcoming living room with gas fireplace & a den with French doors. A wall of windows that brings the coastal setting indoors, light & airy with lots of natural sunlight & warm interior tones blending perfectly with nature. The kitchen offers granite counters, an inviting dining area that opens to the ocean front deck and an artistic spiral staircase leading to the upper bedroom suite. The main-level oceanfront primary suite also opens to oceanfront deck and patio area and a fire pit—perfect for relaxing or entertaining. Upstairs, you'll find a bedroom, bunk room, full bathroom and generous storage. There is a stairway to access the second level that overlooks the entry area below. Additional highlights include a two-car attached garage, charming courtyard entrance, and a move-in-ready presentation with furnishings included! Salishan is an ocean front gated community on the Oregon Coast.
Active
$1,288,000
141 Salishan Dr, Gleneden Beach, OR 97388
3beds
2,436sqft
Single Family Residence
Built in 1982
0.37 Acres Lot
$1,183,800 Zestimate®
$529/sqft
$185/mo HOA
What's special
Gas fireplaceDen on main levelHardwood floorsGranite and stone accentsCourtyard entrance
- 484 days |
- 1,367 |
- 67 |
Zillow last checked:
Listing updated:
Listed by:
Karla Kuhlenbeck 541-270-2965,
Windermere West Coast Properties
Source: OCMLS,MLS#: LC-103644
Facts & features
Interior
Bedrooms & bathrooms
- Bedrooms: 3
- Bathrooms: 2
- Full bathrooms: 2
Heating
- Forced Air, Natural Gas
Cooling
- Other
Appliances
- Included: Dryer, Dishwasher, Electric Oven, Electric Range, Microwave, Refrigerator, Washer, Water Heater
Features
- Entrance Foyer, Walk-In Closet(s), Vaulted Ceiling(s), Ceiling Fan(s)
- Flooring: Carpet, Tile, Wood
- Has basement: No
- Number of fireplaces: 2
- Fireplace features: Gas
Interior area
- Total structure area: 2,436
- Total interior livable area: 2,436 sqft
- Finished area above ground: 2,436
- Finished area below ground: 0
Property
Parking
- Total spaces: 2
- Parking features: Attached Garage, Driveway
- Garage spaces: 2
Features
- Levels: Two
- Stories: 2
- Patio & porch: Deck, Front Patio
- Has view: Yes
- View description: Ocean
- Has water view: Yes
- Water view: Ocean
Lot
- Size: 0.37 Acres
- Features: Private
Details
- Additional structures: None
- Parcel number: 081109DA30500
- On leased land: Yes
- Zoning description: PD - Planned Development
- Special conditions: Standard
Construction
Type & style
- Home type: SingleFamily
- Architectural style: Contemporary
- Property subtype: Single Family Residence
Materials
- Wood Siding
- Foundation: Concrete Perimeter
- Roof: Composition
Condition
- New construction: No
- Year built: 1982
Utilities & green energy
- Sewer: Private Sewer
- Water: Public
- Utilities for property: Electricity Connected, Natural Gas Connected, Sewer Connected, Water Connected
Community & HOA
Community
- Subdivision: Salishan Homesites
HOA
- Has HOA: Yes
- Amenities included: Recreation Room, Tennis Court(s), Trail(s), Other, Beach Access
- Services included: Maintenance Grounds, Property Taxes for Common Areas, Utilities
- HOA fee: $185 monthly
- HOA name: SLI/Aperion
- HOA phone: 541-764-2208
Location
- Region: Gleneden Beach
Financial & listing details
- Price per square foot: $529/sqft
- Tax assessed value: $1,418,900
- Annual tax amount: $11,423
- Date on market: 6/17/2026
- Listing terms: 1031 Exchange,Cash,Conventional
- Electric utility on property: Yes
- Road surface type: Paved
Estimated market value
$1,183,800
$1.12M - $1.24M
$4,167/mo
Price history
| Date | Event | Price |
|---|---|---|
| 6/17/2026 | Listed for sale | $1,288,000$529/sqft |
Source:  OCMLS #LC-103644 Report a problem OCMLS #LC-103644 Report a problem | ||
| 4/30/2026 | Pending sale | $1,288,000$529/sqft |
Source: OCMLS #LC-103644 Report a problem | ||
| 4/25/2025 | Listed for sale | $1,288,000$529/sqft |
Source: OCMLS #25-863 Report a problem | ||
Public tax history
| Year | Property taxes | Tax assessment |
|---|---|---|
| 2025 | $11,553 +4.3% | $917,770 +3% |
| 2024 | $11,081 +3.3% | $891,040 +3% |
| 2023 | $10,729 +3.2% | $865,090 +3% |
| 2022 | $10,397 -0.5% | $839,900 +3% |
| 2021 | $10,445 +13.8% | $815,440 +8.9% |
| 2020 | $9,180 | $748,750 +1.2% |
| 2019 | -- | $740,110 +7.2% |
| 2018 | $8,392 | $690,190 -3.7% |
| 2017 | $8,392 -12.3% | $716,730 -8.9% |
| 2016 | $9,563 | $786,920 -0.6% |
| 2015 | $9,563 +6% | $791,690 +1.6% |
| 2014 | $9,025 | $778,930 +4.9% |
| 2013 | $9,025 +7.6% | $742,400 +2.5% |
| 2012 | $8,386 -1% | $724,320 -3.4% |
| 2011 | $8,470 +3% | $749,810 |
| 2010 | $8,226 +3.3% | $749,810 +6.1% |
| 2009 | $7,967 +2.6% | $706,780 |
| 2008 | $7,768 +3.1% | $706,780 +6.1% |
| 2007 | $7,531 | $666,220 |
Find assessor info on the county website
Monthly payment
Est. payment
Payment breakdown
Explore the cost of this home by adjusting the details. Changes won't be saved.Climate risks
Neighborhood: Gleneden Beach
Nearby schools
GreatSchools rating
- 6/10Taft Elementary SchoolGrades: 3-6Distance: 3.3 mi
- 6/10Taft Middle SchoolGrades: 7-8Distance: 3.3 mi
- 3/10Taft High SchoolGrades: 9-12Distance: 3.5 mi
- $1,163,7503 bd2 ba2k sqft143 Salishan Dr, Gleneden Beach, OR 97388Sold
- $1,689,8003 bd2 ba2.9k sqft19 Ocean Crest Rd, Gleneden Beach, OR 97388Off Market
- $1,117,3002 bd2 ba2.6k sqft17 Ocean Crest Rd, Gleneden Beach, OR 97388Off Market
- $720,1003 bd3 ba2.5k sqft139 Salishan Dr, Gleneden Beach, OR 97388Off Market
- $876,3003 bd4 ba2.8k sqft142 Salishan, Gleneden Beach, OR 97388Off Market
- $2,134,0003 bd3 ba4.5k sqft145 Salishan Dr, Gleneden Beach, OR 97388Off Market
- $1,053,0002 bd2 ba2.6k sqft17 Ocean Crest Rd, Gleneden Beach, OR 97388Off Market
- $459,4002 bd1 ba988 sqft144 Salishan Dr, Gleneden Beach, OR 97388Off Market
A local agent can set up tours, give advice and negotiate with sellers.
A local lender can help you make sure your offer is ready when you are.
Similar homes
- $1,250,0003 bd2 ba2k sqft243 Salishan Dr, Gleneden Beach, OR 97388For Sale
 MLS ID #26-1583, Karla Kuhlenbeck, Windermere West Coast Properties. OCMLS
 - $1,150,0003 bd3 ba2.2k sqft34 Salishan Loop, Gleneden Beach, OR 97388For Sale
 MLS ID #26-1229, Karla Kuhlenbeck, Windermere West Coast Properties. OCMLS
 - $998,9002 bd3 ba2.2k sqft275 Salishan Dr, Gleneden Beach, OR 97388For Sale
 MLS ID #26-781, Anne Kiblinger, Emerald Coast Realty - Yachats. OCMLS
 - $999,0004 bd3 ba3.5k sqft445 Summitview Ln, Gleneden Beach, OR 97388For Sale
 MLS ID #LC-105083, Michael Kessinger, Premiere Property Group, LLC (Newport). OCMLS
 - $1,150,0003 bd4 ba2.6k sqft4912 SW Beach Ave, Lincoln City, OR 97367For SaleMLS ID #26-1275, Sarah C Rothschild, Coldwell Banker Professional Group - Lincoln City. OCMLS
- $1,195,0003 bd4 ba2.1k sqft482 S Millport Slough Rd, Lincoln City, OR 97367For SaleMLS ID #26-1642, Nancy Barclay Moore, Barclay - Properties, LLC. OCMLS
- $851,0002 bd3 ba1.3k sqft340 Stevens St, Gleneden Beach, OR 97388For SaleMLS ID #26-1617, Andrew R Hutson, Premiere Property Group, LLC. OCMLS
- $1,212,5003 bd3 ba2.5k sqft1825 SW Coast Ave, Lincoln City, OR 97367For SaleMLS ID #26-1563, Leah Michelson, Taylor & Taylor Realty Company. OCMLS
- $795,0003 bd3 ba2.1k sqft9300 Trout Pl, Gleneden Beach, OR 97388For SaleMLS ID #26-1406, Debra P Williams, Taylor & Taylor Realty Company. OCMLS
- $1,295,0003 bd3 ba2.4k sqft355 SW Midden Reach, Depoe Bay, OR 97341For SaleMLS ID #26-1707, Alyshia A Ware, Coldwell Banker Professional Group - Newport. OCMLS
- $700,0002 bd2 ba2k sqft9235 Trout Pl, Gleneden Beach, OR 97388For SaleMLS ID #26-1980, Tina Molina, Premiere Property Group, LLC (Newport). OCMLS
- $1,199,0003 bd4 ba2.8k sqft2729 SW Anchor Ave, Lincoln City, OR 97367For SaleMLS ID #26-895, Leah Michelson, Taylor & Taylor Realty Company. OCMLS
- $1,044,0004 bd3 ba2.3k sqft4665 Lincoln Ave, Depoe Bay, OR 97341For SaleMLS ID #26-1266, Michael T Burkhard, Martek Real Estate. OCMLS
- $1,150,0003 bd3 ba3.4k sqft424 SW Cliff St, Depoe Bay, OR 97341For SaleMLS ID #26-2226, Hannah Katz, Coldwell Banker Professional Group - Lincoln City. OCMLS
- $699,0003 bd3 ba2.5k sqft30 Bluffs Ct, Gleneden Beach, OR 97388For SaleMLS ID #LC-104235, Hannah Katz, Coldwell Banker Professional Group - Lincoln City. OCMLS
- $1,150,0004 bd4 ba2.8k sqft125 Crescent St, Depoe Bay, OR 97341For SaleMLS ID #26-2144, Michael Kessinger, Premiere Property Group, LLC (Newport). OCMLS
- $899,0003 bd2 ba2.4k sqft3335 Chinook Ave, Depoe Bay, OR 97341For SaleMLS ID #26-1825, Dennis M Regen, Taylor & Taylor Realty Company. OCMLS
- $1,440,0004 bd4 ba3.5k sqft2151 NW Inlet Ave, Lincoln City, OR 97367For Sale
 MLS ID #838338, ERIN FLETCHER, Coldwell Banker Professional Group. WVMLS
 - $1,297,5004 bd4 ba3.1k sqft2540 NW Pacific St, Newport, OR 97365For SaleMLS ID #26-2237, Audra Powell, Premiere Property Group, LLC (Newport). OCMLS
- $1,495,0003 bd3 ba2.4k sqft1233 SW Coast Ave, Lincoln City, OR 97367For SaleMLS ID #26-684, Dennis M Regen, Taylor & Taylor Realty Company. OCMLS
