Oceanfront luxury meets modern coastal living in this stunning single-level home located in the prestigious, gated Salishan Homesites community. The sellers recently installed a brand-new roof and beautifully updated both bathrooms specifically for the next owner, offering exceptional value, peace of mind, and stylish modern finishes throughout. Offering breathtaking floor-to-ceiling Pacific Ocean views, this updated modern beach house delivers front-row seats to crashing waves, dramatic sunsets, and seasonal whale watching. Vaulted ceilings with exposed natural log beams create architectural drama, while a striking rock fireplace anchors the open-concept living space. Skylights pour in natural light, enhancing the seamless flow between the living, dining, and kitchen areas. The updated kitchen features granite countertops, modern finishes, and refined coastal style—perfect for entertaining or everyday living. An ocean-view office provides an inspiring work-from-home retreat. The peaceful primary suite is designed for relaxation and showcases its newly remodeled spa-style bathroom. Two additional guest bedrooms open to an enclosed sunroom—ideal for extra sleeping space, a bonus room, or a second office. Step outside to beach access, just moments from your door. Enjoy world-class amenities including the award-winning Peter Jacobsen-designed Salishan Golf Links, clubhouse, swimming pool, and tennis courts. Nearby attractions include the renowned Salishan Spa, coastal shops and dining, kayaking and fishing in Depoe Bay, and all the entertainment and conveniences of Lincoln City. This modern coastal retreat offers privacy, security, and an unbeatable location on the Oregon Coast—where oceanfront living, resort-style amenities, thoughtful seller upgrades, and endless sunsets come together in one exceptional home.
Closed
$1,163,750
143 Salishan Dr, Gleneden Beach, OR 97388
3beds
2,024sqft
Single Family Residence
Built in 1964
0.35 Acres Lot
$1,151,000 Zestimate®
$575/sqft
$3,705 Estimated rent
Home value
$1,151,000
$932,000 - $1.43M
$3,705/mo
Zestimate® history
Owner options
List your home for rent
$3,705/mo
Rent Zestimate®
Find your next renter with Zillow Rental Manager. Plus, with online applications, you can quickly screen prospective tenants – for free.
$3,705/mo
Rent Zestimate®
Refinance and save
$5,911/mo
Est. payment
Refinancing to a lower rate could help reduce your monthly payments and save thousands over the life of the loan.
$5,911/mo
Est. payment
Explore your selling options
Work with a Zillow partner agent
Leverage their expertise and Zillow's premium Showcase listings to get your home seen by more buyers.
Get startedList with your own agent
Get your home in front of millions of buyers by listing it on Zillow.
Learn how to do itSell it yourself
Take full control of how buyers see your home on Zillow by listing For Sale by Owner (FSBO).
List your homeWhat's special
Ocean-view officeStriking rock fireplaceFully remodeled spa-style bathroom
Zillow last checked:
Listing updated:
Listed by:
Hannah Katz 541-418-3101,
Coldwell Banker Professional Group - Lincoln City
Bought with:
Amy J. Plechaty, 990800074
Emerald Coast Realty - Depoe Bay
Source: OCMLS,MLS#: 26-179
Facts & features
Interior
Bedrooms & bathrooms
- Bedrooms: 3
- Bathrooms: 2
- Full bathrooms: 2
Bonus room
- Description: Office/Den
Bonus room
- Description: Sunroom
Heating
- Electric, Forced Air, Natural Gas
Cooling
- None
Appliances
- Included: Dryer, Disposal, Dishwasher, Electric Oven, Electric Range, Ice Maker, Microwave, Refrigerator, Washer, Water Heater
- Laundry: Laundry Closet, Electric Dryer Hookup, Washer Hookup
Features
- Double Vanity, Kitchen Island, Open Floorplan, Pantry, Sound System, Walk-In Closet(s), Beamed Ceilings, Hand-held Shower Head, Vaulted Ceiling(s)
- Flooring: Vinyl
- Windows: Skylight(s), Window Treatments
- Has basement: No
- Number of fireplaces: 1
- Fireplace features: Gas
Interior area
- Total structure area: 2,024
- Total interior livable area: 2,024 sqft
- Finished area above ground: 2,024
- Finished area below ground: 0
Property
Parking
- Total spaces: 2
- Parking features: Attached Garage, Driveway, Garage Door Opener
- Garage spaces: 2
Features
- Levels: One
- Stories: 1
- Patio & porch: Front Patio, Rear Patio
- Exterior features: Lighting
- Has view: Yes
- View description: Panoramic
- Has water view: Yes
Lot
- Size: 0.35 Acres
Details
- Parcel number: R124020
- On leased land: Yes
- Zoning description: PD - Planned Development
- Special conditions: Standard
Construction
Type & style
- Home type: SingleFamily
- Architectural style: Contemporary
- Property subtype: Single Family Residence
Materials
- Cedar, Lap Siding
- Foundation: Concrete Perimeter
- Roof: Composition
Condition
- New construction: No
- Year built: 1964
Utilities & green energy
- Electric: 100 Amp Service, 220 Volts, Circuit Breakers, Fuses, 110 Volts
- Sewer: Private Sewer
- Water: Public
- Utilities for property: Cable Connected, Electricity Connected, Natural Gas Connected, Sewer Connected, Water Connected
Community & HOA
Community
- Security: Carbon Monoxide Detector(s), Gated Community, Smoke Detector(s)
- Subdivision: Salishan Homesites
HOA
- Has HOA: Yes
- Amenities included: Clubhouse, Playground, Recreation Room, Tennis Court(s), Trail(s), Pool, Beach Access
- Services included: Maintenance Grounds, Property Taxes for Common Areas
- HOA fee: $176 monthly
- HOA name: SLI/Aperion
- HOA phone: 541-764-2208
Location
- Region: Gleneden Beach
Financial & listing details
- Price per square foot: $575/sqft
- Tax assessed value: $1,657,500
- Annual tax amount: $12,353
- Date on market: 5/13/2026
- Listing terms: 1031 Exchange,Cash,Conventional
- Electric utility on property: Yes
- Road surface type: Paved
Price history
| Date | Event | Price |
|---|---|---|
| 6/5/2026 | Sold | $1,163,750$575/sqft |
Source:  OCMLS #26-179 Report a problem OCMLS #26-179 Report a problem | ||
| 5/23/2026 | Contingent | $1,163,750$575/sqft |
Source: OCMLS #26-179 Report a problem | ||
| 5/23/2026 | Pending sale | $1,163,750$575/sqft |
Source:  RMLS (OR) #610947731 Report a problem RMLS (OR) #610947731 Report a problem | ||
| 5/13/2026 | Listed for sale | $1,163,750$575/sqft |
Source: OCMLS #26-179 Report a problem | ||
| 3/17/2026 | Pending sale | $1,163,750$575/sqft |
Source: RMLS (OR) #610947731 Report a problem | ||
| 2/23/2026 | Contingent | $1,163,750$575/sqft |
Source: OCMLS #26-179 Report a problem | ||
| 2/13/2026 | Listed for sale | $1,163,750$575/sqft |
Source: RMLS (OR) #610947731 Report a problem | ||
| 2/10/2026 | Pending sale | $1,163,750$575/sqft |
Source: RMLS (OR) #610947731 Report a problem | ||
| 1/30/2026 | Listed for sale | $1,163,750+43.7%$575/sqft |
Source: OCMLS #26-179 Report a problem | ||
| 9/11/2019 | Sold | $809,900-1.8%$400/sqft |
Source: OCMLS #LC-88024 Report a problem | ||
| 8/6/2019 | Pending sale | $824,900$408/sqft |
Source: Taylor & Taylor Realty Company #19-1165 Report a problem | ||
| 7/31/2019 | Listed for sale | $824,900$408/sqft |
Source: Taylor & Taylor Realty Company #19-1165 Report a problem | ||
| 7/25/2019 | Pending sale | $824,900$408/sqft |
Source: Taylor & Taylor Realty Company #19-1165 Report a problem | ||
| 5/13/2019 | Listed for sale | $824,900-1.2%$408/sqft |
Source: Taylor & Taylor Realty Company #19-1165 Report a problem | ||
| 4/1/2019 | Listing removed | $834,900$413/sqft |
Source: Taylor & Taylor Realty Company #18-280 Report a problem | ||
| 11/13/2018 | Price change | $834,900-1.6%$413/sqft |
Source: Taylor & Taylor Realty Company #18-280 Report a problem | ||
| 2/1/2018 | Listed for sale | $848,900+6.9%$419/sqft |
Source: Taylor & Taylor Realty Company #18-280 Report a problem | ||
| 11/1/2017 | Listing removed | $794,388-6.4%$392/sqft |
Source: Taylor & Taylor Realty Co. #17655013 Report a problem | ||
| 3/23/2017 | Listed for sale | $848,876-19.2%$419/sqft |
Source: Taylor & Taylor Realty Company #17-759 Report a problem | ||
| 12/16/2015 | Listing removed | $1,050,000$519/sqft |
Source: Postlets Report a problem | ||
| 5/26/2015 | Listed for sale | $1,050,000+10.5%$519/sqft |
Source: Prudential Taylor & Taylor Realty Company #15-1517 Report a problem | ||
| 8/18/2006 | Sold | $950,000+117.4%$469/sqft |
Source:  OCMLS #06-197 Report a problem OCMLS #06-197 Report a problem | ||
| 8/30/1995 | Sold | $437,000$216/sqft |
Source: OCMLS #94-10854 Report a problem | ||
Public tax history
| Year | Property taxes | Tax assessment |
|---|---|---|
| 2025 | $11,983 +4.3% | $951,910 +3% |
| 2024 | $11,493 +3.3% | $924,190 +3% |
| 2023 | $11,129 +3.2% | $897,280 +3% |
| 2022 | $10,783 -0.5% | $871,150 +3% |
| 2021 | $10,833 +6.1% | $845,780 +3% |
| 2020 | $10,211 | $821,150 +3% |
| 2019 | -- | $797,240 +3% |
| 2018 | $9,450 | $774,020 +3% |
| 2017 | $9,450 +6.6% | $751,480 +3% |
| 2016 | $8,867 | $729,600 +3% |
| 2015 | $8,867 +9% | $708,350 +3% |
| 2014 | $8,133 | $687,720 +3% |
| 2013 | $8,133 +7% | $667,690 +3% |
| 2012 | $7,599 +6.9% | $648,250 +3% |
| 2011 | $7,109 +3% | $629,370 |
| 2010 | $6,905 +3.3% | $629,370 +6.1% |
| 2009 | $6,687 +2.6% | $593,250 |
| 2008 | $6,520 +3.1% | $593,250 +6.1% |
| 2007 | $6,322 | $559,210 |
Find assessor info on the county website
Neighborhood: Gleneden Beach
Nearby homes
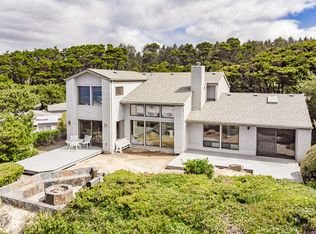
- $1,288,0003 bd2 ba2.4k sqft141 Salishan Dr, Gleneden Beach, OR 97388For Sale
- $2,174,0003 bd3 ba4.5k sqft145 Salishan Dr, Gleneden Beach, OR 97388Off Market
- $458,5002 bd1 ba988 sqft144 Salishan Dr, Gleneden Beach, OR 97388Off Market
- $879,4003 bd4 ba2.8k sqft142 Salishan, Gleneden Beach, OR 97388Off Market

- $1,682,4003 bd2 ba2.9k sqft19 Ocean Crest Rd, Gleneden Beach, OR 97388Off Market
- $1,082,3002 bd2 ba2.6k sqft17 Ocean Crest Rd, Gleneden Beach, OR 97388Off Market
- $1,691,6004 bd3 ba3.6k sqft147 Salishan Dr, Gleneden Beach, OR 97388Off Market
- $728,4003 bd3 ba2.5k sqft139 Salishan Dr, Gleneden Beach, OR 97388Off Market
Nearby schools
GreatSchools rating
- 6/10Taft Elementary SchoolGrades: 3-6Distance: 3.3 mi
- 6/10Taft Middle SchoolGrades: 7-8Distance: 3.3 mi
- 3/10Taft High SchoolGrades: 9-12Distance: 3.5 mi


Get pre-qualified for a loan
At Zillow Home Loans, we can pre-qualify you in as little as 5 minutes with no impact to your credit score.An equal housing lender. NMLS #10287.
- Oregon
- Lincoln County
- Lincoln City
- 97388
- Gleneden Beach
- 143 Salishan Dr
Nearby cities
Nearby neighborhoods
Nearby zip codes
Other Lincoln City Topics
