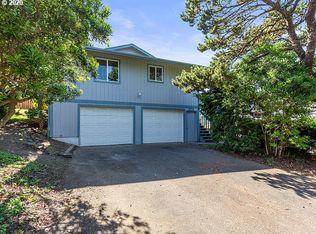
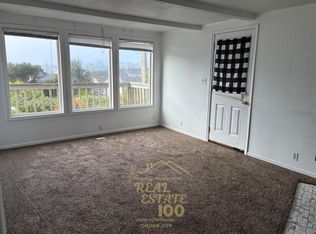
Gas fireplaceFully fenced backyardOcean and mountain viewsVaulted ceilings
Grab your Beach Chair and stroll on down Ebb Avenue to Beach Access just a few blocks away! This lovely, beautifully upgraded home has both Ocean and Mountain Views! Living room has vaulted ceilings, gas fireplace and direct access out to the sunny deck. Kitchen has been upgraded with stainless steel appliances...then stroll into the dining room and enjoy a wonderful meal while looking out to the ocean. Steps from the upper deck go down to the fully fenced backyard to a second deck that has ocean views. Primary Bedroom suite is large with a wonderful attached primary bath. Second bedroom has its own half bath. Roof was replaced by the previous Owner in 2022. There is a Trane, high-efficiency gas forced-air heating system and a Mr. Electric panel that is a whole house surge protector! The R1.5 zoning allows for possible vacation rental use...Buyers to contact the City for more information on the status of vacation rentals. Location is perfect! Beach access, Park access, LC Mall, restaurants and shopping...that you can actually walk or bike too!
23 days
|
913
|
43
|
Zillow last checked:
Listing updated:
Listed by:
Sara Bell541-961-7497,
Premiere Property Group, LLC (Newport)
Source: OCMLS,MLS#: 26-1682
Loading...
Facts & features
Interior
Bedrooms & bathrooms
Bedrooms: 3
Bathrooms: 3
Full bathrooms: 2
1/2 bathrooms: 1
Dining room
Description: Ocean Views
Kitchen
Description: Stainless Steel Appliances
Living room
Description: Gas Fireplace, Vaulted Ceiling
Heating
Forced Air, Natural Gas, Other
Cooling
Ceiling Fan(s)
Appliances
Included: Disposal, Dishwasher, Gas Oven, Gas Range, Microwave, Refrigerator, Range Hood, Water Heater
Laundry: Laundry Closet, Electric Dryer Hookup, Washer Hookup
Features
Bidet, Vaulted Ceiling(s), Ceiling Fan(s)
Flooring: Carpet, Other, Tile
Windows: Double Pane Windows, Window Treatments
Has basement: No
Number of fireplaces: 1
Fireplace features: Gas
Interior area
Total structure area: 1,848
Total interior livable area: 1,848 sqft
Finished area above ground: 924
Finished area below ground: 924
Property
Parking
Total spaces: 1
Parking features: Detached Garage, Driveway, Garage Door Opener, Off Street, Paved
Garage spaces: 1
Features
Levels: Two
Stories: 2
Patio & porch: Deck, Front Porch, Wrap Around Deck
Exterior features: Garden, Private Yard
Fencing: Full,Other,Wood
Lot
Size: 4,791 Square Feet
Features: Garden, Landscaped, Level
Details
Parcel number: 071115DB0480000
Zoning description: R1.5
Special conditions: Standard
Construction
Type & style
Home type: SingleFamily
Architectural style: Traditional
Property subtype: Single Family Residence
Materials
HardiPlank Type
Foundation: Other, Slab
Roof: Composition
Condition
New construction: No
Year built: 1937
Major remodel year: 2002
Utilities & green energy
Sewer: Public Sewer
Water: Public
Utilities for property: Electricity Connected, Natural Gas Connected, Sewer Connected, Water Connected
Explore the cost of this home by adjusting the details. Changes won't be saved.
Principal & interest
$1,547
Mortgage insurance
$0
Property taxes
$170
Home insurance
$105
HOA fees
$0
Utilities
Not included
All calculations are estimates and provided by Zillow, Inc. for informational purposes only. Actual amounts may vary.
HOA fees may include property taxes on listings classified as Co-Ops. Contact the listing agent and/or owner for fee details.
Mortgage interest rates are dependent on a number of factors, including credit score, down payment, and repayment length. Interest rate data provided by Zillow Group Marketplace, Inc. as of 1/1/1970 from various mortgage lenders with which we have lead or other similar arrangements; the Estimated Payment is an average of those rates.
See how much you could borrow to make a competitive offer.