VIEWS, VIEWS, VIEWS - OCEAN, SURF, SAND & CITY LIGHTS! Stunning panoramic views of the Pacific Ocean, Cascade Head, and the sparkling Lincoln City cityscape. This classic coastal home offers 3 bedrooms and 3 bathrooms with a bright, cheerful kitchen and a living room wrapped in windows, featuring a cozy gas fireplace and slider to the view deck. The top-floor primary suite is a true retreat with its own gas fireplace, private deck, walk-in closet, and ensuite bath. The main level includes a guest bedroom, full bath, and a spacious laundry room. The lower level hosts a third guest suite and direct access to the oversized two car attached garage. Perfectly and conveniently located near grocery stores, library, restaurants, shopping, and multiple nearby beach accesses. Home has deferred maintenance and is priced accordingly, offering an excellent opportunity to capture these incredible views and restore this beach house to its full potential. R1.5 Zoning allows for possible nightly vacation use subject to waiting list (Buyer to verify with City.) Don't miss this truly special home!
Active - bumpable
Price cut: $30K (9/30)
$585,000
935 SW 7th St, Lincoln City, OR 97367
3beds
1,828sqft
Single Family Residence
Built in 1994
4,791 Square Feet Lot
$568,800 Zestimate®
$320/sqft
$-- HOA
What's special
Cozy gas fireplaceWalk-in closetEnsuite bathBright cheerful kitchenTop-floor primary suiteSpacious laundry room
- 88 days
- 956
- 65
Zillow last checked:
Listing updated:
Listed by:
Amy Graham 541-992-1050,
Taylor & Taylor Realty Company
Source: OCMLS,MLS#: 26-1930
Facts & features
Interior
Bedrooms & bathrooms
- Bedrooms: 3
- Bathrooms: 3
- Full bathrooms: 3
Heating
- Forced Air, Natural Gas
Cooling
- Ceiling Fan(s), None
Appliances
- Included: Dryer, Dishwasher, Gas Range, Microwave, Refrigerator, Washer, Water Heater
- Laundry: Common Area, Electric Dryer Hookup, Washer Hookup
Features
- Double Vanity, Kitchen Island, Walk-In Closet(s), Vaulted Ceiling(s), Ceiling Fan(s)
- Flooring: Carpet, Vinyl
- Windows: Skylight(s)
- Has basement: No
- Number of fireplaces: 2
- Fireplace features: Gas
Interior area
- Total structure area: 1,828
- Total interior livable area: 1,828 sqft
- Finished area above ground: 1,828
- Finished area below ground: 0
Video & virtual tour
Property
Parking
- Total spaces: 2
- Parking features: Attached Garage, Driveway
- Garage spaces: 2
Features
- Levels: Multi/Split
- Patio & porch: Deck, Front Porch, Wrap Around Deck
- Has view: Yes
- View description: Mountain(s), Panoramic, Ocean
- Has water view: Yes
- Water view: Ocean
Lot
- Size: 4,791 Square Feet
- Features: Gentle Sloping
Details
- Additional structures: None
- Parcel number: 071115DB500000
- Zoning description: R-5 Residential
- Special conditions: Standard
Construction
Type & style
- Home type: SingleFamily
- Architectural style: Cape Cod
- Property subtype: Single Family Residence
Materials
- Shake Siding, Cedar
- Foundation: Slab
- Roof: Composition
Condition
- New construction: No
- Year built: 1994
Utilities & green energy
- Sewer: Public Sewer
- Water: Public
- Utilities for property: Cable Connected, Electricity Connected, Natural Gas Connected, Sewer Connected, Water Connected
Community & HOA
Community
- Security: Carbon Monoxide Detector(s), Smoke Detector(s)
- Subdivision: Camp Roosevelt
HOA
- Has HOA: No
Location
- Region: Lincoln City
Financial & listing details
- Price per square foot: $320/sqft
- Tax assessed value: $657,760
- Annual tax amount: $7,140
- Date on market: 7/13/2026
- Listing terms: Cash,Conventional,VA Loan
- Electric utility on property: Yes
- Road surface type: Paved
Estimated market value
$568,800
$540,000 - $597,000
$2,661/mo
Price history
| Date | Event | Price |
|---|---|---|
| 9/30/2026 | Listed for sale | $585,000$320/sqft |
Source:  RMLS (OR) #435141592 Report a problem RMLS (OR) #435141592 Report a problem | ||
| 9/30/2026 | Contingent | $585,000-4.9%$320/sqft |
Source:  OCMLS #26-1930 Report a problem OCMLS #26-1930 Report a problem | ||
| 7/13/2026 | Listed for sale | $615,000$336/sqft |
Source: OCMLS #26-1930 Report a problem | ||
Public tax history
| Year | Property taxes | Tax assessment |
|---|---|---|
| 2025 | $6,926 +1.6% | $424,720 +3% |
| 2024 | $6,819 +2.8% | $412,350 +3% |
| 2023 | $6,631 +2.9% | $400,340 +3% |
| 2022 | $6,446 +1.8% | $388,680 +3% |
| 2021 | $6,330 +7% | $377,360 +3% |
| 2020 | $5,918 | $366,370 +3.8% |
| 2019 | -- | $352,960 -2.6% |
| 2018 | $6,129 | $362,470 +3% |
| 2017 | $6,129 +13% | $351,920 +3% |
| 2016 | $5,425 | $341,670 +3% |
| 2015 | $5,425 +5.3% | $331,720 +3.2% |
| 2014 | $5,152 | $321,290 -0.2% |
| 2013 | $5,152 -0.5% | $322,060 +3% |
| 2012 | $5,176 +4.1% | $312,680 +3% |
| 2011 | $4,970 +4.1% | $303,580 |
| 2010 | $4,774 +3.1% | $303,580 +6.1% |
| 2009 | $4,628 +2.7% | $286,160 |
| 2008 | $4,509 +2.3% | $286,160 +6.1% |
| 2007 | $4,409 | $269,740 |
Find assessor info on the county website
Monthly payment
Est. payment
Payment breakdown
Explore the cost of this home by adjusting the details. Changes won't be saved.Climate risks
Neighborhood: 97367
Similar homes
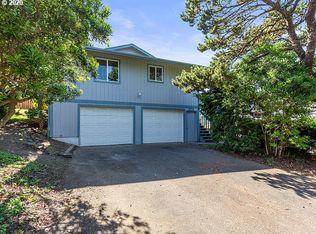
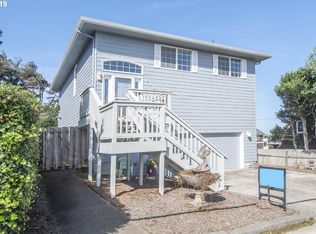
- $650,0003 bd3 ba2.2k sqft2166 NW Mast Ave, Lincoln City, OR 97367Active

 MLS ID #467821118, Rocky Johnston, Pacific Properties. RMLS (OR)
 - $579,9003 bd3 ba2.2k sqft2488 NE 27th Dr, Lincoln City, OR 97367For Sale
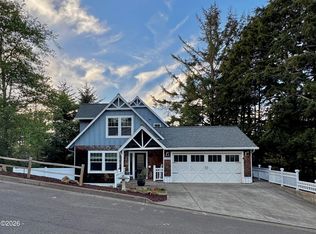
 MLS ID #26-1211, Alisha A Powell, Realty One Group At the Beach,. OCMLS
 - $700,0004 bd3 ba2.6k sqft2086 NE Arrowhead Way, Lincoln City, OR 97367For Sale
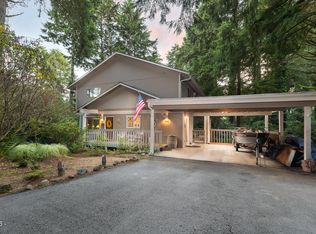 MLS ID #26-2717, Hannah Katz, Coldwell Banker Professional Group - Lincoln City. OCMLS
 - $499,0002 bd1 ba1.4k sqft704 SW Fleet Ave, Lincoln City, OR 97367For Sale
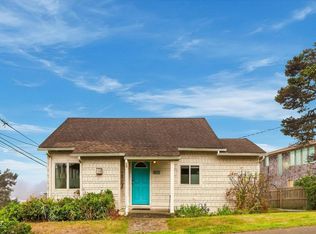 MLS ID #26-2693, Michelle Barnes, Taylor & Taylor Realty Company. OCMLS
 - $550,0002 bd2 ba1.4k sqft1858 SW Coast Ave, Lincoln City, OR 97367For SaleMLS ID #26-2368, Hannah Katz, Coldwell Banker Professional Group - Lincoln City. OCMLS
- $595,0003 bd3 ba2.3k sqft2708 NE East Devils Lake Rd, Otis, OR 97368For SaleMLS ID #26-2700, Tammy Ehrenfelt, Coldwell Banker Professional Group - Lincoln City. OCMLS
- $570,0004 bd3 ba1.6k sqft3251 NW Marine Ave, Lincoln City, OR 97367For SaleMLS ID #26-1963, Linda L Roy, Lincoln City Realty, LLC. OCMLS
- $635,0003 bd3 ba1.9k sqft1280 NE Regatta St, Lincoln City, OR 97367For Sale
 MLS ID #842935, COLLEEN BENSON, Keller Williams Capital City Benson Broker Group. WVMLS
 - $600,0003 bd2 ba1.8k sqft1340 NW 15th St, Lincoln City, OR 97367ActiveMLS ID #525857910, Huong Ta, MORE Realty. RMLS (OR)
- $520,0003 bd2 ba1.5k sqft1190 SE 2nd Ct, Lincoln City, OR 97367For SaleMLS ID #26-1055, Shelli R. Neal, Realty One Group At the Beach,. OCMLS
- $485,0004 bd2 ba2.4k sqft860 SW 10th St, Lincoln City, OR 97367For SaleMLS ID #26-2212, Hannah Katz, Coldwell Banker Professional Group - Lincoln City. OCMLS
- $560,0003 bd3 ba2.5k sqft2055 SW Bard Rd, Lincoln City, OR 97367For SaleMLS ID #26-1567, Warren E Mock, Taylor & Taylor Realty Company. OCMLS
- $540,0002 bd2 ba1.8k sqft2011 NE Devils Ridge Rd, Lincoln City, OR 97367For SaleMLS ID #LC-104809, Mary J O'Connor, Coldwell Banker Professional Group - Lincoln City. OCMLS
- $499,0003 bd3 ba1.5k sqft267 SE Tide Ave, Lincoln City, OR 97367For SaleMLS ID #26-2395, Seth Belsey, Harcourts Coast Realty. OCMLS
- $535,0003 bd2 ba1.6k sqft4620 NE Union Loop, Lincoln City, OR 97367For SaleMLS ID #26-2149, Debra P Williams, Taylor & Taylor Realty Company. OCMLS
- $418,9003 bd2 ba1.2k sqft691 SE Jetty Ave, Lincoln City, OR 97367For SaleMLS ID #26-2553, Richard Barry Sams, Sams Realty. OCMLS
- $619,9993 bd2 ba2k sqft3401 NE Yacht Ave, Lincoln City, OR 97367For SaleMLS ID #838193, ROY WIDING, Certified Realty Co. WVMLS
- $479,0003 bd2 ba1.8k sqft1017 NE Lake Dr, Lincoln City, OR 97367For SaleMLS ID #842433, DAVID D. DAVIS, Exp Realty, Llc. WVMLS
- $729,5003 bd3 ba1.7k sqft1521 SW Fleet Ave, Lincoln City, OR 97367For SaleMLS ID #26-1853, Heather Lea Jordan, Taylor & Taylor Realty Company. OCMLS
- $659,0003 bd4 ba1.4k sqft603 SW 27th Way, Lincoln City, OR 97367For SaleMLS ID #26-1318, Michelle Barnes, Taylor & Taylor Realty Company. OCMLS
