Newly remodeled 5 Bedroom home with 4 & 1/2 bath in the beautiful gated Salishan Hills neighborhood. Luxury mid-century style home with upgrades and an entire new floor of living area. Gorgeous wall of 12' floor to ceiling windows in vaulted living and dining rooms provides a forest feel and lots of natural light. Slider off the living room opens to a cafe deck. New kitchen - including counters, cabinets, appliances and fixtures. Two bedrooms are featured on the top floor, each with new ensuite bathrooms. Main level features a gorgeous sunroom off the dining area, study or den, a bedroom, and stunning living room with a cozy wood-burning fireplace, a formal dining area and the kitchen. Attached oversized 2 car garage. Lower level, also accessible by separate entrance, has been added with a Ram Jack guaranteed foundation and provides even more living space with study, 2 bedrooms, a large bathroom and large living room with exterior French doors, also plumbed and wired for a kitchenette. Laundry hookups are on the Main Floor and the Lower Level. This peaceful luxury retreat is just minutes from world-class golf, miles of pristine beaches, restaurants, shopping, and other amenities. Tranquil and private - located in a cul-de-sac behind an entrance gate. The Salishan Lodge, including restaurant and lounge, golf course, spa and tennis courts are all close by. Trail access to the beach is accessible from the Salishan Shops.
Active
Price cut: $37K (8/4)
$699,000
527 Eagle Nest Ln, Lincoln City, OR 97388
5beds
3,755sqft
Single Family Residence
Built in 1983
0.39 Acres Lot
$683,100 Zestimate®
$186/sqft
$71/mo HOA
What's special
Formal dining areaGated salishan hills neighborhoodStudy or den
- 129 days |
- 1,174 |
- 119 |
Zillow last checked:
Listing updated:
Listed by:
Sarah B Johnson 541-921-9236,
Taylor & Taylor Realty Company
Source: OCMLS,MLS#: 26-941
Facts & features
Interior
Bedrooms & bathrooms
- Bedrooms: 5
- Bathrooms: 5
- Full bathrooms: 4
- 1/2 bathrooms: 1
Bonus room
- Description: Sunroom
Heating
- Baseboard, Electric, Forced Air, Natural Gas, Wood, Zoned, Radiant Floor
Cooling
- Ceiling Fan(s)
Appliances
- Included: Disposal, Dishwasher, Exhaust Fan, Electric Range, Microwave, Refrigerator, Water Heater
- Laundry: Accessible Utilities or Laundry, Electric Dryer Hookup, Main Level, Washer Hookup
Features
- Entrance Foyer, Walk-In Closet(s), Beamed Ceilings, Jack & Jill Bathroom(s), Soaking Tub, Vaulted Ceiling(s), Cathedral Ceiling(s)
- Flooring: Carpet, Concrete, Laminate, Other, Tile
- Windows: Double Pane Windows, Skylight(s)
- Basement: Bath/Stubbed,Concrete,Daylight,Exterior Entry,Finished,Interior Entry
- Number of fireplaces: 1
- Fireplace features: Wood Burning
Interior area
- Total structure area: 3,755
- Total interior livable area: 3,755 sqft
- Finished area above ground: 2,015
- Finished area below ground: 1,740
Video & virtual tour
Property
Parking
- Total spaces: 2
- Parking features: Attached Garage, Driveway
- Garage spaces: 2
Features
- Levels: Tri-Level
- Patio & porch: Deck, Glass Enclosed Patio
- Exterior features: Garden, Private Yard, Wrap Around Balcony
Lot
- Size: 0.39 Acres
- Features: Cul-De-Sac, Garden, Landscaped, Secluded, Wooded, Sloped
Details
- Additional structures: None
- Parcel number: 081110DC12300
- Zoning description: R-1 Residential, Single Family
- Special conditions: Standard
- Other equipment: Satellite Dish
Construction
Type & style
- Home type: SingleFamily
- Architectural style: Mid-Century Modern
- Property subtype: Single Family Residence
Materials
- Cedar, Lap Siding
- Foundation: Concrete Perimeter, Slab, Pilings
- Roof: Composition
Condition
- New construction: No
- Year built: 1983
- Major remodel year: 1993
Utilities & green energy
- Sewer: Private Sewer
- Water: Private
- Utilities for property: Electricity Connected, Natural Gas Connected, Sewer Connected, Underground Utilities, Water Connected
Community & HOA
Community
- Security: Carbon Monoxide Detector(s), Gated Community, Smoke Detector(s), Security Gate
- Subdivision: Salishan Hills
HOA
- Has HOA: Yes
- Amenities included: Clubhouse, Fitness Center, Game Room, Recreation Room, Sauna, Spa/Hot Tub, Tennis Court(s), Trail(s), Meeting Room, Pool, Beach Access
- Services included: Insurance, Security, Property Taxes for Common Areas
- HOA fee: $855 annually
- HOA name: Salishan Hills
- HOA phone: 541-764-3456
Location
- Region: Lincoln City
Financial & listing details
- Price per square foot: $186/sqft
- Tax assessed value: $615,450
- Annual tax amount: $3,514
- Date on market: 4/11/2026
- Listing terms: 1031 Exchange,Cash,Conventional
- Electric utility on property: Yes
- Road surface type: Asphalt
Estimated market value
$683,100
$649,000 - $717,000
$5,502/mo
Price history
| Date | Event | Price |
|---|---|---|
| 8/4/2026 | Price change | $699,000-5%$186/sqft |
Source:  OCMLS #26-941 Report a problem OCMLS #26-941 Report a problem | ||
| 6/10/2026 | Price change | $736,000-12%$196/sqft |
Source: OCMLS #26-941 Report a problem | ||
| 4/11/2026 | Price change | $836,000-9.6%$223/sqft |
Source: OCMLS #26-941 Report a problem | ||
| 12/16/2025 | Price change | $925,000-5.1%$246/sqft |
Source: OCMLS #LC-104871 Report a problem | ||
| 9/21/2025 | Listed for sale | $975,000+30.9%$260/sqft |
Source: OCMLS #25-2147 Report a problem | ||
| 2/1/2024 | Listing removed | -- |
Source: OCMLS #23-1599 Report a problem | ||
| 9/19/2023 | Price change | $745,000-6.3%$198/sqft |
Source: OCMLS #23-1599 Report a problem | ||
| 8/11/2023 | Listed for sale | $795,000+783.3%$212/sqft |
Source: OCMLS #23-1599 Report a problem | ||
| 8/6/2010 | Sold | $90,000$24/sqft |
Source: OCMLS #LC-58566 Report a problem | ||
Public tax history
| Year | Property taxes | Tax assessment |
|---|---|---|
| 2025 | $3,409 +4.5% | $264,770 +3% |
| 2024 | $3,261 +14% | $257,060 +14% |
| 2023 | $2,860 +3.1% | $225,420 +3% |
| 2022 | $2,773 -0.4% | $218,860 +3% |
| 2021 | $2,786 +7.4% | $212,490 +3% |
| 2020 | $2,594 | $206,310 +2.1% |
| 2019 | -- | $202,080 +3% |
| 2018 | $2,528 | $196,200 +22.8% |
| 2017 | $2,528 +25.8% | $159,750 +2.9% |
| 2016 | $2,010 | $155,290 +3% |
| 2015 | $2,010 +10.5% | $150,770 +3% |
| 2014 | $1,819 | $146,380 +3% |
| 2013 | $1,819 +9.3% | $142,120 +3% |
| 2012 | $1,664 +7.6% | $137,990 +0.8% |
| 2011 | $1,547 +3% | $136,940 |
| 2010 | $1,502 -41.2% | $136,940 -39.6% |
| 2009 | $2,557 +2.6% | $226,860 |
| 2008 | $2,493 +3.1% | $226,860 +6.1% |
| 2007 | $2,417 | $213,850 |
Find assessor info on the county website
Monthly payment
Est. payment
Payment breakdown
Explore the cost of this home by adjusting the details. Changes won't be saved.Climate risks
Neighborhood: Gleneden Beach
Nearby schools
GreatSchools rating
- 6/10Taft Elementary SchoolGrades: 3-6Distance: 3.4 mi
- 6/10Taft Middle SchoolGrades: 7-8Distance: 3.4 mi
- 3/10Taft High SchoolGrades: 9-12Distance: 3.6 mi
- $--0.35 acres526 Eagles Nest Ln, Gleneden Beach, OR 97388Off Market
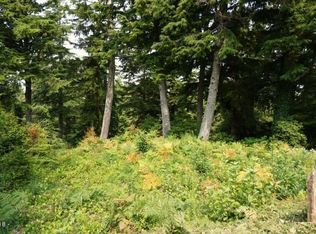
- $90,080-- bd-- ba-- sqft526 Eagles Nest Ln, Gleneden Beach, OR 97388Off Market
- $750,0003 bd3 ba2.5k sqft528 Eagle Nest Ln, Gleneden Beach, OR 97388Sold
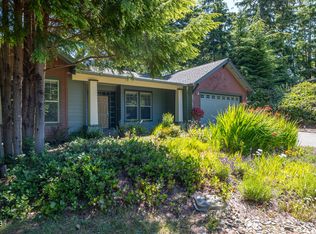
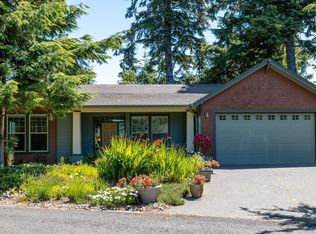
- $750,0003 bd3 ba2.5k sqft528 Eagles Nest Ln, Gleneden Beach, OR 97388Sold
- $730,3002 bd2 ba2.7k sqft525 Eagles Nest Ln, Gleneden Beach, OR 97388Off Market
- $752,9003 bd3 ba3.6k sqft532 Salishan Hills Dr, Gleneden Beach, OR 97388Off Market
- $951,7004 bd5 ba5.1k sqft529 Eagles Nest Ln, Gleneden Beach, OR 97388Off Market
- $480,1002 bd2 ba1.1k sqft523 Salishan Hills Dr, Gleneden Beach, OR 97388Off Market
A local agent can set up tours, give advice and negotiate with sellers.
A local lender can help you make sure your offer is ready when you are.
Similar homes
- $700,0002 bd2 ba2k sqft9235 Trout Pl, Gleneden Beach, OR 97388For Sale

 MLS ID #26-1980, Tina Molina, Premiere Property Group, LLC (Newport). OCMLS
 - $999,0004 bd3 ba3.5k sqft445 Summitview Ln, Gleneden Beach, OR 97388For Sale
 MLS ID #LC-105083, Michael Kessinger, Premiere Property Group, LLC (Newport). OCMLS
 - $579,0003 bd3 ba3k sqft10 Fairway Ln, Gleneden Beach, OR 97388For Sale
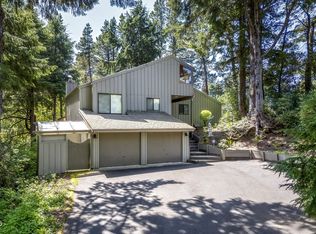 MLS ID #LC-103614, Karla Kuhlenbeck, Windermere West Coast Properties. OCMLS
 - $715,0004 bd4 ba2.7k sqft4510 SW Coast Ave, Lincoln City, OR 97367For Sale
 MLS ID #26-1269, Sarah B Johnson, Taylor & Taylor Realty Company. OCMLS
 - $680,0004 bd5 ba3.3k sqft115 Fishing Rock St, Depoe Bay, OR 97341For SaleMLS ID #26-1907, Hannah Katz, Coldwell Banker Professional Group - Lincoln City. OCMLS
- $749,5003 bd3 ba3.3k sqft2020 NE Surf Ave, Lincoln City, OR 97367For SaleMLS ID #26-1846, Loren L Leach, Coldwell Banker Professional Group - Lincoln City. OCMLS
- $649,0002 bd3 ba3.7k sqft4333 SW Coast Ave, Lincoln City, OR 97367For SaleMLS ID #26-239, Josh Reed, Cascade Hasson Sotheby's International Realty. OCMLS
- $699,0005 bd3 ba2.7k sqft5779 NE Voyage Way, Lincoln City, OR 97367For SaleMLS ID #26-2053, Dennis M Regen, Taylor & Taylor Realty Company. OCMLS
- $655,0004 bd2 ba2.5k sqft1636 SE Oar Dr, Lincoln City, OR 97367For Sale
 MLS ID #840263, DAVID D. DAVIS, Exp Realty, Llc. WVMLS
 - $649,0005 bd4 ba2.7k sqft2493 NE 27th Dr, Lincoln City, OR 97367For SaleMLS ID #26-1170, Angi Downs, Lincoln City Realty, LLC. OCMLS
- $649,9504 bd2 ba3.1k sqft3124 NW Neptune Ave, Lincoln City, OR 97367For SaleMLS ID #26-1837, Leah Michelson, Taylor & Taylor Realty Company. OCMLS
- $998,9002 bd3 ba2.2k sqft275 Salishan Dr, Gleneden Beach, OR 97388For SaleMLS ID #26-781, Anne Kiblinger, Emerald Coast Realty - Yachats. OCMLS
- $869,0005 bd4 ba2.7k sqft3063 SW Anchor Ave, Lincoln City, OR 97367For SaleMLS ID #26-874, Stephanie Schriber, eXp Realty LLC. OCMLS
- $685,0004 bd3 ba3k sqft84 Olalla Pl, Toledo, OR 97391For SaleMLS ID #26-426, Deanna Christine Watkins, Windermere West Coast Properties. OCMLS
- $539,0003 bd3 ba2k sqft5460 Palisades Dr, Lincoln City, OR 97367For SaleMLS ID #26-930, Geoffrey Michael Groener, Emerald Coast Realty - Depoe Bay. OCMLS
- $539,9994 bd2 ba2.4k sqft860 SW 10th St, Lincoln City, OR 97367For SaleMLS ID #26-2212, Hannah Katz, Coldwell Banker Professional Group - Lincoln City. OCMLS
- $594,0003 bd3 ba2.1k sqft4536 SW Beach Ave, Lincoln City, OR 97367For SaleMLS ID #26-1876, Dennis M Regen, Taylor & Taylor Realty Company. OCMLS
- $645,0003 bd3 ba2.4k sqft2341 NE 35th St, Lincoln City, OR 97367For SaleMLS ID #839035, LINDA CLEMENTE, Homesmart Realty Group. WVMLS
- $650,0003 bd3 ba1.9k sqft1280 NE Regatta St, Lincoln City, OR 97367For SaleMLS ID #842935, COLLEEN BENSON, Keller Williams Capital City Benson Broker Group. WVMLS
- $799,0004 bd4 ba2.4k sqft2160 SW Coast Ave, Lincoln City, OR 97367For SaleMLS ID #26-275, Nadine Hankins, Realty One Group At the Beach,. OCMLS
