A REWARDING ESCAPE PEACEFULLY SITUATED Luxurious & elegant. This 3 bedroom, 2.5 bathroom home rests on almost a half an acre on a peaceful cul-de-sac in the Salishan Hills. Richly-appointed spaces in this home include 2 large gathering areas, a bright kitchen with granite counter tops that includes a Viking professional stove. The island oven is complete with a convection function, as well as the Viking Microwave/vent which also has a convection function. This elegantly designed home has warm tones, gorgeous wood floors, large windows with lots of natural light, and high ceilings to make this space feel open yet cozy. Miles of wooded walking paths, 2 tennis/pickleball courts, and very near shopping and dining options. Your future self will thank you for acting fast on this one!
Sold
$750,000
528 Eagles Nest Ln, Gleneden Beach, OR 97388
3beds
2,521sqft
Residential
Built in 2006
0.45 Acres Lot
$750,800 Zestimate®
$298/sqft
$4,252 Estimated rent
Home value
$750,800
$713,000 - $788,000
$4,252/mo
Zestimate® history
Owner options
List your home for rent
$4,252/mo
Rent Zestimate®
Find your next renter with Zillow Rental Manager. Plus, with online applications, you can quickly screen prospective tenants – for free.
$4,252/mo
Rent Zestimate®
Refinance and save
$5,464/mo
Est. payment
Refinancing to a lower rate could help reduce your monthly payments and save thousands over the life of the loan.
$5,464/mo
Est. payment
Explore your selling options
Work with a Zillow partner agent
Leverage their expertise and Zillow's premium Showcase listings to get your home seen by more buyers.
Get startedList with your own agent
Get your home in front of millions of buyers by listing it on Zillow.
Learn how to do itSell it yourself
Take full control of how buyers see your home on Zillow by listing For Sale by Owner (FSBO).
List your homeWhat's special
Warm tonesLarge windowsGorgeous wood floorsHigh ceilingsBright kitchenLots of natural lightGranite counter tops
Zillow last checked:
Listing updated:
Listed by:
Shelli Neal 541-921-3306,
Realty One Group At The Beach
Bought with:
Kyle Lewis, 201246339
TR Hunter Real Estate
Source: RMLS (OR),MLS#: 23341072
Facts & features
Interior
Bedrooms & bathrooms
- Bedrooms: 3
- Bathrooms: 3
- Full bathrooms: 2
- Partial bathrooms: 1
Rooms
- Room types: Laundry, Bedroom 2, Bedroom 3, Dining Room, Family Room, Kitchen, Living Room, Primary Bedroom
Primary bedroom
- Level: Main
- Area: 195
- Dimensions: 15 x 13
Bedroom 2
- Level: Lower
- Area: 117
- Dimensions: 9 x 13
Bedroom 3
- Level: Lower
- Area: 143
- Dimensions: 11 x 13
Primary bathroom
- Level: Main
- Area: 273
- Dimensions: 13 x 21
Dining room
- Level: Main
- Area: 176
- Dimensions: 11 x 16
Family room
- Level: Lower
- Area: 368
- Dimensions: 16 x 23
Kitchen
- Level: Main
- Area: 160
- Width: 16
Living room
- Level: Main
- Area: 342
- Dimensions: 18 x 19
Heating
- Forced Air
Appliances
- Included: Dishwasher, Free-Standing Range, Free-Standing Refrigerator, Microwave, Gas Water Heater
- Laundry: Laundry Room
Features
- Vaulted Ceiling(s)
- Flooring: Tile, Vinyl, Wood
- Windows: Vinyl Frames
- Basement: Finished
- Number of fireplaces: 1
Interior area
- Total structure area: 2,521
- Total interior livable area: 2,521 sqft
Property
Parking
- Total spaces: 2
- Parking features: Driveway, Attached
- Attached garage spaces: 2
- Has uncovered spaces: Yes
Features
- Levels: Two
- Stories: 2
- Patio & porch: Deck
- Has view: Yes
- View description: Trees/Woods
Lot
- Size: 0.45 Acres
- Features: Cul-De-Sac, SqFt 15000 to 19999
Details
- Parcel number: R313206
Construction
Type & style
- Home type: SingleFamily
- Architectural style: Craftsman
- Property subtype: Residential
Materials
- Cement Siding, Shake Siding
- Foundation: Concrete Perimeter
- Roof: Composition
Condition
- Approximately
- New construction: No
- Year built: 2006
Utilities & green energy
- Gas: Gas
- Sewer: Public Sewer
- Water: Public
Community & HOA
HOA
- Has HOA: Yes
- Amenities included: Gated
- HOA fee: $855 annually
Location
- Region: Gleneden Beach
Financial & listing details
- Price per square foot: $298/sqft
- Tax assessed value: $650,000
- Annual tax amount: $4,880
- Date on market: 7/13/2023
- Cumulative days on market: 73 days
- Listing terms: Cash,Conventional,FHA,VA Loan
- Road surface type: Paved
Price history
| Date | Event | Price |
|---|---|---|
| 11/13/2023 | Sold | $750,000+0.1%$298/sqft |
Source:  RMLS (OR) #23341072 Report a problem RMLS (OR) #23341072 Report a problem | ||
| 10/12/2023 | Pending sale | $749,000$297/sqft |
Source: RMLS (OR) #23341072 Report a problem | ||
| 8/21/2023 | Price change | $749,000-2.6%$297/sqft |
Source: RMLS (OR) #23341072 Report a problem | ||
| 8/3/2023 | Price change | $769,000-5.8%$305/sqft |
Source: RMLS (OR) #23341072 Report a problem | ||
| 7/28/2023 | Price change | $816,000-1.1%$324/sqft |
Source: RMLS (OR) #23341072 Report a problem | ||
| 7/20/2023 | Listed for sale | $825,000+58.7%$327/sqft |
Source: RMLS (OR) #23341072 Report a problem | ||
| 6/5/2006 | Sold | $520,000+648.2%$206/sqft |
Source:  OCMLS #06-192 Report a problem OCMLS #06-192 Report a problem | ||
| 10/3/2005 | Sold | $69,500$28/sqft |
Source: Public Record Report a problem | ||
Public tax history
| Year | Property taxes | Tax assessment |
|---|---|---|
| 2025 | $5,264 +4.4% | $412,190 +3% |
| 2024 | $5,041 +3.2% | $400,190 +3% |
| 2023 | $4,883 +3.2% | $388,540 +3% |
| 2022 | $4,734 -0.5% | $377,230 +3% |
| 2021 | $4,755 +6.6% | $366,250 +3% |
| 2020 | $4,459 | $355,590 +3% |
| 2019 | -- | $345,240 +3% |
| 2018 | $4,272 | $335,190 +3% |
| 2017 | $4,272 +6% | $325,430 +3% |
| 2016 | $4,029 | $315,960 +3% |
| 2015 | $4,029 +10.9% | $306,760 +3% |
| 2014 | $3,633 | $297,830 +3% |
| 2013 | $3,633 +8.7% | $289,160 +3% |
| 2012 | $3,344 +8.6% | $280,740 +3% |
| 2011 | $3,079 +3% | $272,570 |
| 2010 | $2,991 +3.3% | $272,570 +6.1% |
| 2009 | $2,896 +2.6% | $256,940 |
| 2008 | $2,824 +3.1% | $256,940 +6.1% |
| 2007 | $2,738 | $242,200 |
Find assessor info on the county website
Neighborhood: Gleneden Beach
Nearby homes
- $750,0003 bd3 ba2.5k sqft528 Eagle Nest Ln, Gleneden Beach, OR 97388Sold
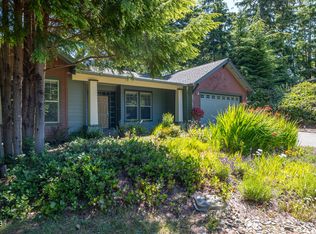
- $699,0005 bd5 ba3.7k sqft527 Eagle Nest Ln, Lincoln City, OR 97388For Sale
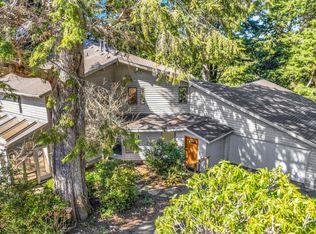
- $947,8004 bd5 ba5.1k sqft529 Eagles Nest Ln, Gleneden Beach, OR 97388Off Market
- $--0.35 Acres526 Eagles Nest Ln, Gleneden Beach, OR 97388Off Market
- $747,8003 bd3 ba3.6k sqft532 Salishan Hills Dr, Gleneden Beach, OR 97388Off Market
- $37,270-- bd-- ba-- sqft522 Salishan Hills Dr, Gleneden Beach, OR 97388Off Market
- $90,080-- bd-- ba-- sqft526 Eagles Nest Ln, Gleneden Beach, OR 97388Off Market
- $712,3003 bd3 ba3.2k sqft530 Eagles Nest Gleneden, Gleneden Beach, OR 97388Off Market
Nearby schools
GreatSchools rating
- 6/10Taft Elementary SchoolGrades: 3-6Distance: 3.5 mi
- 6/10Taft Middle SchoolGrades: 7-8Distance: 3.5 mi
- 3/10Taft High SchoolGrades: 9-12Distance: 3.6 mi
Schools provided by the listing agent
- Elementary: Oceanlake
- Middle: Taft
- High: Taft
Source: RMLS (OR). This data may not be complete. We recommend contacting the local school district to confirm school assignments for this home.


Get pre-qualified for a loan
At Zillow Home Loans, we can pre-qualify you in as little as 5 minutes with no impact to your credit score.An equal housing lender. NMLS #10287.
- Oregon
- Lincoln County
- Lincoln City
- 97388
- Gleneden Beach
- 528 Eagles Nest Ln
Nearby cities
Nearby neighborhoods
Nearby zip codes
Other Lincoln City Topics
