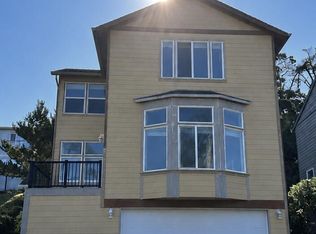
Nestled in Salishan on the 17th and 18th fairways and just minutes from the beach, this inviting split-level home offers the ease of main-level living and multiple spaces to relax and entertain. The main level features a cozy gas fireplace, warm natural wood interior, and an open dining and living area that flows out to a large, private deck. The primary suite includes a sitting area, its own gas fireplace, and direct access to the deck. Off the dining area, a bright sunroom opens to the west-side patio—ideal for enjoying afternoon light. Upstairs, you'll find a charming reading nook/den and abundant storage. The lower level includes two bedrooms plus an extra bunk room, a second living area with a wet bar, and an additional wood-burning fireplace with gas starter, along with access to a large, fenced yard. Two utility rooms add convenience—one with a sink—plus an attached storage area/ golf cart parking off the garage. Perfect for multi family living with room for everyone, including your ''furry family members'' with fenced in yard! Salishan is an oceanfront gated community with beach & bay access, outdoor tennis courts, small boat launch & community center w/ outdoor seasonal pool. Close to Salishan Marketplace & shopping.
Active
Price cut: $50K (5/19)
$595,000
10 Fairway Ln, Gleneden Beach, OR 97388
3beds
3,064sqft
:
Get pre-qualified$4,185/mo
Single Family Residence
Built in 1975
0.32 Acres Lot
$561,300 Zestimate®
$194/sqft
$185/mo HOA
What's special
Cozy gas fireplaceBright sunroomAbundant storageInviting split-level homeWarm natural wood interiorEase of main-level living
- 458 days |
- 2,075 |
- 105 |
Zillow last checked:
Listing updated:
Listed by:
Karla Kuhlenbeck 541-270-2965,
Windermere West Coast Properties
Source: OCMLS,MLS#: LC-103614
Facts & features
Interior
Bedrooms & bathrooms
- Bedrooms: 3
- Bathrooms: 3
- Full bathrooms: 2
- 1/2 bathrooms: 1
Heating
- Forced Air, Natural Gas
Cooling
- None
Appliances
- Included: Dryer, Dishwasher, Electric Oven, Electric Range, Gas Cooktop, Microwave, Refrigerator, Washer, Water Heater
Features
- Vaulted Ceiling(s)
- Flooring: Carpet, Other, Wood
- Windows: Window Treatments
- Has basement: No
- Number of fireplaces: 3
- Fireplace features: Gas, Other, Wood Burning
Interior area
- Total structure area: 3,064
- Total interior livable area: 3,064 sqft
- Finished area above ground: 3,064
- Finished area below ground: 0
Property
Parking
- Total spaces: 2
- Parking features: Attached Garage
- Garage spaces: 2
Features
- Levels: Multi/Split
- Patio & porch: Deck
- Fencing: Chain Link
Lot
- Size: 0.32 Acres
- Features: Irregular Lot, On Golf Course
Details
- Additional structures: None
- Parcel number: 081109DD13900
- Zoning description: PD - Planned Development
- Special conditions: Standard
Construction
Type & style
- Home type: SingleFamily
- Architectural style: Mid-Century Modern
- Property subtype: Single Family Residence
Materials
- T1-11 Type
- Foundation: Concrete Perimeter
- Roof: Composition
Condition
- New construction: No
- Year built: 1975
Utilities & green energy
- Sewer: Private Sewer
- Water: Public
- Utilities for property: Electricity Connected, Sewer Connected, Water Connected
Community & HOA
Community
- Subdivision: Salishan Homesites
HOA
- Has HOA: Yes
- Amenities included: Recreation Room, Tennis Court(s), Trail(s), Other, Pool, Beach Access
- Services included: Property Taxes for Common Areas
- HOA fee: $185 monthly
- HOA name: SLI/Aperion
- HOA phone: 541-764-2208
Location
- Region: Gleneden Beach
Financial & listing details
- Price per square foot: $194/sqft
- Tax assessed value: $828,780
- Annual tax amount: $7,102
- Date on market: 12/2/2025
- Listing terms: 1031 Exchange,Cash,Conventional
- Electric utility on property: Yes
- Road surface type: Paved
Estimated market value
$561,300
$533,000 - $589,000
$3,587/mo
Price history
| Date | Event | Price |
|---|---|---|
| 5/19/2026 | Price change | $595,000-7.8%$194/sqft |
Source:  OCMLS #LC-103614 Report a problem OCMLS #LC-103614 Report a problem | ||
| 3/9/2026 | Price change | $645,000-7.2%$211/sqft |
Source: OCMLS #LC-103614 Report a problem | ||
| 1/14/2026 | Price change | $695,000-4.1%$227/sqft |
Source: OCMLS #LC-103614 Report a problem | ||
| 10/13/2025 | Price change | $725,000-8.2%$237/sqft |
Source: OCMLS #25-855 Report a problem | ||
| 7/8/2025 | Price change | $790,000-4.2%$258/sqft |
Source: OCMLS #25-855 Report a problem | ||
| 5/17/2025 | Price change | $825,000-8.2%$269/sqft |
Source: OCMLS #25-855 Report a problem | ||
| 4/23/2025 | Listed for sale | $899,000+542.1%$293/sqft |
Source: OCMLS #25-855 Report a problem | ||
| 2/18/1987 | Sold | $140,000$46/sqft |
Source: Agent Provided Report a problem | ||
Public tax history
| Year | Property taxes | Tax assessment |
|---|---|---|
| 2025 | $7,183 +4.3% | $570,630 +3% |
| 2024 | $6,890 +3.3% | $554,010 +3% |
| 2023 | $6,671 +3.2% | $537,880 +3% |
| 2022 | $6,464 +0.8% | $522,220 +3% |
| 2021 | $6,415 +3.1% | $507,010 +3% |
| 2020 | $6,221 | $492,250 +8.7% |
| 2019 | -- | $452,800 -5% |
| 2018 | $5,794 | $476,570 +0.9% |
| 2017 | $5,794 -0.2% | $472,320 -1.2% |
| 2016 | $5,808 | $477,920 +0.8% |
| 2015 | $5,808 +8.5% | $473,960 +3% |
| 2014 | $5,353 | $460,160 +3% |
| 2013 | $5,353 +13.2% | $446,760 +9.4% |
| 2012 | $4,729 -3.5% | $408,410 -5.8% |
| 2011 | $4,900 +3% | $433,750 |
| 2010 | $4,759 +3.3% | $433,750 +6.1% |
| 2009 | $4,609 +2.6% | $408,860 |
| 2008 | $4,494 +3.1% | $408,860 +6.1% |
| 2007 | $4,357 | $385,400 |
Find assessor info on the county website
Monthly payment
Est. payment
Payment breakdown
Explore the cost of this home by adjusting the details. Changes won't be saved.Climate risks
Neighborhood: Gleneden Beach
Nearby schools
GreatSchools rating
- 6/10Taft Elementary SchoolGrades: 3-6Distance: 3.5 mi
- 6/10Taft Middle SchoolGrades: 7-8Distance: 3.5 mi
- 3/10Taft High SchoolGrades: 9-12Distance: 3.7 mi
- $756,6003 bd2 ba2.3k sqft8 Fairway Ln, Gleneden Beach, OR 97388Off Market
- $456,5002 bd1 ba1.2k sqft7 Fairway Lane, Gleneden Beach, OR 97388Off Market
- $450,0002 bd3 ba1.4k sqft103 Salishan Dr, Gleneden Beach, OR 97388Sold
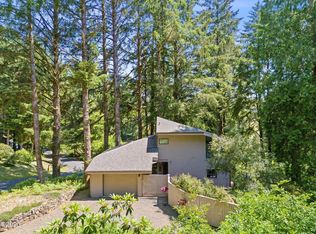
- $469,8002 bd1 ba1.2k sqft7 Fairway Ln, Gleneden Beach, OR 97388Off Market
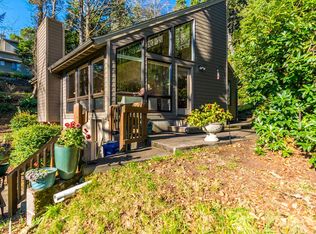
- $668,7002 bd2 ba1.8k sqft6 Fairway Ln, Gleneden Beach, OR 97388Off Market
- $805,0003 bd3 ba2.6k sqft117 Salishan Dr, Gleneden Beach, OR 97388For Sale
- $385,7002 bd1 ba1.2k sqft7 Fairway, Gleneden Beach, OR 97388Off Market
- $--2 bd1 ba-- sqft7205 Gleneden Beach Loop #6, Gleneden Beach, OR 97388Off Market
A local agent can set up tours, give advice and negotiate with sellers.
A local lender can help you make sure your offer is ready when you are.
Similar homes
- $736,0005 bd5 ba3.7k sqft527 Eagle Nest Ln, Lincoln City, OR 97388For Sale
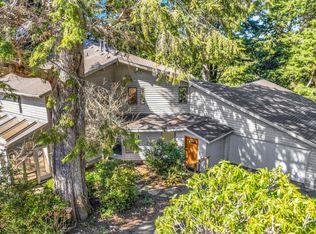
 MLS ID #26-941, Sarah B Johnson, Taylor & Taylor Realty Company. OCMLS
 - $567,0003 bd3 ba2k sqft5460 Palisades Dr, Lincoln City, OR 97367For Sale
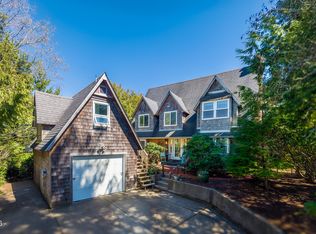 MLS ID #26-930, Geoffrey Michael Groener, Emerald Coast Realty - Depoe Bay. OCMLS
 - $700,0002 bd2 ba2k sqft9235 Trout Pl, Gleneden Beach, OR 97388For Sale
 MLS ID #26-1980, Tina Molina, Premiere Property Group, LLC (Newport). OCMLS
 - $594,0003 bd3 ba2.1k sqft4536 SW Beach Ave, Lincoln City, OR 97367For Sale
 MLS ID #26-1876, Dennis M Regen, Taylor & Taylor Realty Company. OCMLS
 - $487,0002 bd3 ba1.7k sqft600 Island Dr #15, Gleneden Beach, OR 97388For SaleMLS ID #26-52, Roberta L. Tryon, Taylor & Taylor Realty Company. OCMLS
- $699,0002 bd3 ba1.7k sqft9215 Trout Pl, Gleneden Beach, OR 97388For Sale
 MLS ID #841339, ERIN FLETCHER, Coldwell Banker Professional Group. WVMLS
 - $799,9003 bd3 ba2.1k sqft9300 Trout Pl, Gleneden Beach, OR 97388For SaleMLS ID #26-1406, Debra P Williams, Taylor & Taylor Realty Company. OCMLS
- $585,0002 bd2 ba1.8k sqft2011 NE Devils Ridge Rd, Lincoln City, OR 97367For SaleMLS ID #LC-104809, Mary J O'Connor, Coldwell Banker Professional Group - Lincoln City. OCMLS
- $699,0003 bd3 ba2.5k sqft30 Bluffs Ct, Gleneden Beach, OR 97388For SaleMLS ID #LC-104235, Hannah Katz, Coldwell Banker Professional Group - Lincoln City. OCMLS
- $599,9003 bd3 ba2.2k sqft2488 NE 27th Dr, Lincoln City, OR 97367For SaleMLS ID #26-1211, Alisha A Powell, Realty One Group At the Beach,. OCMLS
- $700,0004 bd5 ba3.3k sqft115 Fishing Rock St, Depoe Bay, OR 97341For SaleMLS ID #26-1907, Hannah Katz, Coldwell Banker Professional Group - Lincoln City. OCMLS
- $650,0003 bd3 ba2.4k sqft2341 NE 35th St, Lincoln City, OR 97367For SaleMLS ID #839035, LINDA CLEMENTE, Homesmart Realty Group. WVMLS
- $655,0004 bd2 ba2.5k sqft1636 SE Oar Dr, Lincoln City, OR 97367For SaleMLS ID #840263, DAVID D. DAVIS, Exp Realty, Llc. WVMLS
- $669,0002 bd3 ba3.7k sqft4333 SW Coast Ave, Lincoln City, OR 97367For SaleMLS ID #26-239, Josh Reed, Cascade Hasson Sotheby's International Realty. OCMLS
- $595,0003 bd3 ba2.5k sqft2055 SW Bard Rd, Lincoln City, OR 97367For SaleMLS ID #26-1567, Warren E Mock, Taylor & Taylor Realty Company. OCMLS
- $625,0002 bd2 ba2.6k sqft340 NE Vista Terrace Ave, Depoe Bay, OR 97341For SaleMLS ID #26-1942, Joseph Kenley Robb, Knipe Realty ERA Powered. OCMLS
- $499,0003 bd2 ba1.8k sqft315 Seagrove Loop, Lincoln City, OR 97367For SaleMLS ID #26-23, Joy K Dale, Knipe Realty ERA Powered. OCMLS
- $715,0004 bd4 ba2.7k sqft4510 SW Coast Ave, Lincoln City, OR 97367For SaleMLS ID #26-1269, Sarah B Johnson, Taylor & Taylor Realty Company. OCMLS
- $799,0003 bd2 ba1.7k sqft5970 El Mar Ct, Lincoln City, OR 97367For SaleMLS ID #26-1848, Dennis M Regen, Taylor & Taylor Realty Company. OCMLS
- $575,0003 bd3 ba1.8k sqft634 SW Ebb Ave, Lincoln City, OR 97367For SaleMLS ID #26-1682, Sara Bell, Premiere Property Group, LLC (Newport). OCMLS
