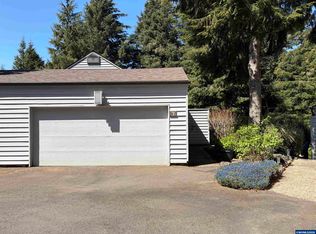
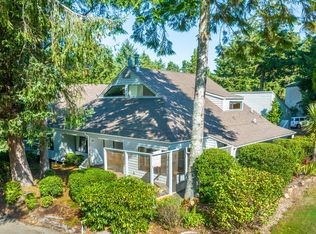
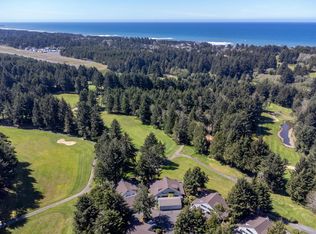
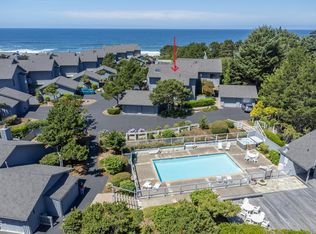
Private Salishan Golf Course residential home with Main-Level Living. Nestled among lush mature trees and manicured fairways, this home offers a serene setting with miles of green space surrounding you. The main level features a spacious primary suite with an enclosed patio, full bath, and wall-to-wall mirrored storage. Enjoy effortless living with the kitchen, dining area, living room with wet bar, laundry, and multiple patios—all on the entry level. The open floor plan is anchored by a cozy gas fireplace, perfect for relaxing or entertaining. Upstairs offers a secondary bedroom suite plus an additional loft space ideal for a den, office, or extra sleeping area. Thoughtfully designed, efficient, and practical—this home is a peaceful coastal golf-course escape. HOA covers Roof, siding, decks, railings, landscape surrounding all units right up to the unit, walking paths, common areas, and foundation. You cover windows and doors. It is beautifully maintained and when requested for repair or up keep it is immediately flagged for service.
Pending
Price cut: $10K (6/19)
$487,000
600 Island Dr #15, Gleneden Beach, OR 97388
2beds
1,737sqft
Condominium
Built in 1979
-- sqft lot
$474,800 Zestimate®
$280/sqft
$709/mo HOA
What's special
Cozy gas fireplaceMain-level livingDining areaManicured fairwaysSpacious primary suiteOpen floor planWall-to-wall mirrored storage
- 223 days |
- 271 |
- 12 |
Zillow last checked:
Listing updated:
Listed by:
Roberta L. Tryon 541-921-8118,
Taylor & Taylor Realty Company
Source: OCMLS,MLS#: 26-52
Facts & features
Interior
Bedrooms & bathrooms
- Bedrooms: 2
- Bathrooms: 3
- Full bathrooms: 2
- 1/2 bathrooms: 1
Heating
- Electric, Forced Air
Cooling
- None
Appliances
- Included: Dryer, Dishwasher, Electric Cooktop, Electric Range, Microwave, Refrigerator, Washer, Water Heater
- Laundry: Main Level
Features
- Open Floorplan, Storage, Grab Bars in Shower or Tub, Cathedral Ceiling(s)
- Flooring: Carpet, Other
- Windows: Window Treatments, Vinyl Frames, Drapes
- Basement: Crawl Space
- Number of fireplaces: 1
- Fireplace features: Gas
Interior area
- Total structure area: 1,737
- Total interior livable area: 1,737 sqft
- Finished area above ground: 732
- Finished area below ground: 0
Property
Parking
- Total spaces: 2
- Parking features: Additional Parking
- Garage spaces: 2
Accessibility
- Accessibility features: Accessible Entrance
Features
- Levels: Two
- Stories: 2
- Patio & porch: Covered Patio, Enclosed Deck, Screened Porch, Covered Deck
- Exterior features: Other, Private Yard, Storage, Courtyard
- Fencing: None
Lot
- Size: 2,613 Square Feet
- Dimensions: 0.06
- Features: Private, Gentle Sloping, On Golf Course
Details
- Additional structures: Garage(s)
- Additional parcels included: 0811100090001500
- Parcel number: 1500/15
- Zoning description: R-1 Residential, Single Family
- Special conditions: Standard
Construction
Type & style
- Home type: Condo
- Architectural style: Contemporary
- Property subtype: Condominium
Materials
- Other
- Foundation: Concrete Perimeter, Slab
- Roof: Composition
Condition
- New construction: No
- Year built: 1979
- Major remodel year: 1989
Utilities & green energy
- Electric: Circuit Breakers
- Sewer: Public Sewer
- Water: Public
- Utilities for property: Electricity Connected, Natural Gas Connected, Sewer Connected, Water Connected
Community & HOA
Community
- Security: 24 Hour Security, Carbon Monoxide Detector(s), Gated Community, Smoke Detector(s), Security Gate, Security System
- Subdivision: Island Condo
HOA
- Has HOA: Yes
- Amenities included: Playground, Tennis Court(s), Other, Beach Access
- Services included: Maintenance Grounds, Maintenance Structure, Security, Property Taxes for Common Areas
- HOA fee: $709 monthly
- HOA name: Island Condo
- HOA phone: 707-295-7333
Location
- Region: Gleneden Beach
Financial & listing details
- Price per square foot: $280/sqft
- Tax assessed value: $581,550
- Annual tax amount: $3,428
- Date on market: 7/9/2026
- Listing terms: 1031 Exchange,Cash,Conventional
- Electric utility on property: Yes
- Road surface type: Paved
Estimated market value
$474,800
$451,000 - $499,000
$2,954/mo
Price history
| Date | Event | Price |
|---|---|---|
| 8/10/2026 | Pending sale | $487,000$280/sqft |
Source:  OCMLS #26-52 Report a problem OCMLS #26-52 Report a problem | ||
| 7/9/2026 | Listed for sale | $487,000$280/sqft |
Source: OCMLS #26-52 Report a problem | ||
| 7/3/2026 | Pending sale | $487,000$280/sqft |
Source: OCMLS #26-52 Report a problem | ||
| 6/19/2026 | Price change | $487,000-2%$280/sqft |
Source: OCMLS #26-52 Report a problem | ||
| 6/12/2026 | Price change | $497,000-0.3%$286/sqft |
Source:  RMLS (OR) #700774469 Report a problem RMLS (OR) #700774469 Report a problem | ||
| 4/8/2026 | Price change | $498,500-0.1%$287/sqft |
Source: OCMLS #26-52 Report a problem | ||
| 3/16/2026 | Price change | $499,000-3.8%$287/sqft |
Source: RMLS (OR) #700774469 Report a problem | ||
| 2/21/2026 | Price change | $518,500-0.2%$299/sqft |
Source: OCMLS #26-52 Report a problem | ||
| 1/12/2026 | Listed for sale | $519,500+1.3%$299/sqft |
Source: OCMLS #26-52 Report a problem | ||
| 5/17/2022 | Sold | $513,000-2.3%$295/sqft |
Source: OCMLS #LC-95517 Report a problem | ||
| 4/6/2022 | Pending sale | $525,000$302/sqft |
Source: OCMLS #22-170 Report a problem | ||
| 2/1/2022 | Listed for sale | $525,000-4.4%$302/sqft |
Source: OCMLS #22-170 Report a problem | ||
| 1/25/2022 | Listing removed | -- |
Source: OCMLS #21-2125 Report a problem | ||
| 10/12/2021 | Price change | $549,000-3.7%$316/sqft |
Source: OCMLS #21-2125 Report a problem | ||
| 8/30/2021 | Listed for sale | $569,900$328/sqft |
Source: OCMLS #21-2125 Report a problem | ||
Public tax history
| Year | Property taxes | Tax assessment |
|---|---|---|
| 2025 | $3,467 +4.3% | $275,440 +3% |
| 2024 | $3,326 +3.3% | $267,420 +3% |
| 2023 | $3,220 +3.2% | $259,640 +3% |
| 2022 | $3,120 -0.5% | $252,080 +3% |
| 2021 | $3,135 +9% | $244,740 +4.4% |
| 2020 | $2,875 | $234,500 +8.7% |
| 2019 | -- | $215,740 -9.2% |
| 2018 | $2,889 | $237,620 |
| 2017 | $2,889 +0% | $237,620 |
| 2016 | $2,888 | $237,620 +0.5% |
| 2015 | $2,888 +7% | $236,370 +3% |
| 2014 | $2,700 | $229,490 +3% |
| 2013 | $2,700 +4.3% | $222,810 +3% |
| 2012 | $2,589 +9.1% | $216,330 +3% |
| 2011 | $2,373 +3% | $210,030 |
| 2010 | $2,304 +3.3% | $210,030 +6.1% |
| 2009 | $2,232 +2.6% | $197,990 |
| 2008 | $2,176 +3.1% | $197,990 +6.1% |
| 2007 | $2,110 | $186,640 |
Find assessor info on the county website
Monthly payment
Est. payment
Payment breakdown
Explore the cost of this home by adjusting the details. Changes won't be saved.Climate risks
Neighborhood: Gleneden Beach
Nearby schools
GreatSchools rating
- 6/10Taft Elementary SchoolGrades: 3-6Distance: 3.5 mi
- 6/10Taft Middle SchoolGrades: 7-8Distance: 3.5 mi
- 3/10Taft High SchoolGrades: 9-12Distance: 3.6 mi
- $514,9003 bd3 ba1.9k sqft600 Island Dr #7, Gleneden Beach, OR 97388Foreclosure
- $520,0002 bd3 ba1.7k sqft600 Island Dr #16, Gleneden Beach, OR 97388Sold
- $537,5002 bd3 ba1.7k sqft600 Island Dr #14, Gleneden Beach, OR 97388Sold
- $450,0002 bd2 ba1.3k sqft600 Island Dr #18, Gleneden Beach, OR 97388For Sale

- $488,0002 bd3 ba1.7k sqft600 Island Dr #10, Gleneden Beach, OR 97388Off Market
- $512,5002 bd2 ba1.3k sqft600 Island Dr #6, Lincoln City, OR --Off Market
- $573,2002 bd2 ba1.7k sqft600 Island Dr #13, Lincoln City, OR --Off Market
- $557,0002 bd2 ba1.7k sqft600 Island Dr #15, Lincoln City, OR --Off Market
A local agent can set up tours, give advice and negotiate with sellers.
A local lender can help you make sure your offer is ready when you are.
Similar homes
- $450,0002 bd2 ba1.3k sqft600 Island Dr #18, Gleneden Beach, OR 97388For Sale
 MLS ID #26-1034, Hannah Katz, Coldwell Banker Professional Group - Lincoln City. OCMLS
 - $479,0002 bd2 ba1.3k sqft4175 S Highway 101 #L-1, Depoe Bay, OR 97341For Sale
 MLS ID #26-1820, Laura Allen, Redfin. OCMLS
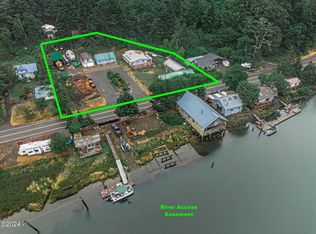
 - $499,0002 bd2 ba2.1k sqft959 Siletz Hwy, Lincoln City, OR 97367For Sale
 MLS ID #LC-101518, Anita Quilici, Emerald Coast Realty - Depoe Bay. OCMLS
 - $539,0002 bd2 ba1.5k sqft4175 N Highway 101 #A-2, Depoe Bay, OR 97341For Sale
 MLS ID #26-2127, Heather Lea Jordan, Taylor & Taylor Realty Company. OCMLS
 - $420,0002 bd2 ba1.2k sqft197 S Wells Dr, Lincoln City, OR 97367For Sale
 MLS ID #844572, COLLEEN BENSON, Keller Williams Capital City Benson Broker Group. WVMLS
 - $420,0002 bd2 ba1.2k sqft197 S Wells Dr, Lincoln City, OR 97367For SaleMLS ID #26-2244, Colleen Benson, Keller Williams Capital City, Oregon Coast. OCMLS
- $450,0003 bd2 ba1.5k sqft43 Beaver Tree Ln, Lincoln City, OR 97367For SaleMLS ID #26-1732, Sean Corbett, Taylor & Taylor Realty Company. OCMLS
- $700,0002 bd2 ba2k sqft9235 Trout Pl, Gleneden Beach, OR 97388For SaleMLS ID #26-1980, Tina Molina, Premiere Property Group, LLC (Newport). OCMLS
- $674,0002 bd3 ba1.7k sqft9215 Trout Pl, Gleneden Beach, OR 97388For SaleMLS ID #841339, ERIN FLETCHER, Coldwell Banker Professional Group. WVMLS
- $519,9993 bd2 ba1.6k sqft4702 SE 51st St, Lincoln City, OR 97367For SaleMLS ID #26-1417, Hannah Katz, Coldwell Banker Professional Group - Lincoln City. OCMLS
- $499,9993 bd2 ba1.5k sqft2085 NE Tide Ave, Lincoln City, OR 97367For SaleMLS ID #26-2263, April Megan Van Wagoner, The Lighthouse Group LLC. OCMLS
- $529,9002 bd2 ba1.2k sqft4175 N Highway 101 #H-1, Depoe Bay, OR 97341For SaleMLS ID #26-692, Debra P Williams, Taylor & Taylor Realty Company. OCMLS
- $499,5003 bd3 ba1.7k sqft80 NE Keene Ave, Depoe Bay, OR 97341For SaleMLS ID #26-838, Geoffrey Michael Groener, Emerald Coast Realty - Depoe Bay. OCMLS
- $575,0003 bd2 ba1.4k sqft5740 Palisades Dr, Lincoln City, OR 97367For SaleMLS ID #25-4004, Judith Vial, Taylor & Taylor Realty Company. OCMLS
- $465,0002 bd2 ba1.2k sqft732 SW 28th St, Lincoln City, OR 97367For SaleMLS ID #26-121, Christine Hansen, Far West Realty Company. OCMLS
- $425,0004 bd2 ba2.1k sqft30 Marion Ln, Depoe Bay, OR 97341For SaleMLS ID #26-2253, Christopher J Haveman, OPT. OCMLS
- $500,0002 bd2 ba1.3k sqft2716 NW Jetty Ave, Lincoln City, OR 97367For SaleMLS ID #26-1945, Hannah Katz, Coldwell Banker Professional Group - Lincoln City. OCMLS
- $499,0002 bd2 ba1.1k sqft3865 Evergreen Ave, Depoe Bay, OR 97341For SaleMLS ID #26-347, Deanna Christine Watkins, Windermere West Coast Properties. OCMLS
- $450,0003 bd2 ba1.1k sqft2305 NW Keel Ave, Lincoln City, OR 97367For SaleMLS ID #26-2280, Linda L Roy, Lincoln City Realty, LLC. OCMLS
- $445,0002 bd2 ba996 sqft6835 SW Galley Ave, Lincoln City, OR 97367For SaleMLS ID #LC-105021, Dennis M Regen, Taylor & Taylor Realty Company. OCMLS
