The Ocean is calling, You should go! Unparalleled construction & beauty make this Gleneden Beach home a retreat w/ room for everyone! The top floor = comfort. The primary suite serves as your private retreat, featuring sliding doors that stack onto each other allowing the balcony a wider open space with ocean views & coastal breezes—perfect for morning coffee or unwinding at sunset. The appointed guest bedroom is just down the hall with it's own bath a step away, 3rd room is a custom bunk room w/ on-suite and WI closet for storage. Eight built-in bunks w/ extra long twin mattresses, drawers underneath as well as on the steps to the upper bunks, it's the ultimate setup for kids/guests. This space is designed for making lasting memories. The Heart of the Home on the main level features a bright, open-concept design that seamlessly connects the kitchen and living areas, LED lighting throughout the home gives that extra pop. Gourmet kitchen features Cambria Quartz, double ovens, induction stove top, built in dishwasher & super quiet disposal. The fridge has a matching freezer w/ built in ice. Ready for everything from quick beach snacks to holiday dinners, the breakfast nook table has the ability to extend to fit up to 16 around it with additional seating for 6 at the island. Gas fireplace adds warmth for cozy coastal evenings. Expansive multi-panel sliding doors stack neatly to one side—opening much wider than traditional sliders—and lead to the solid-surface decks, creating a true indoor-outdoor living experience filled with natural light and ocean air. The home does not stop there, the flexible Lower Level of this home is self-contained. Currently featuring a wet bar, island and cabinetry, living area, bedroom, bathroom, and laundry it offers wonderful flexibility for long-term guests, adult children, or a private home office or creative space. Mechanical room is on this level housing the Rinnai tankless water, Broan ducted heat recovery ventilator. Smart home.
Active
Price cut: $100K (7/9)
$1,349,000
6785 Glen Ave, Gleneden Beach, OR 97388
4beds
4,044sqft
:
Get pre-qualified$8,719/mo
Single Family Residence
Built in 2023
6,098 Square Feet Lot
$1,311,700 Zestimate®
$334/sqft
$-- HOA
What's special
- 133 days |
- 477 |
- 24 |
Zillow last checked:
Listing updated:
Listed by:
Joy K Dale 503-432-3445,
Knipe Realty ERA Powered
Source: OCMLS,MLS#: 26-729
Facts & features
Interior
Bedrooms & bathrooms
- Bedrooms: 4
- Bathrooms: 5
- Full bathrooms: 5
Heating
- Electric, Natural Gas, Zoned, Humidity Control
Cooling
- Ductless, Electric, Gas, Multi Units
Appliances
- Included: Bar Fridge, Disposal, Double Oven, Dishwasher, Humidifier, Induction Cooktop, Washer/Dryer Stacked, Water Heater
- Laundry: Other, Upper Level, Washer Hookup
Features
- Breakfast Bar, Double Vanity, Kitchen Island, Open Floorplan, Wet Bar, Walk-In Closet(s), Soaking Tub, Breakfast Nook, Ceiling Fan(s), Smart Camera(s)/Recording
- Flooring: Carpet, Laminate
- Windows: Insulated Windows
- Basement: Concrete,Daylight,Exterior Entry,Finished
- Number of fireplaces: 1
- Fireplace features: Gas
Interior area
- Total structure area: 4,044
- Total interior livable area: 4,044 sqft
- Finished area above ground: 2,804
- Finished area below ground: 1,240
Property
Parking
- Total spaces: 2
- Parking features: Driveway, On Street
- Garage spaces: 2
Features
- Levels: Other
- Patio & porch: Covered Patio, Front Porch
- Exterior features: Entry Flat, Balcony
- Has view: Yes
- View description: Ocean
- Has water view: Yes
- Water view: Ocean
Lot
- Size: 6,098 Square Feet
- Features: City Lot
Details
- Parcel number: 1
- Zoning description: R-1 Residential, Single Family
- Special conditions: Standard
- Other equipment: Generator
Construction
Type & style
- Home type: SingleFamily
- Architectural style: Contemporary
- Property subtype: Single Family Residence
Materials
- Fiber Cement, Stone
- Foundation: Concrete Perimeter
- Roof: Composition
Condition
- New construction: No
- Year built: 2023
- Major remodel year: 2023
Utilities & green energy
- Electric: 220 Volts, 110 Volts
- Sewer: Public Sewer
- Water: Public
- Utilities for property: Electricity Connected, Natural Gas Connected, Sewer Connected, Water Connected
Community & HOA
Community
- Security: 24 Hour Security, Carbon Monoxide Detector(s), Smoke Detector(s), Security System
- Subdivision: Gleneden Beach
HOA
- Has HOA: No
Location
- Region: Gleneden Beach
Financial & listing details
- Price per square foot: $334/sqft
- Tax assessed value: $1,153,660
- Annual tax amount: $7,450
- Date on market: 3/26/2026
- Listing terms: Cash,Conventional
- Electric utility on property: Yes
- Road surface type: Paved
Estimated market value
$1,311,700
$1.25M - $1.38M
$6,882/mo
Price history
| Date | Event | Price |
|---|---|---|
| 7/9/2026 | Price change | $1,349,000-6.9%$334/sqft |
Source:  RMLS (OR) #278220663 Report a problem RMLS (OR) #278220663 Report a problem | ||
| 5/11/2026 | Price change | $1,449,000-3.4%$358/sqft |
Source: RMLS (OR) #278220663 Report a problem | ||
| 3/25/2026 | Listed for sale | $1,500,000+757.1%$371/sqft |
Source: RMLS (OR) #278220663 Report a problem | ||
| 6/29/2021 | Sold | $175,000$43/sqft |
Source: Public Record Report a problem | ||
Public tax history
| Year | Property taxes | Tax assessment |
|---|---|---|
| 2025 | $7,227 +77.7% | $531,420 +76.2% |
| 2024 | $4,066 +446% | $301,590 +428.4% |
| 2023 | $745 +3.1% | $57,080 +3% |
| 2022 | $722 -0.5% | $55,420 +3% |
| 2021 | $726 +4.4% | $53,810 +3% |
| 2020 | $696 | $52,250 +3% |
| 2019 | -- | $50,730 +3% |
| 2018 | $650 | $49,260 +3% |
| 2017 | $650 +5.2% | $47,830 +3% |
| 2016 | $618 | $46,440 +3% |
| 2015 | $618 +12.9% | $45,090 +3% |
| 2014 | $547 | $43,780 +3% |
| 2013 | $547 +6% | $42,510 +3% |
| 2012 | $516 +8.8% | $41,280 +3% |
| 2011 | $475 +2.9% | $40,080 |
| 2010 | $462 +3.2% | $40,080 +6.1% |
| 2009 | $448 +2.5% | $37,790 |
| 2008 | $437 +3% | $37,790 +6.1% |
| 2007 | $424 | $35,630 |
Find assessor info on the county website
Monthly payment
Est. payment
Payment breakdown
Explore the cost of this home by adjusting the details. Changes won't be saved.Climate risks
Neighborhood: Gleneden Beach
Nearby schools
GreatSchools rating
- 6/10Taft Elementary SchoolGrades: 3-6Distance: 3.9 mi
- 6/10Taft Middle SchoolGrades: 7-8Distance: 3.9 mi
- 3/10Taft High SchoolGrades: 9-12Distance: 4.1 mi
- $172,5006,969 sqftTl 1900 Neptune Ave, Gleneden Beach, OR 97388Sold

- $718,5002 bd2 ba2.1k sqft6765 Glen Ave, Gleneden Beach, OR 97388Off Market
- $477,1004 bd2 ba1.5k sqft345 Fern St, Gleneden Beach, OR 97388Off Market

- $458,9002 bd1 ba1.5k sqft6780 Glen Ave, Gleneden Beach, OR 97388Off Market
- $467,9004 bd2 ba2.2k sqft325 Fern St, Gleneden Beach, OR 97388Off Market
- $547,1004 bd2 ba2.2k sqft325 Fern St, Gleneden Beach, OR 97388Off Market
- $453,9003 bd1 ba1.3k sqft6760 Glen Ave, Gleneden Beach, OR 97388Off Market
- $703,3004 bd6 ba2.5k sqft6820 Neptune Ave, Lincoln City, OR 97388Off Market
A local agent can set up tours, give advice and negotiate with sellers.
A local lender can help you make sure your offer is ready when you are.
Similar homes
- $1,250,0004 bd4 ba4.1k sqft426 Surfview, Gleneden Beach, OR 97388For Sale

 MLS ID #26-1741, Rhett Lee Renberg, Salishan Realty. OCMLS
 - $1,495,0004 bd3 ba4.7k sqft108 Ridge Crst, Gleneden Beach, OR 97388For Sale
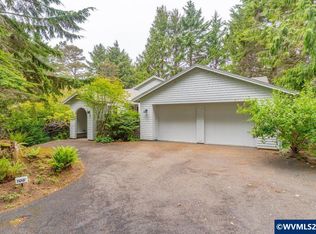
 MLS ID #839895, CORRINDA GRAY, Exp Realty, Llc. WVMLS
 - $1,199,0003 bd3 ba2.4k sqft105 W Bay Point Rd, Gleneden Beach, OR 97388New Construction
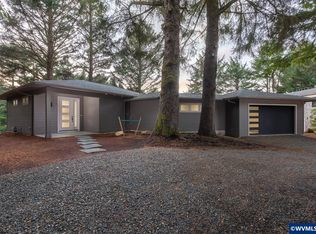 MLS ID #838113, ERIN FLETCHER, Coldwell Banker Professional Group. WVMLS
 - $1,395,0005 bd5 ba3.2k sqft2528 SW Coral Ave, Lincoln City, OR 97367New Construction
 MLS ID #26-2150, Michael M Howe, Knipe Realty ERA Powered. OCMLS
 - $699,0005 bd5 ba3.7k sqft527 Eagle Nest Ln, Lincoln City, OR 97388For SaleMLS ID #26-941, Sarah B Johnson, Taylor & Taylor Realty Company. OCMLS
- $1,150,0003 bd3 ba2.2k sqft34 Salishan Loop, Gleneden Beach, OR 97388For SaleMLS ID #26-1229, Karla Kuhlenbeck, Windermere West Coast Properties. OCMLS
- $1,440,0004 bd4 ba3.5k sqft2151 NW Inlet Ave, Lincoln City, OR 97367For SaleMLS ID #838338, ERIN FLETCHER, Coldwell Banker Professional Group. WVMLS
- $998,9002 bd3 ba2.2k sqft275 Salishan Dr, Gleneden Beach, OR 97388For SaleMLS ID #26-781, Anne Kiblinger, Emerald Coast Realty - Yachats. OCMLS
- $1,150,0004 bd4 ba2.8k sqft125 Crescent St, Depoe Bay, OR 97341For SaleMLS ID #26-2144, Michael Kessinger, Premiere Property Group, LLC (Newport). OCMLS
- $1,495,0004 bd5 ba3.9k sqft1903 NE Spindrift Ct, Lincoln City, OR 97367For SaleMLS ID #26-1921, Hannah Katz, Coldwell Banker Professional Group - Lincoln City. OCMLS
- $1,450,0003 bd4 ba2.3k sqft828 SW Bard Rd, Lincoln City, OR 97367For SaleMLS ID #26-1857, Maria Hoffman, Realty One Group At the Beach,. OCMLS
- $1,249,5003 bd3 ba2.5k sqft1825 SW Coast Ave, Lincoln City, OR 97367For SaleMLS ID #26-1563, Leah Michelson, Taylor & Taylor Realty Company. OCMLS
- $1,495,0003 bd3 ba2.4k sqft1233 SW Coast Ave, Lincoln City, OR 97367For SaleMLS ID #26-684, Dennis M Regen, Taylor & Taylor Realty Company. OCMLS
- $1,249,0003 bd4 ba2.8k sqft2729 SW Anchor Ave, Lincoln City, OR 97367For SaleMLS ID #26-895, Leah Michelson, Taylor & Taylor Realty Company. OCMLS
- $1,599,0004 bd5 ba3.8k sqft813 SW 9th St, Lincoln City, OR 97367For SaleMLS ID #LC-105325, Dennis M Regen, Taylor & Taylor Realty Company. OCMLS
- $1,050,0004 bd4 ba4.3k sqft1004 SW 10th Pl, Lincoln City, OR 97367For SaleMLS ID #26-434, Hannah Katz, Coldwell Banker Professional Group - Lincoln City. OCMLS
- $1,350,0003 bd3 ba3.1k sqft1389 Old River Rd NE, Siletz, OR 97380For SaleMLS ID #LC-104066, Connie Whaley, Martek Real Estate. OCMLS
- $1,800,0004 bd5 ba3.9k sqft3440 NE 40th Ct, Neotsu, OR 97364For SaleMLS ID #26-2156, Dennis M Regen, Taylor & Taylor Realty Company. OCMLS
- $1,100,0005 bd5 ba3.3k sqft2030 NE 66th St, Lincoln City, OR 97367For SaleMLS ID #26-2095, Michelle LeAnn Woster, eXp Realty LLC. OCMLS
- $700,0002 bd2 ba2k sqft9235 Trout Pl, Gleneden Beach, OR 97388For SaleMLS ID #26-1980, Tina Molina, Premiere Property Group, LLC (Newport). OCMLS
