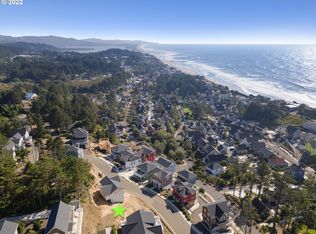
Peak of Perfection Overlooking all that Coastal-Living has to offer. Newly Constructed by the Original Builder of Olivia Beach, A master-planned community on the Oregon Coast known for its craftsman cottages, community amenities, and consistent rental demand given its Vacation-Rental Zoning, that sits in the Nelscott district of Lincoln City, just above the shoreline with dedicated beach access. This Home not Only offers captivating 180-degree Ocean Views and beyond! It offers the peace of mind knowing you will be the first to occupy this home with No Wear or Dings! Recently Completed on a Professionally Landscaped Lot is this Stunning 5 Bedroom home plus "Wellness" Room, Yes Wellness room with your own Cold-Plunge Tub and Sauna for added Health Enhancement. Four full en-suite bedrooms plus a separate bunk room, Two Laundry rooms for effortless turn-over, Two Family Rooms with their own Covered Ocean-View Decks, The chef’s kitchen offers upgraded appliances, an expansive island, and a butler’s pantry with wine fridge, Side Deck off the Kitchen for BBQ's and a designated area for a Hot-Tub add to the Strong Rental Potential this Property and Location Offer! Premium materials, upgraded systems, and thoughtful efficiency enhancements ensure long-term comfort and durability. STR-friendly zoning makes it one of the most stable nightly-rental micro-markets on the Coast. Call Today to Schedule your own personal Tour!
Active
Price cut: $30K (8/4)
$1,395,000
2528 SW Coral Ave, Lincoln City, OR 97367
5beds
3,247sqft
:
Get pre-qualified$9,190/mo
Residential, Single Family Residence
Built in 2026
5,662 Square Feet Lot
$1,382,300 Zestimate®
$430/sqft
$174/mo HOA
What's special
Expansive islandProfessionally landscaped lotDedicated beach accessSeparate bunk roomFour full en-suite bedroomsTwo laundry rooms
- 71 days |
- 372 |
- 28 |
Zillow last checked:
Listing updated:
Listed by:
Mike Howe 503-348-7701,
Knipe Realty ERA Powered
Source: RMLS (OR),MLS#: 308702650
Facts & features
Interior
Bedrooms & bathrooms
- Bedrooms: 5
- Bathrooms: 5
- Full bathrooms: 4
- Partial bathrooms: 1
- Main level bathrooms: 2
Rooms
- Room types: Entry, Laundry, Bedroom 4, Bedroom 5, Sauna, Bedroom 2, Bedroom 3, Dining Room, Family Room, Kitchen, Living Room, Primary Bedroom
Primary bedroom
- Features: Double Closet, Double Sinks, High Ceilings, Solid Surface Countertop, Suite, Walkin Shower
- Level: Main
- Area: 256
- Dimensions: 16 x 16
Bedroom 2
- Features: Double Closet, Solid Surface Countertop, Suite, Vaulted Ceiling, Walkin Shower
- Level: Upper
- Area: 169
- Dimensions: 13 x 13
Bedroom 3
- Features: Closet, Suite, Vaulted Ceiling, Walkin Shower
- Level: Upper
- Area: 156
- Dimensions: 13 x 12
Bedroom 4
- Features: Bathtub, Closet, Suite, Vaulted Ceiling
- Level: Upper
- Area: 143
- Dimensions: 13 x 11
Bedroom 5
- Features: Closet, Flex Room, Vaulted Ceiling
- Level: Upper
- Area: 156
- Dimensions: 13 x 12
Dining room
- Level: Main
Family room
- Features: Deck, Fireplace, Sliding Doors, Vaulted Ceiling
- Level: Upper
- Area: 336
- Dimensions: 24 x 14
Kitchen
- Features: Deck, Dishwasher, Disposal, Eat Bar, Gas Appliances, Island, Butlers Pantry, Free Standing Range, Free Standing Refrigerator, High Ceilings, Plumbed For Ice Maker, Quartz
- Level: Main
- Area: 240
- Dimensions: 20 x 10
Heating
- Other, Zoned, Heat Recovery Ventilator, Fireplace(s)
Appliances
- Included: Dishwasher, Disposal, ENERGY STAR Qualified Appliances, Free-Standing Gas Range, Free-Standing Refrigerator, Gas Appliances, Plumbed For Ice Maker, Stainless Steel Appliance(s), Wine Cooler, Free-Standing Range, Gas Water Heater, Tankless Water Heater
- Laundry: Laundry Room
Features
- High Ceilings, Quartz, Soaking Tub, Vaulted Ceiling(s), Built-in Features, Bathtub, Closet, Suite, Sauna, Double Closet, Walkin Shower, Eat Bar, Kitchen Island, Butlers Pantry, Double Vanity, Pot Filler
- Flooring: Luxury Vinyl Plank, Tile
- Doors: Sliding Doors
- Windows: Double Pane Windows, Vinyl Frames
- Number of fireplaces: 2
- Fireplace features: Gas
Interior area
- Total structure area: 3,247
- Total interior livable area: 3,247 sqft
Video & virtual tour
Property
Parking
- Total spaces: 2
- Parking features: Driveway, On Street, Garage Door Opener, Attached
- Attached garage spaces: 2
- Has uncovered spaces: Yes
Features
- Stories: 3
- Patio & porch: Covered Deck, Deck, Patio
- Exterior features: Exterior Entry
- Has view: Yes
- View description: Ocean, Territorial
- Has water view: Yes
- Water view: Ocean
Lot
- Size: 5,662 Square Feet
- Dimensions: 5663 SQ'
- Features: Ocean Beach One Quarter Mile Or Less, Sloped, SqFt 5000 to 6999
Details
- Parcel number: R531318
- Zoning: VR
Construction
Type & style
- Home type: SingleFamily
- Architectural style: Custom Style
- Property subtype: Residential, Single Family Residence
Materials
- Board & Batten Siding, Cement Siding, Shake Siding
- Foundation: Concrete Perimeter, Slab
- Roof: Composition
Condition
- New Construction
- New construction: Yes
- Year built: 2026
Utilities & green energy
- Gas: Gas
- Sewer: Public Sewer
- Water: Public
- Utilities for property: Cable Connected
Community & HOA
Community
- Subdivision: Olivia Beach
HOA
- Has HOA: Yes
- Amenities included: Maintenance Grounds, Pool, Recreation Facilities
- HOA fee: $174 monthly
Location
- Region: Lincoln City
Financial & listing details
- Price per square foot: $430/sqft
- Annual tax amount: $6,934
- Date on market: 6/5/2026
- Listing terms: Cash,Conventional
- Road surface type: Paved
Estimated market value
$1,382,300
$1.31M - $1.45M
$4,878/mo
Price history
| Date | Event | Price |
|---|---|---|
| 8/4/2026 | Price change | $1,395,000-2.1%$430/sqft |
Source:  RMLS (OR) #308702650 Report a problem RMLS (OR) #308702650 Report a problem | ||
| 7/12/2026 | Price change | $1,425,000-1.7%$439/sqft |
Source: RMLS (OR) #308702650 Report a problem | ||
| 6/26/2026 | Price change | $1,449,000-2.4%$446/sqft |
Source: RMLS (OR) #308702650 Report a problem | ||
| 6/6/2026 | Listed for sale | $1,484,000$457/sqft |
Source: RMLS (OR) #308702650 Report a problem | ||
Public tax history
Tax history is unavailable.
Monthly payment
Est. payment
Payment breakdown
Explore the cost of this home by adjusting the details. Changes won't be saved.Climate risks
Neighborhood: 97367
Nearby schools
GreatSchools rating
- 6/10Taft Elementary SchoolGrades: 3-6Distance: 1 mi
- 6/10Taft Middle SchoolGrades: 7-8Distance: 1 mi
- 3/10Taft High SchoolGrades: 9-12Distance: 0.9 mi
Schools provided by the listing agent
- Elementary: Taft
- Middle: Taft
- High: Taft
Source: RMLS (OR). This data may not be complete. We recommend contacting the local school district to confirm school assignments for this home.
- $425,0005,662 sqftSW Coral Ave, Lincoln City, OR 97367Sold
- $1,395,0005 bd5 ba3.2k sqft2528 SW Coral Ave, Lincoln City, OR 97367New Construction

- $1,321,2003 bd3 ba2.7k sqft2481 SW Driftwood Ln, Lincoln City, OR 97367Off Market
- $1,104,7003 bd3 ba2.5k sqft2581 SW Coral Ave, Lincoln City, OR 97367Off Market
- $989,2003 bd3 ba2.1k sqft2415 SW Coral, Lincoln City, OR 97367Off Market
- $775,7002 bd3 ba2.1k sqft2535 SW Coral Ave, Lincoln City, OR 97367Off Market
- $1,107,8004 bd4 ba2.4k sqft2542 SW Coral Ave, Lincoln City, OR 97367Off Market
- $905,3004 bd4 ba3k sqft2493 SW Dune Ave, Lincoln City, OR 97367Off Market
A local agent can set up tours, give advice and negotiate with sellers.
Similar homes
- $1,395,0005 bd5 ba3.2k sqft2528 SW Coral Ave, Lincoln City, OR 97367New Construction
 MLS ID #26-2150, Michael M Howe, Knipe Realty ERA Powered. OCMLS
 - $1,450,0003 bd4 ba2.3k sqft828 SW Bard Rd, Lincoln City, OR 97367For Sale
 MLS ID #26-1857, Maria Hoffman, Realty One Group At the Beach,. OCMLS
 - $1,249,5003 bd3 ba2.5k sqft1825 SW Coast Ave, Lincoln City, OR 97367For Sale
 MLS ID #26-1563, Leah Michelson, Taylor & Taylor Realty Company. OCMLS
 - $1,249,0003 bd4 ba2.8k sqft2729 SW Anchor Ave, Lincoln City, OR 97367For Sale
 MLS ID #26-895, Leah Michelson, Taylor & Taylor Realty Company. OCMLS
 - $1,495,0003 bd3 ba2.4k sqft1233 SW Coast Ave, Lincoln City, OR 97367For SaleMLS ID #26-684, Dennis M Regen, Taylor & Taylor Realty Company. OCMLS
- $1,440,0004 bd4 ba3.5k sqft2151 NW Inlet Ave, Lincoln City, OR 97367For Sale
 MLS ID #838338, ERIN FLETCHER, Coldwell Banker Professional Group. WVMLS
 - $1,150,0003 bd3 ba2.7k sqft2325 SW Bard Loop, Lincoln City, OR 97367For SaleMLS ID #838713, JULIE LOVE, Cascade Hasson Sotheby's International Realty. WVMLS
- $1,599,0004 bd5 ba3.8k sqft813 SW 9th St, Lincoln City, OR 97367For SaleMLS ID #LC-105325, Dennis M Regen, Taylor & Taylor Realty Company. OCMLS
- $1,495,0004 bd5 ba3.9k sqft1903 NE Spindrift Ct, Lincoln City, OR 97367For SaleMLS ID #26-1921, Hannah Katz, Coldwell Banker Professional Group - Lincoln City. OCMLS
- $1,200,0004 bd5 ba3.2k sqft5020 NW Lee Ave, Lincoln City, OR 97367Active
 MLS ID #118602424, Michelle Hutton, Keller Williams Realty Professionals. RMLS (OR)
 - $799,0004 bd4 ba2.4k sqft2160 SW Coast Ave, Lincoln City, OR 97367For SaleMLS ID #26-275, Nadine Hankins, Realty One Group At the Beach,. OCMLS
- $1,100,0005 bd5 ba3.3k sqft2030 NE 66th St, Lincoln City, OR 97367For SaleMLS ID #26-2095, Michelle LeAnn Woster, eXp Realty LLC. OCMLS
- $835,0004 bd4 ba2.2k sqft2746 SW Barnacle Ave, Lincoln City, OR 97367For SaleMLS ID #26-612, Todd Braden, Living Room Realty-Main. OCMLS
- $1,750,0004 bd4 ba2.4k sqft866 SW 8th St, Lincoln City, OR 97367For SaleMLS ID #LC-104430, Scott M. Arehart, Coldwell Banker Professional Group - Lincoln City. OCMLS
- $1,050,0004 bd4 ba4.3k sqft1004 SW 10th Pl, Lincoln City, OR 97367For SaleMLS ID #26-434, Hannah Katz, Coldwell Banker Professional Group - Lincoln City. OCMLS
- $1,150,0005 bd4 ba3.2k sqft1735 NW 39th St, Lincoln City, OR 97367For SaleMLS ID #26-850, Jenny Zeng, Premiere Property Group, LLC. OCMLS
- $1,400,0004 bd3 ba2.9k sqft2095 NE East Devils Lake Rd, Otis, OR 97368For SaleMLS ID #836604, RENAE BENDIX, Homesmart Realty Group. WVMLS
- $925,0004 bd4 ba2.8k sqft4486 SW Beach Ave, Lincoln City, OR 97367For SaleMLS ID #26-1504, Amy Graham, Taylor & Taylor Realty Company. OCMLS
- $724,9004 bd3 ba2.2k sqft579 S Schooner Creek Rd, Lincoln City, OR 97367For SaleMLS ID #830937, AARON STANSBURY, Keller Williams / Eugene & Springfield. WVMLS
- $729,0003 bd3 ba1.8k sqft2601 SW Anemone Ave, Lincoln City, OR 97367For SaleMLS ID #26-1899, Josh Reed, Cascade Hasson Sotheby's International Realty. OCMLS
