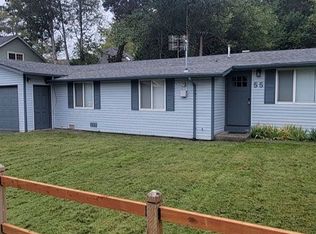
Best Deal on the coast! Inviting remodeled Coastal Retreat in Gleneden Beach, just a short stroll from the sparkling shores of the Beach, beautifully remodeled ranch-style home combines modern comfort with coastal charm. Welcome to your dream beach getaway nestled in the highly desirable Gleneden Beach community perfectly located between Lincoln City and Depoe Bay. Minutes from Salishan Coastal Lodge and Golf Course. This could be your Primary Residence, Vacation Getaway or Rental opportunity. This beautifully appointed 3 bedrooms and 1.5 bathrooms, the home is filled with natural light and luxury finishes throughout. Inside, you’ll love the inviting kitchen featuring stunning granite countertops, new cabinets with breakfast bar, sleek stainless steel appliances ideal for preparing gourmet meals and entertaining, access to covered porch where you can enjoy ocean air year-round, and thoughtful details that make this home truly move-in ready. Brand-new roof (installed summer 2025) offers peace of mind, fully fenced yard and two covered patios create the perfect spaces for outdoor relaxation and entertainment
Active
Price cut: $20K (7/15)
$429,000
55 Alderwood St, Gleneden Beach, OR 97388
3beds
1,076sqft
Residential, Single Family Residence
Built in 1969
5,662 Square Feet Lot
$-- Zestimate®
$399/sqft
$-- HOA
What's special
Sleek stainless steel appliancesFully fenced yardLuxury finishes throughoutBeautifully remodeled ranch-style homeAccess to covered porchTwo covered patiosInviting kitchen
- 111 days |
- 491 |
- 29 |
Zillow last checked:
Listing updated:
Listed by:
Luba Mulyar 360-609-2181,
eXp Realty, LLC
Source: RMLS (OR),MLS#: 355833344
Facts & features
Interior
Bedrooms & bathrooms
- Bedrooms: 3
- Bathrooms: 2
- Full bathrooms: 1
- Partial bathrooms: 1
Rooms
- Room types: Bedroom 2, Bedroom 3, Dining Room, Family Room, Kitchen, Living Room, Primary Bedroom
Primary bedroom
- Level: Main
Bedroom 2
- Level: Main
Bedroom 3
- Level: Main
Kitchen
- Level: Main
Living room
- Level: Main
Heating
- Forced Air
Cooling
- Has cooling: Yes
Appliances
- Included: Built-In Range, Dishwasher, Free-Standing Refrigerator, Microwave, Gas Water Heater
Features
- Basement: Crawl Space
Interior area
- Total structure area: 1,076
- Total interior livable area: 1,076 sqft
Video & virtual tour
Property
Parking
- Total spaces: 2
- Parking features: Driveway, Attached
- Attached garage spaces: 2
- Has uncovered spaces: Yes
Features
- Levels: One
- Stories: 1
- Patio & porch: Covered Patio
Lot
- Size: 5,662 Square Feet
- Features: Corner Lot, Level, SqFt 5000 to 6999
Details
- Parcel number: R479465
Construction
Type & style
- Home type: SingleFamily
- Property subtype: Residential, Single Family Residence
Materials
- Vinyl Siding
- Roof: Composition
Condition
- Resale
- New construction: No
- Year built: 1969
Utilities & green energy
- Sewer: Public Sewer
- Water: Public
Community & HOA
HOA
- Has HOA: No
Location
- Region: Gleneden Beach
Financial & listing details
- Price per square foot: $399/sqft
- Tax assessed value: $341,710
- Annual tax amount: $2,705
- Date on market: 4/30/2026
- Listing terms: Cash,Conventional,FHA
- Road surface type: Paved
Estimated market value
Not available
Estimated sales range
Not available
Not available
Price history
| Date | Event | Price |
|---|---|---|
| 7/15/2026 | Price change | $429,000-4.5%$399/sqft |
Source:  RMLS (OR) #355833344 Report a problem RMLS (OR) #355833344 Report a problem | ||
| 4/30/2026 | Listed for sale | $449,000+72.7%$417/sqft |
Source: RMLS (OR) #355833344 Report a problem | ||
| 1/15/2025 | Sold | $260,000-5.5%$242/sqft |
Source: RMLS (OR) #24145016 Report a problem | ||
| 1/5/2025 | Pending sale | $275,000$256/sqft |
Source: RMLS (OR) #24145016 Report a problem | ||
| 12/26/2024 | Listed for sale | $275,000$256/sqft |
Source: RMLS (OR) #24145016 Report a problem | ||
Public tax history
| Year | Property taxes | Tax assessment |
|---|---|---|
| 2025 | $2,625 +4.1% | $191,860 +3% |
| 2024 | $2,521 +9.3% | $186,280 +3% |
| 2023 | $2,307 +3.2% | $180,860 +3% |
| 2022 | $2,236 -0.5% | $175,600 +3% |
| 2021 | $2,247 +4.4% | $170,490 +3% |
| 2020 | $2,153 | $165,530 +3% |
| 2019 | -- | $160,710 +3% |
| 2018 | $2,018 | $156,030 +3% |
| 2017 | $2,018 +6% | $151,490 +3% |
| 2016 | $1,903 | $147,080 +3% |
| 2015 | $1,903 +12.1% | $142,800 +3% |
| 2014 | $1,697 | $138,650 +3% |
| 2013 | $1,697 +5.6% | $134,620 +3% |
| 2012 | $1,607 +8.9% | $130,700 +3% |
| 2011 | $1,475 +2.9% | $126,900 |
| 2010 | $1,433 +3.2% | $126,900 +6.1% |
| 2009 | $1,389 +2.5% | $119,630 |
| 2008 | $1,354 +3.1% | $119,630 +6.1% |
| 2007 | $1,313 | $112,770 |
Find assessor info on the county website
Monthly payment
Est. payment
Payment breakdown
Explore the cost of this home by adjusting the details. Changes won't be saved.Climate risks
Neighborhood: Gleneden Beach
Nearby schools
GreatSchools rating
- 6/10Taft Elementary SchoolGrades: 3-6Distance: 3.6 mi
- 6/10Taft Middle SchoolGrades: 7-8Distance: 3.6 mi
- 3/10Taft High SchoolGrades: 9-12Distance: 3.8 mi
Schools provided by the listing agent
- Elementary: Taft
- Middle: Taft
- High: Taft
Source: RMLS (OR). This data may not be complete. We recommend contacting the local school district to confirm school assignments for this home.
- $437,5003 bd2 ba1k sqft55 Alderwood St S, Gleneden Beach, OR 97388Off Market
- $161,2002 bd1 ba864 sqft7115 Church Ave, Gleneden Beach, OR 97388Off Market
- $647,3004 bd2 ba2.4k sqft75 Alderwood St, Gleneden Beach, OR 97388Off Market
- $557,3004 bd2 ba1.7k sqft50 Alderwood St, Gleneden Beach, OR 97388Off Market
- $541,5003 bd3 ba1.6k sqft7130 Cary Ave, Gleneden Beach, OR 97388Off Market
- $422,8002 bd2 ba1k sqft40 Alderwood St, Gleneden Beach, OR 97388Off Market
- $610,8003 bd4 ba1.9k sqft7140 Cary Ave Ave, Lincoln City, OR 97367Off Market
- $389,2001 bd1 ba710 sqft60 Alderwood St, Gleneden Beach, OR 97388Off Market
A local agent can set up tours, give advice and negotiate with sellers.
A local lender can help you make sure your offer is ready when you are.
Similar homes
- $389,0002 bd1 ba720 sqft7185 Church Ave, Gleneden Beach, OR 97388For Sale

 MLS ID #26-1693, Michael Kessinger, Premiere Property Group, LLC (Newport). OCMLS
 - $420,0002 bd2 ba1.2k sqft197 S Wells Dr, Lincoln City, OR 97367For Sale
 MLS ID #26-2244, Colleen Benson, Keller Williams Capital City, Oregon Coast. OCMLS
 - $420,0002 bd2 ba1.2k sqft197 S Wells Dr, Lincoln City, OR 97367For Sale
 MLS ID #844572, COLLEEN BENSON, Keller Williams Capital City Benson Broker Group. WVMLS
 - $450,0003 bd2 ba1.3k sqft539 SE Neptune Ave, Lincoln City, OR 97367For Sale
 MLS ID #26-2193, Hannah Katz, Coldwell Banker Professional Group - Lincoln City. OCMLS
 - $369,0004 bd2 ba1.5k sqft30 Jerome Ct, Gleneden Beach, OR 97388For SaleMLS ID #839880, KEVIN RILEY, Vantage Point Brokers, Llc. WVMLS
- $437,0003 bd2 ba1.3k sqft501 SE Neptune Ave, Lincoln City, OR 97367For SaleMLS ID #26-2090, Angela Cambern, Cambern Homes. OCMLS
- $380,0003 bd2 ba1k sqft1302 SW 63rd St, Lincoln City, OR 97367For SaleMLS ID #26-586, Sara Bell, Premiere Property Group, LLC (Newport). OCMLS
- $424,9003 bd2 ba1.2k sqft691 SE Jetty Ave, Lincoln City, OR 97367For SaleMLS ID #826674, COLLEEN BENSON, Keller Williams Capital City Benson Broker Group. WVMLS
- $450,0003 bd2 ba1.5k sqft43 Beaver Tree Ln, Lincoln City, OR 97367For SaleMLS ID #26-1732, Sean Corbett, Taylor & Taylor Realty Company. OCMLS
- $445,0002 bd2 ba996 sqft6835 SW Galley Ave, Lincoln City, OR 97367For SaleMLS ID #LC-105021, Dennis M Regen, Taylor & Taylor Realty Company. OCMLS
- $369,9003 bd2 ba963 sqft5024 SE Jetty Ave, Lincoln City, OR 97367For SaleMLS ID #842302, COLLEEN BENSON, Keller Williams Capital City Benson Broker Group. WVMLS
- $419,0002 bd1 ba1k sqft1435 NE 10th St, Lincoln City, OR 97367For SaleMLS ID #26-1923, Shelli R. Neal, Realty One Group At the Beach,. OCMLS
- $419,0003 bd2 ba1.4k sqft1842 NE 19th St, Lincoln City, OR 97367For SaleMLS ID #26-1926, Dennis M Regen, Taylor & Taylor Realty Company. OCMLS
- $444,3003 bd2 ba1.3k sqft1754 NE 13th St, Lincoln City, OR 97367Off Market
- $399,9003 bd1 ba1.2k sqft5053 NE 50th St, Neotsu, OR 97364For SaleMLS ID #26-1439, Michelle Barnes, Taylor & Taylor Realty Company. OCMLS
- $399,0003 bd2 ba1.2k sqft666 SW Ferry Ave, Siletz, OR 97380For SaleMLS ID #26-1983, Rashelle Newmyer, Coldwell Banker Professional G. OCMLS
- $545,0003 bd2 ba1.5k sqft315 El Pino Ave, Lincoln City, OR 97367For SaleMLS ID #26-1423, Amy J. Plechaty, Emerald Coast Realty - Depoe Bay. OCMLS
- $575,0003 bd2 ba1.4k sqft5740 Palisades Dr, Lincoln City, OR 97367For SaleMLS ID #25-4004, Judith Vial, Taylor & Taylor Realty Company. OCMLS
- $429,0002 bd1 ba945 sqft5093 NE 49th St, Neotsu, OR 97364For SaleMLS ID #26-1139, Amy Graham, Taylor & Taylor Realty Company. OCMLS
- $444,0002 bd2 ba1.2k sqft3244 NW Oar Dr, Lincoln City, OR 97367For SaleMLS ID #26-244, Joy K Dale, Knipe Realty ERA Powered. OCMLS
