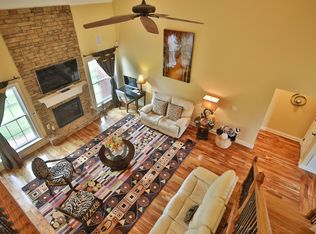
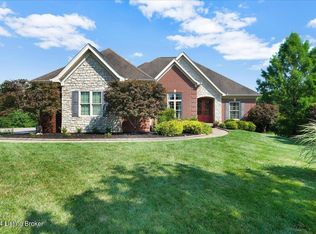
Nestled within the tranquil enclave of Fisherville, this extraordinary residence stands as a testament to meticulous artisanship and sophisticated design. This captivating home, encompassing a generous 4,879 square feet of thoughtfully curated living space, represents the pinnacle of luxury construction that discerning homeowners will appreciate. The exceptional quality of build manifests immediately upon crossing the threshold, where superior materials and impeccable workmanship converge to create an ambiance of understated opulence. This former Homearama showcase property boasts exquisite level Z granite in the baths, establishing an elevated aesthetic that continues seamlessly across the residence's five sumptuous bathrooms and gourmet culinary environment. For the environmentally conscious buyer, the state-of-the-art geothermal heating and cooling system delivers unparalleled efficiency while maintaining ideal climate conditions regardless of Kentucky's seasonal variations. The intelligent sprinkler system, complete with intuitive rain sensor technology, ensures the surrounding landscape remains verdant while conserving precious resources.
The primary bedroom suite is a showstopper within this already extraordinary property, featuring a bespoke closet with integrated laundry facilities. A second laundry room can be found on the upper level, catering to ultimate convenience for family members or guests.
Continuing upstairs, the two bedrooms not only each have an ensuite bath, each has unique added living space. One bedroom boasts an adorable reading nook for young readers, while the other bedroom has a flex space that can be used as music room or even the ultimate Lego display room! Between the upstairs bedrooms you'll find a truly unique, custom, built-in workspace for two. Storage solutions have been thoughtfully incorporated throughout the residence, eliminating the common dilemma of beautiful homes with nowhere to place life's accoutrements. The expansive attic storage area presents intriguing possibilities, as this generous space could easily transform into an additional grand bedroom.
Entertainment possibilities abound within the impeccably finished walk-out basement, which houses a secondary kitchen perfect for catering gatherings or accommodating guests. On this level you'll also find a dedicated game room, exercise room, and a spacious office that can serve as a 4th bedroom with loads of natural light.
Outdoor living reaches its zenith with the recently completed custom stone patio, centered around a mesmerizing fire pit that beckons evening conversations under starlit skies. The new deck offers additional space for alfresco dining overlooking the manicured grounds.
For those who understand that true luxury resides in the details the weight of a solid door, the precision of hand-finished woodwork, the whisper-quiet operation of premium systems this Fisherville gem awaits your discerning inspection. After all, exceptional living isn't merely about space; it's about how masterfully that space has been conceived and executed.
Sold for $780,000
$780,000
1302 Shakes View Ct, Fisherville, KY 40023
4beds
4,879sqft
Single Family Residence
Built in 2010
0.31 Acres Lot
$791,300 Zestimate®
$160/sqft
$4,260 Estimated rent
Home value
$791,300
$744,000 - $839,000
$4,260/mo
Zestimate® history
Owner options
List your home for rent
$4,260/mo
Rent Zestimate®
Find your next renter with Zillow Rental Manager. Plus, with online applications, you can quickly screen prospective tenants – for free.
$4,260/mo
Rent Zestimate®
Refinance and save
$5,926/mo
Est. payment
Refinancing to a lower rate could help reduce your monthly payments and save thousands over the life of the loan.
$5,926/mo
Est. payment
Explore your selling options
Work with a Zillow partner agent
Leverage their expertise and Zillow's premium Showcase listings to get your home seen by more buyers.
Get startedList with your own agent
Get your home in front of millions of buyers by listing it on Zillow.
Learn how to do itSell it yourself
Take full control of how buyers see your home on Zillow by listing For Sale by Owner (FSBO).
List your homeWhat's special
Impeccably finished walk-out basementHand-finished woodworkManicured groundsThoughtfully curated living spaceCustom stone patioDedicated game roomSecondary kitchen
Zillow last checked:
Listing updated:
Listed by:
Meagan Moremen 502-451-4107,
The Breland Group
Bought with:
Travis Adkinson, 218829
Covenant Realty LLC
Source: Metro Search Inc. LLC DBA Apex MLS,MLS#: 1695897
Facts & features
Interior
Bedrooms & bathrooms
- Bedrooms: 4
- Bathrooms: 5
- Full bathrooms: 4
- 1/2 bathrooms: 1
Primary bedroom
- Level: First
Bedroom
- Level: Second
Bedroom
- Level: Second
Bedroom
- Level: Basement
Primary bathroom
- Level: First
Half bathroom
- Level: First
Full bathroom
- Level: Second
Full bathroom
- Level: Second
Full bathroom
- Level: Basement
Other
- Level: Second
Exercise room
- Level: Basement
Foyer
- Level: First
Game room
- Level: Basement
Great room
- Level: Basement
Kitchen
- Level: First
Kitchen
- Level: Basement
Laundry
- Level: First
Laundry
- Level: Second
Living room
- Level: First
Mud room
- Level: First
Heating
- Geothermal
Cooling
- Central Air
Features
- Basement: Walkout Finished
- Number of fireplaces: 1
Interior area
- Total structure area: 3,089
- Total interior livable area: 4,879 sqft
- Finished area above ground: 3,089
- Finished area below ground: 1,790
Property
Parking
- Total spaces: 2
- Parking features: Attached, Entry Side
- Attached garage spaces: 2
Features
- Stories: 1
- Patio & porch: Deck, Patio, Porch
- Pool features: Association, Community
- Fencing: Other,Full
Lot
- Size: 0.31 Acres
- Features: Cul-De-Sac
Details
- Parcel number: 22400600620000
Construction
Type & style
- Home type: SingleFamily
- Architectural style: Other
- Property subtype: Single Family Residence
Materials
- Brick, Stone
- Foundation: Concrete Perimeter
- Roof: Shingle
Condition
- Year built: 2010
Utilities & green energy
- Sewer: Public Sewer
- Water: Public
- Utilities for property: Electricity Connected
Green energy
- Energy generation: GeoThermal
Community & HOA
Community
- Subdivision: Shakes Run
HOA
- Has HOA: Yes
- Amenities included: Clubhouse, Fitness Center, Playground, Pool
- HOA fee: $1,100 annually
Location
- Region: Fisherville
Financial & listing details
- Price per square foot: $160/sqft
- Tax assessed value: $676,350
- Annual tax amount: $7,697
- Date on market: 9/13/2025
- Electric utility on property: Yes
Price history
| Date | Event | Price |
|---|---|---|
| 10/24/2025 | Sold | $780,000-2.4%$160/sqft |
Source:  Metro Search Inc. LLC DBA Apex MLS #1695897 Report a problem Metro Search Inc. LLC DBA Apex MLS #1695897 Report a problem | ||
| 10/21/2025 | Pending sale | $799,000$164/sqft |
Source: Metro Search Inc. LLC DBA Apex MLS #1695897 Report a problem | ||
| 10/12/2025 | Contingent | $799,000$164/sqft |
Source: Metro Search Inc. LLC DBA Apex MLS #1695897 Report a problem | ||
| 9/23/2025 | Price change | $799,000-3.2%$164/sqft |
Source: Metro Search Inc. LLC DBA Apex MLS #1695897 Report a problem | ||
| 9/13/2025 | Listed for sale | $825,000$169/sqft |
Source: Metro Search Inc. LLC DBA Apex MLS #1695897 Report a problem | ||
| 9/8/2025 | Contingent | $825,000$169/sqft |
Source: Metro Search Inc. LLC DBA Apex MLS #1695897 Report a problem | ||
| 9/6/2025 | Price change | $825,000-2.8%$169/sqft |
Source: Metro Search Inc. LLC DBA Apex MLS #1695897 Report a problem | ||
| 8/6/2025 | Price change | $849,000-4.1%$174/sqft |
Source: Metro Search Inc. LLC DBA Apex MLS #1690564 Report a problem | ||
| 7/14/2025 | Price change | $885,000-1.1%$181/sqft |
Source: Metro Search Inc. LLC DBA Apex MLS #1690564 Report a problem | ||
| 6/24/2025 | Listed for sale | $895,000+79.5%$183/sqft |
Source: Metro Search Inc. LLC DBA Apex MLS #1690564 Report a problem | ||
| 10/6/2010 | Sold | $498,639+516%$102/sqft |
Source: Public Record Report a problem | ||
| 4/13/2010 | Sold | $80,950$17/sqft |
Source: Public Record Report a problem | ||
Public tax history
| Year | Property taxes | Tax assessment |
|---|---|---|
| 2024 | $7,697 +21.3% | $676,350 +23.4% |
| 2023 | $6,347 -0.3% | $548,070 |
| 2022 | $6,369 -7.2% | $548,070 |
| 2021 | $6,865 +13.8% | $548,070 +4.6% |
| 2020 | $6,035 | $523,890 |
| 2019 | $6,035 +7.6% | $523,890 |
| 2018 | $5,608 | $523,890 |
| 2017 | $5,608 +12.5% | $523,890 +5.1% |
| 2013 | $4,986 | $498,640 |
| 2011 | $4,986 | $498,640 |
| 2010 | -- | -- |
Find assessor info on the county website
Neighborhood: Fisherville
Nearby homes
- $828,8004 bd5 ba4.6k sqft1300 Shakes View Ct, Fisherville, KY 40023Off Market
- $710,0005 bd4 ba4.5k sqft1304 Shakes View Ct, Fisherville, KY 40023Sold
- $775,4004 bd4 ba2.4k sqft1306 Shakes View Ct, Fisherville, KY 40023Off Market
- $665,5003 bd3 ba2.7k sqft1307 Shakes View Ct, Fisherville, KY 40023Off Market
- $689,6005 bd3 ba2.9k sqft1305 Shakes View Ct, Fisherville, KY 40023Off Market
- $923,8003 bd3 ba3.3k sqft1308 Shakes View Ct, Fisherville, KY 40023Off Market
- $716,4004 bd5 ba3.9k sqft1308 Provident Creek Ct, Fisherville, KY 40023Off Market
- $689,700-- bd-- ba-- sqft1306 Provident Creek Ct, Fisherville, KY 40023Off Market
Nearby schools
GreatSchools rating
- 7/10Tully Elementary SchoolGrades: PK-5Distance: 7.2 mi
- 8/10Crosby Middle SchoolGrades: 6-8Distance: 6.6 mi
- 5/10Eastern High SchoolGrades: 9-12Distance: 5.2 mi


Get pre-qualified for a loan
At Zillow Home Loans, we can pre-qualify you in as little as 5 minutes with no impact to your credit score.An equal housing lender. NMLS #10287.
Sell for more on Zillow
Get a Zillow Showcase℠ listing at no additional cost and you could sell for .
$791,300
2% more
+$15,826
With Zillow Showcase(estimated)
$807,126
- Kentucky
- Jefferson County
- Louisville
- 40023
- Fisherville
- 1302 Shakes View Ct
Nearby cities
Nearby neighborhoods
Nearby zip codes
Other Louisville Topics
