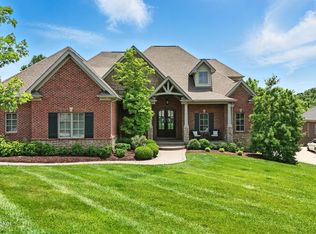
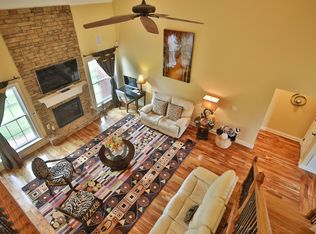
Shakes Run Executive Ranch.....this home was a former Home-A-Rama home so it has it all, starting with 5 bedrooms, 3.5 baths, a 3 car attached garage. Its located on one of the most private courts in the neighborhood that backs up to a wooded setting to offer a high level of privacy and conveniently located just across the main road from the clubhouse. As you step thru the entryway, there is a formal dining room to your left, offering two custom build-in cabinets with glass windows and counter space plus wainscoting trim and a coffered ceiling. The stairs to the basement separate the dining and great rooms and all the living space on the first floor offers 10' ceilings and hardwood flooring, including the kitchen. The great room has a vaulted ceiling with inserted tray for that extra touch. It also has wainscoting, crown molding, decorative columns and more. There is a gas fireplace with mantle and the door to the deck area. Adjoining the great room is the eat-in area of the kitchen and it opens to the modern kitchen with large center island. The stainless steel GE Profile appliances are to remain and feature a french door refrigerator, Advantium microwave, dishwasher, stove and gas cooktop. The counters are sand colored granite and the backsplash is Italian tile. Some kitchen features include wood cabinetry with dove tailed drawers, all with soft close hardware, a wall storage area with pull out shelving and an additional pantry. The primary bedroom is just off the kitchen and boasts a 10' coffered ceiling, built-in book cases, new carpet, plenty of space for a king sized bed, large furniture and a sitting area. Attached is the primary bathroom suite with soaking tub, custom tiled shower, separate water closet with a linen closet, separate his and hers vanities and the walk-in closet. The primary closet has built-in cabinetry, a large shoe shelf and ample closet space. There is a doorway that attaches the laundry room to the closet, with cabinetry, another closet and a washer and dryer that can remain. The laundry opens into the side hall and is home to the first floor half bath, a drop zone storage area, closet and passage to the attached garage. Rounding out the main level are two additional bedrooms that are located on the opposite side of the home, both with tray ceilings, recessed lighting, ceiling fans and new carpeting. The hall full bath splits these bedrooms and is accessible from the back bedroom. Heading downstairs you will find a large family room with recessed lighting, gas fireplace, ornate mantle and surround, bar area with cabinetry and all new carpeting. There are two additional bedrooms with egress windows and new carpeting, one with a walk-in closet and access to the lower level full bath. An office is just off the family room with a large double wide closet, built-in work shelf, tray ceiling and recessed lighting. A workout or bonus room wraps up the lower level, featuring a large walk-in closet that has a traditional door and a "mini door" with chalk wall. The outdoor living space is located just off the great room with a deck area that is partially covered, Trex decking and also has a gas line ran for a grill or fireplace. The lower level offers a concrete patio and access to the private backyard. The sellers are in the process of replacing the existing roof which will be done prior to closing. Other features include an irrigation system, whole house generator and much more. Be sure to call your agent now to schedule your private showing !
Sold for $710,000
$710,000
1304 Shakes View Ct, Fisherville, KY 40023
5beds
4,510sqft
Single Family Residence
Built in 2010
0.37 Acres Lot
$762,300 Zestimate®
$157/sqft
$3,920 Estimated rent
Home value
$762,300
$724,000 - $800,000
$3,920/mo
Zestimate® history
Owner options
List your home for rent
$3,920/mo
Rent Zestimate®
Find your next renter with Zillow Rental Manager. Plus, with online applications, you can quickly screen prospective tenants – for free.
$3,920/mo
Rent Zestimate®
Refinance and save
$5,555/mo
Est. payment
Refinancing to a lower rate could help reduce your monthly payments and save thousands over the life of the loan.
$5,555/mo
Est. payment
Explore your selling options
Work with a Zillow partner agent
Leverage their expertise and Zillow's premium Showcase listings to get your home seen by more buyers.
Get startedList with your own agent
Get your home in front of millions of buyers by listing it on Zillow.
Learn how to do itSell it yourself
Take full control of how buyers see your home on Zillow by listing For Sale by Owner (FSBO).
List your homeWhat's special
Zillow last checked:
Listing updated:
Listed by:
Thomas R Jordan 502-930-7821,
Semonin Realtors
Bought with:
NON MEMBER
Source: Metro Search Inc. LLC DBA Apex MLS,MLS#: 1666640
Facts & features
Interior
Bedrooms & bathrooms
- Bedrooms: 5
- Bathrooms: 4
- Full bathrooms: 3
- 1/2 bathrooms: 1
Primary bedroom
- Description: New Carpet
- Level: First
Bedroom
- Description: Double Closets
- Level: First
Bedroom
- Description: Attached to Full Bath
- Level: First
Bedroom
- Description: Egress Window
- Level: Basement
Bedroom
- Description: Egress Window
- Level: Basement
Primary bathroom
- Description: Jetted Tub, Tiled Shower
- Level: First
Full bathroom
- Description: Attached to 2nd Bedroom
- Level: First
Full bathroom
- Level: Basement
Dining room
- Description: Built-ins
- Level: First
Family room
- Description: Has Gas Fireplace
- Level: Basement
Great room
- Description: Vaulted Ceilings
- Level: First
Kitchen
- Description: Hardwood Floors
- Level: First
Laundry
- Description: Attached to Primary Bedroom
- Level: First
Office
- Description: Has Large Closet
- Level: Basement
Other
- Description: Used as Workout Room
- Level: Basement
Other
- Description: Utility/Unfinished Storage
- Level: Basement
Heating
- Forced Air, Natural Gas
Cooling
- Central Air
Features
- Basement: Walkout Finished
- Number of fireplaces: 2
Interior area
- Total structure area: 2,510
- Total interior livable area: 4,510 sqft
- Finished area above ground: 2,510
- Finished area below ground: 2,000
Property
Parking
- Total spaces: 3
- Parking features: Attached, Entry Side, Driveway
- Attached garage spaces: 3
- Has uncovered spaces: Yes
Features
- Stories: 1
- Patio & porch: Deck, Patio, Porch
- Pool features: Association
- Fencing: None
Lot
- Size: 0.37 Acres
- Features: Cul-De-Sac, Sidewalk, Wooded
Details
- Parcel number: 400600630000
Construction
Type & style
- Home type: SingleFamily
- Architectural style: Ranch
- Property subtype: Single Family Residence
Materials
- Brick, Stone
- Foundation: Concrete Perimeter
- Roof: Shingle
Condition
- Year built: 2010
Utilities & green energy
- Sewer: Public Sewer
- Water: Public
- Utilities for property: Electricity Connected, Natural Gas Connected
Community & HOA
Community
- Subdivision: Shakes Run
HOA
- Has HOA: Yes
- Amenities included: Clubhouse, Other, Playground, Pool
- HOA fee: $1,150 annually
Location
- Region: Fisherville
Financial & listing details
- Price per square foot: $157/sqft
- Tax assessed value: $686,690
- Date on market: 7/26/2024
- Electric utility on property: Yes
Price history
| Date | Event | Price |
|---|---|---|
| 9/16/2024 | Sold | $710,000-1.4%$157/sqft |
Source:  Metro Search Inc. LLC DBA Apex MLS #1666640 Report a problem Metro Search Inc. LLC DBA Apex MLS #1666640 Report a problem | ||
| 9/12/2024 | Pending sale | $719,999$160/sqft |
Source: Metro Search Inc. LLC DBA Apex MLS #1666640 Report a problem | ||
| 7/30/2024 | Contingent | $719,999$160/sqft |
Source: Metro Search Inc. LLC DBA Apex MLS #1666640 Report a problem | ||
| 7/26/2024 | Price change | $719,999+1.4%$160/sqft |
Source: Metro Search Inc. LLC DBA Apex MLS #1666640 Report a problem | ||
| 7/24/2024 | Listed for sale | $710,000$157/sqft |
Source: Metro Search Inc. LLC DBA Apex MLS #1665816 Report a problem | ||
| 7/21/2024 | Pending sale | $710,000$157/sqft |
Source: Metro Search Inc. LLC DBA Apex MLS #1665816 Report a problem | ||
| 7/17/2024 | Listed for sale | $710,000+689.3%$157/sqft |
Source: Metro Search Inc. LLC DBA Apex MLS #1665816 Report a problem | ||
| 3/2/2010 | Sold | $89,950$20/sqft |
Source: Public Record Report a problem | ||
Public tax history
| Year | Property taxes | Tax assessment |
|---|---|---|
| 2024 | -- | $686,690 +28.6% |
| 2023 | $5,649 -1.5% | $534,130 |
| 2022 | $5,736 -7.4% | $534,130 |
| 2021 | $6,192 +9.8% | $534,130 +1% |
| 2020 | $5,638 | $528,740 |
| 2019 | $5,638 -0.4% | $528,740 |
| 2018 | $5,660 | $528,740 |
| 2017 | $5,660 +11% | $528,740 +3.7% |
| 2013 | $5,100 | $510,000 |
| 2011 | $5,100 | $510,000 |
| 2010 | -- | -- |
Find assessor info on the county website
Neighborhood: Fisherville
Nearby homes
- $775,4004 bd4 ba2.4k sqft1306 Shakes View Ct, Fisherville, KY 40023Off Market
- $780,0004 bd5 ba4.8k sqft1302 Shakes View Ct, Fisherville, KY 40023Sold
- $923,8003 bd3 ba3.3k sqft1308 Shakes View Ct, Fisherville, KY 40023Off Market
- $828,8004 bd5 ba4.6k sqft1300 Shakes View Ct, Fisherville, KY 40023Off Market
- $675,700-- bd-- ba-- sqft1306 Provident Creek Ct, Fisherville, KY 40023Off Market
- $655,9003 bd3 ba2.7k sqft1307 Shakes View Ct, Fisherville, KY 40023Off Market
- $646,800-- bd-- ba-- sqft1304 Provident Creek Ct, Fisherville, KY 40023Off Market
- $843,0005 bd5 ba5k sqft1310 Shakes View Ct, Fisherville, KY 40023Sold
Nearby schools
GreatSchools rating
- 7/10Tully Elementary SchoolGrades: PK-5Distance: 7.2 mi
- 8/10Crosby Middle SchoolGrades: 6-8Distance: 6.6 mi
- 5/10Eastern High SchoolGrades: 9-12Distance: 5.2 mi


Get pre-qualified for a loan
At Zillow Home Loans, we can pre-qualify you in as little as 5 minutes with no impact to your credit score.An equal housing lender. NMLS #10287.
Sell for more on Zillow
Get a Zillow Showcase℠ listing at no additional cost and you could sell for .
$762,300
2% more
+$15,246
With Zillow Showcase(estimated)
$777,546
- Kentucky
- Jefferson County
- Louisville
- 40023
- Fisherville
- 1304 Shakes View Ct
Nearby cities
Nearby neighborhoods
Nearby zip codes
Other Louisville Topics
