WELCOME HOME to this extraordinary Landmark Custom Home - showcased in Homearama 2010 - nestled in the sought-after Shakes Run community in Fisherville. This 5-bedroom, 4.5-bath masterpiece combines timeless craftsmanship with modern comforts, designed for both everyday living and grand entertaining. The first-floor primary suite is a serene retreat with a tray ceiling, private access to the screened deck, and a spa-like bathroom featuring a jetted tub, walk-in shower with rain head and dual shower heads, double vanities, a barrel-style ceiling with glass tile detail, and a cozy gas fireplace across from the tub. The walk-in closet includes custom built-ins crafted by Closets By Design, including an island with jewelry storage and a pull-out clothes hamper. At the heart of the home, the gourmet kitchen shines with a spacious island and bar seating, brand-new double oven, gas cooktop, custom cabinetry with additional storage for small appliances, and an adjoining hearth room. A double-sided fireplace flanked by built-ins connects the hearth room, and the adjacent dining area, to the screened deck. The formal dining room impresses at the front entry area, with a coffered ceiling, detailed custom mill work and wainscoting, and wall sconces. Additional luxuries include custom window treatments, remote-controlled motorized shades, and surround sound throughout the main level, lower level, and outdoor living areas. Upstairs, three bedrooms provide ample space, with two sharing a Jack-and-Jill bath and the third enjoying a private en-suite, all with their own custom closet storage systems. The walkout lower level is an entertainer's paradise, offering a 110-inch rear-projection screen media area, additional side tvs for multi-sport viewing, a wet bar with granite countertops, dual beverage refrigerators, and custom cabinetry. A pool table (which remains) anchors the game area, accented by stone archways and a one-of-a-kind custom-painted sports mural featuring icons like Muhammad Ali and Michael Jordan. Wellness amenities include a mirrored workout room, with all equipment and machines remaining, and a sauna featuring both infrared and traditional lighting. A guest bedroom (formerly used as an office), full bathroom, bonus hobby/craft room, and unfinished storage area complete this magazine-worthy lower level. Outdoor living is equally remarkable with a covered lower-level patio, fire pit, under-decking system for all-weather entertaining, and an extensive upper deck with a retractable, remote operated, Phantom Screen, and stone fireplace. The home's wooded backdrop and creek provide added privacy and natural beauty, and this home's full-lawn irrigation system makes lawn maintenance a breeze. A 3-car side-entry garage and the covered front entry enhance the curb appeal. The heating and cooling systems are dual-zoned for multi-level comfort throughout the home, and roof shingles are new in June 2025. Shakes Run residents enjoy a community clubhouse, two pools, and a playground, all within minutes of Louisville's dining, shopping, award-winning schools, and recreational opportunities. This one-of-a-kind home blends luxury, comfort, and community - schedule your private showing today! HURRY!
Sold for $843,000
$843,000
1310 Shakes View Ct, Fisherville, KY 40023
5beds
5,070sqft
Single Family Residence
Built in 2010
10,454 Square Feet Lot
$861,400 Zestimate®
$166/sqft
$4,335 Estimated rent
Home value
$861,400
$818,000 - $913,000
$4,335/mo
Zestimate® history
Owner options
List your home for rent
$4,335/mo
Rent Zestimate®
Find your next renter with Zillow Rental Manager. Plus, with online applications, you can quickly screen prospective tenants – for free.
$4,335/mo
Rent Zestimate®
Refinance and save
$6,321/mo
Est. payment
Refinancing to a lower rate could help reduce your monthly payments and save thousands over the life of the loan.
$6,321/mo
Est. payment
Explore your selling options
Work with a Zillow partner agent
Leverage their expertise and Zillow's premium Showcase listings to get your home seen by more buyers.
Get startedList with your own agent
Get your home in front of millions of buyers by listing it on Zillow.
Learn how to do itSell it yourself
Take full control of how buyers see your home on Zillow by listing For Sale by Owner (FSBO).
List your homeWhat's special
Gas cooktopStone fireplaceCozy gas fireplaceDouble-sided fireplaceFire pitUnder-decking systemSpacious island
Zillow last checked:
Listing updated:
Listed by:
Christine R Lindsey cridenour@remax.net,
RE/MAX Properties East
Bought with:
Eric Scroggin, 240791
RE/MAX Results
Source: Metro Search Inc. LLC DBA Apex MLS,MLS#: 1698983
Facts & features
Interior
Bedrooms & bathrooms
- Bedrooms: 5
- Bathrooms: 5
- Full bathrooms: 4
- 1/2 bathrooms: 1
Primary bedroom
- Level: First
Bedroom
- Level: Second
Bedroom
- Level: Second
Bedroom
- Level: Second
Bedroom
- Level: Basement
Primary bathroom
- Level: First
Half bathroom
- Level: First
Full bathroom
- Level: Second
Full bathroom
- Level: Second
Full bathroom
- Level: Basement
Dining area
- Level: First
Dining room
- Level: First
Exercise room
- Description: With Sauna
- Level: Basement
Family room
- Description: Media Area
- Level: Basement
Foyer
- Level: First
Great room
- Level: First
Kitchen
- Level: First
Laundry
- Level: First
Other
- Description: Craft / Hobby Room
- Level: Basement
Sitting room
- Description: Hearth Room
- Level: First
Heating
- Forced Air, Natural Gas
Cooling
- Central Air
Features
- Basement: Finished,Walkout Finished
- Number of fireplaces: 2
Interior area
- Total structure area: 3,220
- Total interior livable area: 5,070 sqft
- Finished area above ground: 3,220
- Finished area below ground: 1,850
Property
Parking
- Total spaces: 3
- Parking features: Attached, Entry Side
- Attached garage spaces: 3
Features
- Stories: 2
- Patio & porch: Screened Porch, Deck, Porch
- Pool features: Association, Community
- Fencing: None
- Waterfront features: Creek
Lot
- Size: 10,454 Square Feet
- Dimensions: 77 x 129 x 97 x 125
- Features: See Remarks, Wooded
Details
- Parcel number: 400600660000
Construction
Type & style
- Home type: SingleFamily
- Architectural style: Traditional
- Property subtype: Single Family Residence
Materials
- Brick Veneer, Brick, Stone
- Foundation: Concrete Perimeter
- Roof: Shingle
Condition
- Year built: 2010
Utilities & green energy
- Sewer: Public Sewer
- Water: Public
- Utilities for property: Electricity Connected, Natural Gas Connected
Community & HOA
Community
- Subdivision: Shakes Run
HOA
- Has HOA: Yes
- Amenities included: Clubhouse, Playground, Pool
- HOA fee: $1,100 annually
Location
- Region: Fisherville
Financial & listing details
- Price per square foot: $166/sqft
- Tax assessed value: $693,550
- Annual tax amount: $7,365
- Date on market: 9/24/2025
- Electric utility on property: Yes
Price history
| Date | Event | Price |
|---|---|---|
| 12/2/2025 | Sold | $843,000-3.7%$166/sqft |
Source:  Metro Search Inc. LLC DBA Apex MLS #1698983 Report a problem Metro Search Inc. LLC DBA Apex MLS #1698983 Report a problem | ||
| 11/6/2025 | Pending sale | $875,000$173/sqft |
Source: Metro Search Inc. LLC DBA Apex MLS #1698983 Report a problem | ||
| 10/28/2025 | Contingent | $875,000$173/sqft |
Source: Metro Search Inc. LLC DBA Apex MLS #1698983 Report a problem | ||
| 9/24/2025 | Listed for sale | $875,000+62.2%$173/sqft |
Source: Metro Search Inc. LLC DBA Apex MLS #1698983 Report a problem | ||
| 8/18/2010 | Sold | $539,500+499.8%$106/sqft |
Source: Public Record Report a problem | ||
| 4/27/2010 | Sold | $89,950$18/sqft |
Source: Public Record Report a problem | ||
Public tax history
| Year | Property taxes | Tax assessment |
|---|---|---|
| 2024 | $7,365 +23.5% | $693,550 +23.6% |
| 2023 | $5,961 -1.5% | $561,150 |
| 2022 | $6,050 -7.2% | $561,150 |
| 2021 | $6,521 +14.2% | $561,150 +4.9% |
| 2020 | $5,712 | $535,090 |
| 2019 | $5,712 +7.2% | $535,090 |
| 2018 | $5,326 | $535,090 |
| 2017 | $5,326 -1.3% | $535,090 -0.8% |
| 2013 | $5,395 | $539,500 |
| 2011 | $5,395 | $539,500 |
| 2010 | -- | -- |
Find assessor info on the county website
Neighborhood: Fisherville
Nearby homes
- $923,8003 bd3 ba3.3k sqft1308 Shakes View Ct, Fisherville, KY 40023Off Market
- $875,0005 bd4 ba4.6k sqft1312 Shakes View Ct, Fisherville, KY 40023Sold
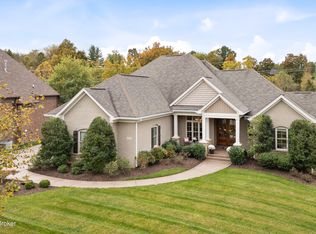
- $666,7004 bd2 ba2.4k sqft1311 Shakes View Ct, Fisherville, KY 40023Off Market
- $778,3005 bd5 ba4.9k sqft1314 Shakes View Ct, Fisherville, KY 40023Off Market
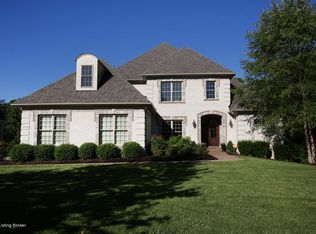
- $752,7005 bd5 ba4.9k sqft1314 Shakes View Ct, louisville, KY 40023Off Market
- $775,4004 bd4 ba2.4k sqft1306 Shakes View Ct, Fisherville, KY 40023Off Market
- $655,9003 bd3 ba2.7k sqft1307 Shakes View Ct, Fisherville, KY 40023Off Market
- $710,0005 bd4 ba4.5k sqft1304 Shakes View Ct, Fisherville, KY 40023Sold
Nearby schools
GreatSchools rating
- 7/10Tully Elementary SchoolGrades: PK-5Distance: 7.1 mi
- 8/10Crosby Middle SchoolGrades: 6-8Distance: 6.5 mi
- 5/10Eastern High SchoolGrades: 9-12Distance: 5.2 mi


Get pre-qualified for a loan
At Zillow Home Loans, we can pre-qualify you in as little as 5 minutes with no impact to your credit score.An equal housing lender. NMLS #10287.
Sell for more on Zillow
Get a Zillow Showcase℠ listing at no additional cost and you could sell for .
$861,400
2% more
+$17,228
With Zillow Showcase(estimated)
$878,628
- Kentucky
- Jefferson County
- Louisville
- 40023
- Fisherville
- 1310 Shakes View Ct
Nearby cities
Nearby neighborhoods
Nearby zip codes
Other Louisville Topics
