Skip main navigation
Sold
  • Price Unknown

    1302 Shamrock Ct, Warrensburg, MO 64093

    4beds
    3,760sqft
    Single Family Residence
    Built in 2000
    0.25 Acres Lot
    $400,300 Zestimate®
    $--/sqft
    $2,592 Estimated rent

    Home value

    $400,300

    $376,000 - $432,000

    $2,592/mo

    Zestimate® history
    Loading
    Loading...

    Owner options

    List your home for rent

    $2,592/mo

    Rent Zestimate®

    Find your next renter with Zillow Rental Manager. Plus, with online applications, you can quickly screen prospective tenants – for free.

    Learn more

    $2,592/mo

    Rent Zestimate®

    Refinance and save

    Refinancing to a lower rate could help reduce your monthly payments and save thousands over the life of the loan.

    See today's rates

    Explore your selling options

    Work with a Zillow partner agent

    Leverage their expertise and Zillow's premium Showcase listings to get your home seen by more buyers.

    Get started

    List with your own agent

    Get your home in front of millions of buyers by listing it on Zillow.

    Learn how to do it

    Sell it yourself

    Take full control of how buyers see your home on Zillow by listing For Sale by Owner (FSBO).

    List your home

    What's special

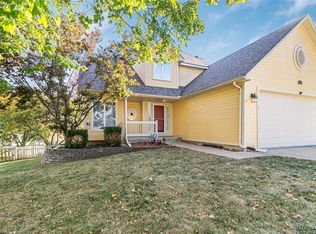
    Nestled in the tranquil cul-de-sac of the sought-after Brookside Palace Subdivision, this stunning 4-bedroom, 3.5-bath home in Warrensburg, MO, offers the perfect blend of modern convenience and ample space. Spanning a generous 3,760 sqft with a walk-out basement, this home has been meticulously updated to provide the utmost in comfort and style. Enjoy the benefits of all-new paint throughout, updated primary suite, brand-new dishwasher, and a robust AC unit rated for up to 5,000 sqft, ensuring you stay cool during those Missouri hot summer months. Smart home features enhance your living experience, offering seamless control over your environment. Storage is plentiful, with an impressive 14x12 ft shed equipped with electricity and motion sensor lights, alongside an additional 8x9 ft shed, perfect for all your storage needs. There is extra parking pad adjacent to the side of the home perfect for boat or RV storage. The April Air system integrated with the HVAC designed to maintain optimal humidity levels throughout the year, contributing to a healthy and comfortable living space. The home also boasts a versatile flex room, perfect for use as a cozy reading nook or home office. Additionally, the dedicated John-Deere Room has been transformed into a home gym, with equipment negotiable to convey, providing a ample space for your fitness routine. This home is a true gem that is a quick 15 minute / 7.5 mile drive to Whiteman AFB, offering modern amenities and generous space in a peaceful and welcoming neighborhood.

    Zillow last checked:

    Listing updated:

    Listed by:

    Amy Reid 417-631-7716,

    EXP Realty LLC

    Bought with:

    EXP Realty LLC

    Source: Heartland MLS as distributed by MLS GRID,MLS#: 2501050MLS Logo

    Facts & features

    Interior

    Bedrooms & bathrooms
    • Bedrooms: 4
    • Bathrooms: 4
    • Full bathrooms: 3
    • 1/2 bathrooms: 1
    Primary bedroom
    • Features: Carpet, Ceiling Fan(s), Walk-In Closet(s)
    • Level: First
    • Area: 192 Square Feet
    • Dimensions: 12 x 16
    Bedroom 2
    • Features: Carpet, Ceiling Fan(s)
    • Level: Second
    • Area: 132 Square Feet
    • Dimensions: 12 x 11
    Bedroom 3
    • Features: Carpet, Ceiling Fan(s)
    • Level: Second
    • Area: 209 Square Feet
    • Dimensions: 19 x 11
    Bedroom 4
    • Features: Carpet, Ceiling Fan(s), Walk-In Closet(s)
    • Level: Basement
    • Area: 169 Square Feet
    • Dimensions: 13 x 13
    Dining room
    • Level: First
    • Area: 120 Square Feet
    • Dimensions: 12 x 10
    Exercise room
    • Features: Other
    • Level: Basement
    • Area: 120 Square Feet
    • Dimensions: 12 x 10
    Family room
    • Features: Carpet
    • Level: Basement
    • Area: 272 Square Feet
    • Dimensions: 16 x 17
    Kitchen
    • Features: Pantry
    • Level: First
    • Area: 220 Square Feet
    • Dimensions: 11 x 20
    Living room
    • Features: Ceiling Fan(s), Fireplace
    • Level: First
    • Area: 210 Square Feet
    • Dimensions: 14 x 15
    Office
    • Features: Carpet
    • Level: Second
    • Area: 110 Square Feet
    • Dimensions: 10 x 11
    Recreation room
    • Features: Vinyl
    • Level: Basement
    • Area: 110 Square Feet
    • Dimensions: 10 x 11
    Heating
    • Forced Air, Natural Gas
    Cooling
    • Electric
    Appliances
    • Included: Dishwasher, Disposal, Microwave, Refrigerator, Built-In Electric Oven, Stainless Steel Appliance(s)
    • Laundry: Main Level
    Features
    • Ceiling Fan(s), Pantry, Vaulted Ceiling(s), Walk-In Closet(s)
    • Flooring: Carpet, Tile, Wood
    • Windows: Window Coverings
    • Basement: Concrete,Finished,Walk-Out Access
    • Number of fireplaces: 1
    • Fireplace features: Gas, Living Room
    Interior area
    • Total structure area: 3,760
    • Total interior livable area: 3,760 sqft
    • Finished area above ground: 2,614
    • Finished area below ground: 1,146

    Property

    Parking
    • Total spaces: 2
    • Parking features: Attached, Garage Door Opener, Garage Faces Front
    • Attached garage spaces: 2
    Features
    • Patio & porch: Deck, Patio
    • Fencing: Wood
    Lot
    • Size: 0.25 Acres
    • Features: City Limits, City Lot, Cul-De-Sac
    Details
    • Additional structures: Outbuilding, Shed(s)
    • Parcel number: 119030040030014.00

    Construction

    Type & style
    • Home type: SingleFamily
    • Architectural style: Traditional
    • Property subtype: Single Family Residence
    Materials
    • Frame, Stucco
    • Roof: Composition
    Condition
    • Year built: 2000

    Utilities & green energy

    • Sewer: Public Sewer
    • Water: Public

    Community & HOA

    Community
    • Security: Smoke Detector(s)
    • Subdivision: Brookside Place
    HOA
    • Has HOA: No
    Location
    • Region: Warrensburg

    Financial & listing details

    • Tax assessed value: $226,522
    • Annual tax amount: $3,043
    • Date on market: 7/25/2024
    • Listing terms: Cash,Conventional,FHA,USDA Loan,VA Loan
    • Ownership: Private
    • Road surface type: Paved

    Price history

    DateEventPrice
    10/4/2024Sold--
    Source: Heartland MLS as distributed by MLS GRID #2501050 Report a problem
    8/28/2024Pending sale$345,000$92/sqft
    Source: Heartland MLS as distributed by MLS GRID #2501050 Report a problem
    8/18/2024Price change$345,000-1.4%$92/sqft
    Source: Heartland MLS as distributed by MLS GRID #2501050 Report a problem
    7/25/2024Listed for sale$349,900+45.8%$93/sqft
    Source: Heartland MLS as distributed by MLS GRID #2501050 Report a problem
    9/5/2019Sold--
    Source: Heartland MLS as distributed by MLS GRID #45001_2171982 Report a problem
    7/23/2019Pending sale$240,000$64/sqft
    Source: ACTION REALTY COMPANY #2171982 Report a problem
    7/19/2019Price change$240,000-4%$64/sqft
    Source: ACTION REALTY COMPANY #2171982 Report a problem
    6/17/2019Listed for sale$249,900+13.8%$66/sqft
    Source: ACTION REALTY COMPANY #2171982 Report a problem
    1/18/2012Listing removed$219,500$58/sqft
    Source: Elsberry Realty #40375 Report a problem
    12/13/2011Pending sale$219,500$58/sqft
    Source: Elsberry Realty #40375 Report a problem
    11/16/2011Price change$219,500-1.3%$58/sqft
    Source: ELSBERRY REALTY #40375 Report a problem
    8/25/2011Price change$222,500-1.1%$59/sqft
    Source: ELSBERRY REALTY #40375 Report a problem
    7/8/2011Price change$225,000-0.4%$60/sqft
    Source: Elsberry Realty #40375 Report a problem
    5/24/2011Listed for sale$226,000$60/sqft
    Source: Elsberry Realty #40375 Report a problem
    1/17/2011Sold--
    Source: Agent Provided Report a problem

    Public tax history

    YearProperty taxesTax assessment
    2025$3,229 +6.8%$43,039 +8.7%
    2024$3,024 $39,598
    2023-- $39,598 +4.2%
    2022-- $38,011
    2021-- $38,011 +4.4%
    2020$2,815 +13.1%$36,425
    2019$2,488 $36,425
    2017$2,488 $36,425 +4%
    2016$2,488 -2.6%$35,040
    2015$2,554 +15.2%$35,040
    2014$2,217 +0.6%$35,040
    2012$2,204 -1.1%$35,040
    2011$2,229 $35,040
    2010$2,229 +1.8%$35,040
    2009$2,189 $35,040
    Find assessor info on the county website

    Neighborhood: 64093

    Nearby schools

    GreatSchools rating
    Schools provided by the listing agent
    • Elementary: Warrensburg
    • Middle: Warrensburg
    • High: Warrensburg

    Source: Heartland MLS as distributed by MLS GRID. This data may not be complete. We recommend contacting the local school district to confirm school assignments for this home.

    Get a cash offer in 3 minutes
    Find out how much your home could sell for in as little as 3 minutes with a no-obligation cash offer.
    Estimated market value
    $400,300
    Get a cash offer in 3 minutes
    Find out how much your home could sell for in as little as 3 minutes with a no-obligation cash offer.
    Estimated market value
    $400,300