Skip main navigation
Sold
  • Price Unknown

    1304 Shamrock Ct, Warrensburg, MO 64093

    5beds
    2,570sqft
    Single Family Residence
    Built in 1997
    0.26 Acres Lot
    $362,300 Zestimate®
    $--/sqft
    $2,336 Estimated rent

    Home value

    $362,300

    $264,000 - $493,000

    $2,336/mo

    Zestimate® history
    Loading
    Loading...

    Owner options

    List your home for rent

    $2,336/mo

    Rent Zestimate®

    Find your next renter with Zillow Rental Manager. Plus, with online applications, you can quickly screen prospective tenants – for free.

    Learn more

    $2,336/mo

    Rent Zestimate®

    Refinance and save

    Refinancing to a lower rate could help reduce your monthly payments and save thousands over the life of the loan.

    See today's rates

    Explore your selling options

    Work with a Zillow partner agent

    Leverage their expertise and Zillow's premium Showcase listings to get your home seen by more buyers.

    Get started

    List with your own agent

    Get your home in front of millions of buyers by listing it on Zillow.

    Learn how to do it

    Sell it yourself

    Take full control of how buyers see your home on Zillow by listing For Sale by Owner (FSBO).

    List your home

    What's special

    Finished basementFully fenced backyardLarge deckAmple storage spaceVersatile roomsGenerously sized bedroomsConvenient laundry room
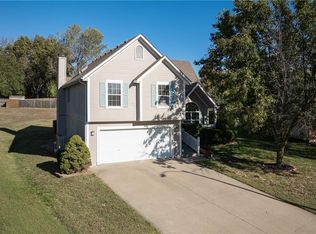
    Located in the sought-after Brookside subdivision of Warrensburg, this expansive 5-bedroom, 3.5-bathroom home offers an ideal blend of space, style, and convenience. The main floor features a welcoming layout with a formal dining room, a well-appointed kitchen with stainless steel appliances, a cozy living room, a half bath, and a convenient laundry room. Upstairs, you'll find three generously sized bedrooms and two full bathrooms, including a luxurious primary suite that boasts a double vanity, a beautifully tiled shower, and a relaxing jetted tub. The finished basement offers even more living space, with a family room, a full bathroom, two additional versatile rooms, and ample storage space. Outside, the large deck overlooks a fully fenced backyard complete with a storage shed, perfect for outdoor enjoyment. The garage is spacious with excellent depth and built-in storage shelves for added convenience. Perfectly situated near Maple Grove Elementary, Warrensburg Middle School, and Warrensburg High School, this home is also steps away from a neighborhood walking trail that sits along Hamilton street and runs to Mitchell street. You'll also appreciate the close access to the extensive DD Trail for biking, jogging, or leisurely walks. *Commute to Whiteman Air Force Base is roughly 15 minutes

    Zillow last checked:

    Listing updated:

    Listed by:

    TJ Culler 660-422-2448,

    Optimum Realty Group LLC

    Bought with:

    Taylor Hupe, 2078366

    Elite Realty

    Source: Heartland MLS as distributed by MLS GRID,MLS#: 2515861MLS Logo

    Facts & features

    Interior

    Bedrooms & bathrooms
    • Bedrooms: 5
    • Bathrooms: 4
    • Full bathrooms: 3
    • 1/2 bathrooms: 1
    Primary bedroom
    • Features: Ceiling Fan(s), Walk-In Closet(s)
    • Level: Second
    Bedroom 2
    • Level: Second
    Bedroom 3
    • Level: Second
    Bedroom 4
    • Level: Basement
    Bedroom 5
    • Level: Basement
    Dining room
    • Level: First
    Family room
    • Level: Basement
    Kitchen
    • Level: First
    Living room
    • Features: All Carpet, Fireplace
    • Level: First
    Heating
    • Forced Air
    Cooling
    • Electric
    Appliances
    • Included: Dishwasher, Disposal, Humidifier, Microwave, Refrigerator, Gas Range, Stainless Steel Appliance(s)
    • Laundry: Laundry Room, Sink
    Features
    • Ceiling Fan(s), Central Vacuum, Pantry
    • Basement: Basement BR,Finished,Full,Walk-Out Access
    • Number of fireplaces: 1
    • Fireplace features: Living Room
    Interior area
    • Total structure area: 2,570
    • Total interior livable area: 2,570 sqft
    • Finished area above ground: 2,181
    • Finished area below ground: 389

    Property

    Parking
    • Total spaces: 2
    • Parking features: Attached
    • Attached garage spaces: 2
    Features
    • Patio & porch: Porch
    • Exterior features: Fire Pit
    • Spa features: Bath
    • Fencing: Wood
    Lot
    • Size: 0.26 Acres
    Details
    • Additional structures: Shed(s)
    • Parcel number: 11903004003001500

    Construction

    Type & style
    • Home type: SingleFamily
    • Property subtype: Single Family Residence
    Materials
    • Frame
    • Roof: Composition
    Condition
    • Year built: 1997

    Utilities & green energy

    • Sewer: Public Sewer
    • Water: Public

    Community & HOA

    Community
    • Security: Security System
    • Subdivision: Brookside Place
    HOA
    • Has HOA: Yes
    • HOA name: Brookside Place
    Location
    • Region: Warrensburg

    Financial & listing details

    • Tax assessed value: $191,372
    • Annual tax amount: $2,579
    • Date on market: 10/24/2024
    • Listing terms: Assumable,Cash,Conventional,FHA,Other,VA Loan
    • Ownership: Private

    Price history

    DateEventPrice
    4/10/2025Sold--
    Source: Heartland MLS as distributed by MLS GRID #2515861 Report a problem
    3/15/2025Pending sale$344,900$134/sqft
    Source: Heartland MLS as distributed by MLS GRID #2515861 Report a problem
    3/15/2025Listed for sale$344,900$134/sqft
    Source: Heartland MLS as distributed by MLS GRID #2515861 Report a problem
    11/25/2024Contingent$344,900$134/sqft
    Source: Heartland MLS as distributed by MLS GRID #2515861 Report a problem
    10/28/2024Price change$344,900-1.5%$134/sqft
    Source: Heartland MLS as distributed by MLS GRID #2515861 Report a problem
    10/24/2024Listed for sale$350,000+20.7%$136/sqft
    Source: Heartland MLS as distributed by MLS GRID #2515861 Report a problem
    7/7/2021Sold--
    Source: Heartland MLS as distributed by MLS GRID #2321043 Report a problem
    5/14/2021Pending sale$290,000$113/sqft
    Source: Heartland MLS as distributed by MLS GRID #2321043 Report a problem
    5/12/2021Listed for sale$290,000+16.2%$113/sqft
    Source: Heartland MLS as distributed by MLS GRID #2321043 Report a problem
    6/16/2017Sold--
    Source: Heartland MLS as distributed by MLS GRID #45001_2042363 Report a problem
    4/22/2017Listed for sale$249,500$97/sqft
    Source: Platinum Realty LLC #2042363 Report a problem

    Public tax history

    YearProperty taxesTax assessment
    2025$2,728 +6.5%$36,361 +8.4%
    2024$2,562 $33,556
    2023-- $33,556 +4%
    2022-- $32,264 -6.2%
    2021-- $34,386 +4.3%
    2020$2,547 +13.2%$32,965
    2019$2,251 $32,965
    2017$2,251 $32,965 +4%
    2016$2,251 -2.6%$31,698
    2015$2,311 +15.2%$31,698
    2014$2,005 +0.6%$31,698
    2012$1,994 -1.1%$31,698
    2011$2,017 $31,698
    2010$2,017 +1.8%$31,698
    2009$1,980 $31,698
    Find assessor info on the county website

    Neighborhood: 64093

    Nearby schools

    GreatSchools rating
    Get a cash offer in 3 minutes
    Find out how much your home could sell for in as little as 3 minutes with a no-obligation cash offer.
    Estimated market value
    $362,300
    Get a cash offer in 3 minutes
    Find out how much your home could sell for in as little as 3 minutes with a no-obligation cash offer.
    Estimated market value
    $362,300