Skip main navigation
Sold for $397,000
  • $397,000

    1302 Syrah Dr, Oldsmar, FL 34677

    3beds
    1,773sqft
    Townhouse
    Built in 2017
    2,391 Square Feet Lot
    $376,400 Zestimate®
    $224/sqft
    $2,700 Estimated rent

    Home value

    $376,400

    $339,000 - $414,000

    $2,700/mo

    Zestimate® history
    Loading
    Loading...

    Owner options

    List your home for rent

    $2,700/mo

    Rent Zestimate®

    Find your next renter with Zillow Rental Manager. Plus, with online applications, you can quickly screen prospective tenants – for free.

    Learn more

    $2,700/mo

    Rent Zestimate®

    Refinance and save

    $3,085/mo

    Est. payment

    Refinancing to a lower rate could help reduce your monthly payments and save thousands over the life of the loan.

    See today's rates

    $3,085/mo

    Est. payment

    Explore your selling options

    Work with a Zillow partner agent

    Leverage their expertise and Zillow's premium Showcase listings to get your home seen by more buyers.

    Get started

    List with your own agent

    Get your home in front of millions of buyers by listing it on Zillow.

    Learn how to do it

    Sell it yourself

    Take full control of how buyers see your home on Zillow by listing For Sale by Owner (FSBO).

    List your home

    What's special

    Large pantryGranite countertopsOpen floor planHurricane shuttersStainless-steel appliancesPull out shelfDedicated laundry area upstairs
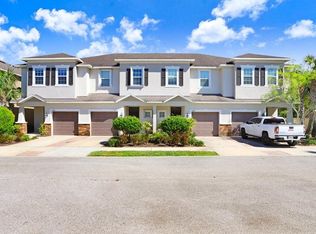
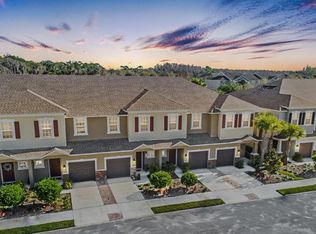
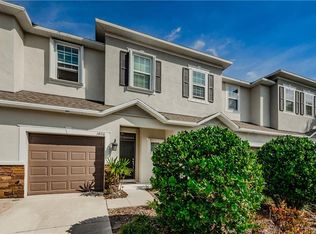
    Just appraised at 408,300! Back on the market - finance fell through!! Sellers are offering $7000.00 at closing towards buyers closing cost and prepaid items. Location, Location! A gorgeous 1,773 sqft Townhouse with 3 bedrooms 2.5 bath at Tuscany Woods North in Oldsmar built by Taylor Morrison in 2017. This Townhouse comes with all stainless-steel appliances. GE washer and dryer. Contemporary style open floor plan, neutral paint/neutral tile, 3 neutral carpeted bedrooms, walk-in closet in master bedroom, granite countertops and solid wood espresso cabinets in both upstairs bathrooms, master bathroom tiled shower has a beautiful decorative mosaic accent tile, dedicated laundry area upstairs discreetly hidden with double doors. Kitchen with solid wood 42" espresso cabinets with crown molding, granite countertops, backsplash, farmer pull out spray faucet, pull out shelf, and large pantry. Sliding glass doors with screen to open patio area. Hurricane shutters, a $10,000 new AC in 2023 with a special warranty that also includes electrical, plumbing, replacement parts to the buyer till August 2025 and the current warranty could be extended for $250.00 a year. A hidden gem! Gated community, surrounded by pristine nature preserve and Florida wildlife nearby, Sidewalks, benches, and trails through the woods and all the way around Oldsmar. Perfect for jogging, walking, and biking. Sits across street from Cypress Forest Recreation Center offering fitness, dance, sports, art, and events for all ages. Spray Park with large, covered pavilions and picnic tables. HOA fee includes insurance, exterior maintenance, grounds maintenance, private road, guest parking, roof, sewer, trash, and water. Meticulously maintained by original owners! Surrounded by "A" rated schools. Abundance of shopping, restaurants and parks nearby. Within 20-30 minutes to Tampa International Airport, beaches, Ybor City, Raymond James Stadium, Safety Harbor Resort and Spa, Tarpon Springs Sponge Docks, Tropicana Field, and MacDill Air Force Base. Come and live in luxury - schedule your showing today!

    Zillow last checked:

    Listing updated:

    Listing Provided by:

    Freddy Genao 813-885-6977,

    CENTURY 21 CIRCLE 813-885-6977

    Bought with:

    Karen Spinks, 3413686

    LPT REALTY, LLC

    Source: Stellar MLS,MLS#: T3539682MLS LogoOriginating MLS: Pinellas Suncoast

    Facts & features

    Interior

    Bedrooms & bathrooms
    • Bedrooms: 3
    • Bathrooms: 3
    • Full bathrooms: 2
    • 1/2 bathrooms: 1
    Primary bedroom
    • Features: Dual Sinks, Shower No Tub, Walk-In Closet(s)
    • Level: Second
    • Dimensions: 19x14
    Bedroom 2
    • Features: Built-in Closet
    • Level: Second
    • Dimensions: 9x11
    Bedroom 3
    • Features: Built-in Closet
    • Level: Second
    • Dimensions: 9x12
    Balcony porch lanai
    • Level: First
    • Dimensions: 9x10
    Dining room
    • Level: First
    • Dimensions: 10x10
    Great room
    • Level: First
    • Dimensions: 19x14
    Kitchen
    • Features: Breakfast Bar, Dual Sinks, Pantry
    • Level: First
    • Dimensions: 19x12
    Heating
    • Central
    Cooling
    • Central Air
    Appliances
    • Included: Dishwasher, Disposal, Dryer, Electric Water Heater, Microwave, Range, Refrigerator, Washer
    • Laundry: Laundry Room
    Features
    • Crown Molding, In Wall Pest System, Stone Counters, Walk-In Closet(s)
    • Flooring: Carpet, Ceramic Tile
    • Doors: Sliding Doors
    • Windows: Hurricane Shutters
    • Has fireplace: No
    Interior area
    • Total structure area: 2,072
    • Total interior livable area: 1,773 sqft

    Property

    Parking
    • Total spaces: 1
    • Parking features: Garage - Attached
    • Attached garage spaces: 1
    Features
    • Levels: Two
    • Stories: 2
    • Exterior features: Irrigation System
    Lot
    • Size: 2,391 sqft
    Details
    • Parcel number: 112816926900000380
    • Special conditions: None

    Construction

    Type & style
    • Home type: Townhouse
    • Property subtype: Townhouse
    Materials
    • Block, Wood Frame
    • Foundation: Slab
    • Roof: Shingle
    Condition
    • New construction: No
    • Year built: 2017

    Utilities & green energy

    • Sewer: Public Sewer
    • Water: Public
    • Utilities for property: BB/HS Internet Available, Cable Available, Cable Connected

    Community & neighborhood

    Community
    • Community features: Deed Restrictions, Gated Community - Guard
    Location
    • Region: Oldsmar
    • Subdivision: TUSCANY WOODS PRESERVE

    HOA & financial

    HOA
    • Has HOA: Yes
    • HOA fee: $364 monthly
    • Services included: Reserve Fund, Insurance, Maintenance Structure, Maintenance Grounds, Private Road, Sewer, Trash, Water
    • Association name: Ameri-Tech community Management
    Other fees
    • Pet fee: $0 monthly
    Other financial information
    • Total actual rent: 0

    Other

    Other facts
    • Listing terms: Cash,Conventional,FHA,VA Loan
    • Ownership: Fee Simple
    • Road surface type: Paved

    Price history

    DateEventPrice
    12/27/2024Sold$397,000-2%$224/sqft
    Source: Stellar MLS #T3539682 Report a problem
    12/10/2024Pending sale$405,300$229/sqft
    Source: Stellar MLS #T3539682 Report a problem
    12/7/2024Price change$405,300-0.7%$229/sqft
    Source: Stellar MLS #T3539682 Report a problem
    11/19/2024Listed for sale$408,300$230/sqft
    Source: Stellar MLS #T3539682 Report a problem
    9/7/2024Pending sale$408,300$230/sqft
    Source: Stellar MLS #T3539682 Report a problem
    8/28/2024Price change$408,300-0.8%$230/sqft
    Source: Stellar MLS #T3539682 Report a problem
    8/21/2024Price change$411,600-0.8%$232/sqft
    Source: Stellar MLS #T3539682 Report a problem
    8/13/2024Price change$414,900-1.2%$234/sqft
    Source: Stellar MLS #T3539682 Report a problem
    8/2/2024Price change$419,900-1%$237/sqft
    Source: Stellar MLS #T3539682 Report a problem
    7/21/2024Price change$424,000-1.4%$239/sqft
    Source: Stellar MLS #T3539682 Report a problem
    7/7/2024Listed for sale$429,900+61.1%$242/sqft
    Source: Stellar MLS #T3539682 Report a problem
    8/29/2017Sold$266,861$151/sqft
    Source: Public Record Report a problem

    Public tax history

    YearProperty taxesTax assessment
    2024$3,616 +1.7%$252,819 +3%
    2023$3,557 +3%$245,455 +3%
    2022$3,455 -1.2%$238,306 +3%
    2021$3,498 +0.3%$231,365 +1.4%
    2020$3,489 -3.6%$228,171 -2.2%
    2019$3,618 $233,191 +1.9%
    2018$3,618 +1.4%$228,843 +2143.6%
    2017$3,568 +1683.4%$10,200
    2016$200 -2.2%$10,200
    2015$205 $10,200

    Find assessor info on the county website

    Neighborhood: 34677

    Nearby schools

    GreatSchools rating
    Schools provided by the listing agent
    • Elementary: Forest Lakes Elementary-PN
    • Middle: Carwise Middle-PN
    • High: East Lake High-PN

    Source: Stellar MLS. This data may not be complete. We recommend contacting the local school district to confirm school assignments for this home.

    Get a cash offer in 3 minutes
    Find out how much your home could sell for in as little as 3 minutes with a no-obligation cash offer.
    Estimated market value
    $376,400
    Get a cash offer in 3 minutes
    Find out how much your home could sell for in as little as 3 minutes with a no-obligation cash offer.
    Estimated market value
    $376,400