Skip main navigation
Sold for $375,000
  • $375,000

    1408 Syrah Dr, Oldsmar, FL 34677

    3beds
    1,773sqft
    Townhouse
    Built in 2016
    2,391 Square Feet Lot
    $361,400 Zestimate®
    $212/sqft
    $2,688 Estimated rent

    Home value

    $361,400

    $325,000 - $401,000

    $2,688/mo

    Zestimate® history
    Loading
    Loading...

    Owner options

    List your home for rent

    $2,688/mo

    Rent Zestimate®

    Find your next renter with Zillow Rental Manager. Plus, with online applications, you can quickly screen prospective tenants – for free.

    Learn more

    $2,688/mo

    Rent Zestimate®

    Refinance and save

    $2,943/mo

    Est. payment

    Refinancing to a lower rate could help reduce your monthly payments and save thousands over the life of the loan.

    See today's rates

    $2,943/mo

    Est. payment

    Explore your selling options

    Work with a Zillow partner agent

    Leverage their expertise and Zillow's premium Showcase listings to get your home seen by more buyers.

    Get started

    List with your own agent

    Get your home in front of millions of buyers by listing it on Zillow.

    Learn how to do it

    Sell it yourself

    Take full control of how buyers see your home on Zillow by listing For Sale by Owner (FSBO).

    List your home

    What's special

    Well-sized guest bedroomsBlack granite countertopsCozy dinetteShared bathroomQuaint back patioSpacious primary suiteGleaming tile floors
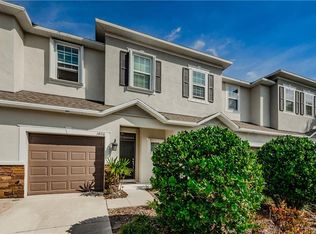
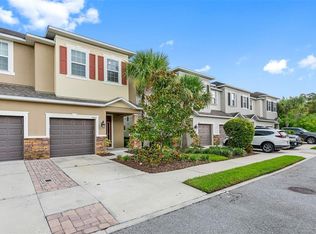
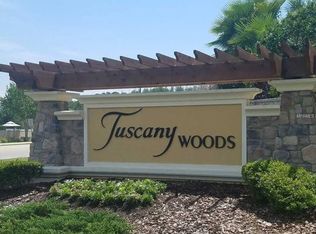
    Discover the charm of this beautiful townhome nestled in the exclusive, gated community of Tuscany Woods Preserve in Oldsmar. Step inside to gleaming tile floors that flow seamlessly across the open-concept main level. The welcoming entryway leads to a stunning kitchen, where black granite countertops, sleek white cabinetry, and stainless steel appliances shine under recessed lighting. A cozy dinette is tucked to the side, overlooking the bright, open living area that extends through sliding glass doors to a quaint back patio—perfect for quiet morning coffee or evening relaxation. A convenient half bath on the main floor ensures comfort for guests. Upstairs, the spacious primary suite offers a tranquil retreat with a large walk-in closet and luxurious en-suite featuring dual vanities, a walk-in shower, and a water closet. Two additional well-sized guest bedrooms and a shared bathroom complete the second level, ideal for family or friends. With a one-car garage and ample storage, this townhome combines comfort and convenience in a prime community setting. Oldsmar, Florida, nestled between Tampa and Clearwater, is just a short drive from world-renowned Gulf Coast beaches, including Clearwater and Honeymoon Island, where white sands and stunning sunsets await. Outdoor enthusiasts will love the city’s parks, trails, and the serene waterfront at R.E. Olds Park, a local favorite for events and activities. Oldsmar’s convenient location near Tampa International Airport makes travel easy, and it’s only a short drive to top attractions like Busch Gardens, shopping at International Plaza, and the vibrant downtowns of Tampa, St. Petersburg, and Dunedin. With its welcoming community feel and proximity to everything you need, Oldsmar is a hidden gem with endless options for fun and adventure.

    Zillow last checked:

    Listing updated:

    Listed by:

    Jason Pithers 813-601-2920,

    COLDWELL BANKER REALTY 813-977-3500,

    Dyan Pithers 813-977-3500,

    COLDWELL BANKER REALTY

    Bought with:

    Elana McCall, 3156534

    REALTY ONE GROUP SUNSHINE

    Source: Stellar MLS,MLS#: TB8315003MLS LogoOriginating MLS: Suncoast Tampa

    Facts & features

    Interior

    Bedrooms & bathrooms
    • Bedrooms: 3
    • Bathrooms: 3
    • Full bathrooms: 2
    • 1/2 bathrooms: 1
    Primary bedroom
    • Features: Ceiling Fan(s), Walk-In Closet(s)
    • Level: Second
    • Area: 266 Square Feet
    • Dimensions: 19x14
    Bedroom 2
    • Features: Ceiling Fan(s), Built-in Closet
    • Level: Second
    • Area: 108 Square Feet
    • Dimensions: 9x12
    Bedroom 3
    • Features: Built-in Closet
    • Level: Second
    • Area: 108 Square Feet
    • Dimensions: 9x12
    Primary bathroom
    • Features: Dual Sinks, En Suite Bathroom, Exhaust Fan, Shower No Tub, Water Closet/Priv Toilet
    • Level: Second
    • Area: 96 Square Feet
    • Dimensions: 12x8
    Bathroom 2
    • Features: Tub With Shower
    • Level: Second
    • Area: 60 Square Feet
    • Dimensions: 10x6
    Bathroom 3
    • Level: First
    • Area: 25 Square Feet
    • Dimensions: 5x5
    Dinette
    • Level: First
    • Area: 110 Square Feet
    • Dimensions: 11x10
    Kitchen
    • Features: Granite Counters, Pantry
    • Level: First
    • Area: 168 Square Feet
    • Dimensions: 12x14
    Living room
    • Level: First
    • Area: 266 Square Feet
    • Dimensions: 19x14
    Heating
    • Electric
    Cooling
    • Central Air
    Appliances
    • Included: Oven, Dishwasher, Electric Water Heater, Microwave
    • Laundry: Inside
    Features
    • High Ceilings, Living Room/Dining Room Combo, Open Floorplan, PrimaryBedroom Upstairs, Solid Surface Counters, Thermostat, Walk-In Closet(s)
    • Flooring: Carpet, Tile
    • Doors: Sliding Doors
    • Has fireplace: No
    Interior area
    • Total structure area: 1,773
    • Total interior livable area: 1,773 sqft

    Property

    Parking
    • Total spaces: 1
    • Parking features: Garage - Attached
    • Attached garage spaces: 1
    Features
    • Levels: Two
    • Stories: 2
    • Patio & porch: Other
    • Exterior features: Sidewalk
    Lot
    • Size: 2,391 Square Feet
    • Features: Landscaped, Sidewalk
    Details
    • Parcel number: 112816926900000390
    • Special conditions: None

    Construction

    Type & style
    • Home type: Townhouse
    • Property subtype: Townhouse
    Materials
    • Block
    • Foundation: Block
    • Roof: Shingle
    Condition
    • New construction: No
    • Year built: 2016

    Utilities & green energy

    • Sewer: Public Sewer
    • Water: Public
    • Utilities for property: Cable Available, Electricity Connected, Sewer Connected, Water Connected

    Community & HOA

    Community
    • Features: Deed Restrictions, Gated Community - No Guard
    • Pet fee: $0 monthly
    • Subdivision: TUSCANY WOODS PRESERVE
    HOA
    • Has HOA: Yes
    • Amenities included: Gated
    • Services included: Reserve Fund, Insurance, Maintenance Structure, Maintenance Grounds, Manager, Sewer, Trash, Water
    • HOA fee: $363 monthly
    • HOA name: Ameri-Tech Community Management Inc./Magda Hatka
    • HOA phone: 727-726-8000
    Location
    • Region: Oldsmar

    Financial & listing details

    • Price per square foot: $212/sqft
    • Tax assessed value: $343,418
    • Annual tax amount: $5,388
    • Date on market: 10/31/2024
    • Cumulative days on market: 124 days
    • Listing terms: Cash,Conventional,FHA,VA Loan
    • Ownership: Fee Simple
    • Total actual rent: 0
    • Electric utility on property: Yes
    • Road surface type: Paved

    Price history

    DateEventPrice
    4/4/2025Sold$375,000-1.3%$212/sqft
    Source: Stellar MLS #TB8315003 Report a problem
    3/4/2025Pending sale$380,000$214/sqft
    Source: Stellar MLS #TB8315003 Report a problem
    2/28/2025Price change$380,000-2.6%$214/sqft
    Source: Stellar MLS #TB8315003 Report a problem
    12/13/2024Price change$390,000-2.5%$220/sqft
    Source: Stellar MLS #TB8315003 Report a problem
    10/31/2024Listed for sale$400,000+53.8%$226/sqft
    Source: Stellar MLS #TB8315003 Report a problem
    9/3/2022Listing removed--
    Source: Zillow Rental Network Premium Report a problem
    8/22/2022Listed for rent$2,175+16%$1/sqft
    Source: Zillow Rental Network Premium Report a problem
    4/10/2020Listing removed$1,875$1/sqft
    Source: COLDWELL BANKER RESIDENTIAL #T3216474 Report a problem
    3/18/2020Price change$1,875-8.5%$1/sqft
    Source: Coldwell Banker Realty - New Tampa/Westchase #T3216474 Report a problem
    2/4/2020Price change$2,050-6.8%$1/sqft
    Source: Coldwell Banker Realty - New Tampa/Westchase #T3216474 Report a problem
    12/24/2019Listed for rent$2,200$1/sqft
    Source: COLDWELL BANKER RESIDENTIAL #T3216474 Report a problem
    12/20/2019Sold$260,000-3.7%$147/sqft
    Source: Public Record Report a problem
    10/18/2019Pending sale$269,900$152/sqft
    Source: FUTURE HOME REALTY INC #U8060533 Report a problem
    9/30/2019Listed for sale$269,900+2.2%$152/sqft
    Source: FUTURE HOME REALTY INC #U8060533 Report a problem
    3/1/2019Listing removed$264,000$149/sqft
    Source: Coldwell Banker Residential Real Estate - Clearwater #U8033171 Report a problem
    2/5/2019Price change$264,000-0.3%$149/sqft
    Source: Coldwell Banker Residential Real Estate - Clearwater #U8033171 Report a problem
    12/7/2018Price change$264,7500%$149/sqft
    Source: RE/MAX REALTEC GROUP INC #U8010975 Report a problem
    11/29/2018Price change$264,8000%$149/sqft
    Source: RE/MAX REALTEC GROUP INC #U8010975 Report a problem
    11/6/2018Price change$264,8500%$149/sqft
    Source: RE/MAX REALTEC GROUP INC #U8010975 Report a problem
    9/7/2018Price change$264,900-1.9%$149/sqft
    Source: RE/MAX REALTEC GROUP INC #U8010975 Report a problem
    7/13/2018Listed for sale$269,900+5.6%$152/sqft
    Source: RE/MAX REALTEC GROUP INC #U8010975 Report a problem
    3/3/2017Sold$255,500$144/sqft
    Source: Public Record Report a problem

    Public tax history

    YearProperty taxesTax assessment
    2024$5,705 +5.9%$328,224 +10%
    2023$5,388 +9.2%$298,385 +10%
    2022$4,937 +8.7%$271,259 +10%
    2021$4,542 +7%$246,599 +8.5%
    2020$4,246 +17.6%$227,290 -2.4%
    2019$3,611 $232,840 +1.9%
    2018$3,611 +1.4%$228,499 +0.3%
    2017$3,562 +1680.1%$227,779 +2133.1%
    2016$200 -2.2%$10,200
    2015$205 $10,200
    Find assessor info on the county website

    Neighborhood: 34677

    Nearby schools

    GreatSchools rating
    Schools provided by the listing agent
    • Elementary: Forest Lakes Elementary-PN
    • Middle: Carwise Middle-PN
    • High: East Lake High-PN

    Source: Stellar MLS. This data may not be complete. We recommend contacting the local school district to confirm school assignments for this home.

    Get a cash offer in 3 minutes
    Find out how much your home could sell for in as little as 3 minutes with a no-obligation cash offer.
    Estimated market value
    $361,400
    Get a cash offer in 3 minutes
    Find out how much your home could sell for in as little as 3 minutes with a no-obligation cash offer.
    Estimated market value
    $361,400