If space is what you're looking for, this home delivers! With an impressive 2,128 sq. ft., four bedrooms, a den, and 21/2 bathrooms, this 2001 home offers an incredible amount of living space and flexibility for the value. Pride of ownership shines throughout! The split floor plan is ideal for entertaining, hosting out-of-town guests, or simply having room to spread out. Enjoy both a living room and family room, along with a formal dining room, separate breakfast room, and screened-in porch. The additional den gives you even more options for a home office, hobby room, media room, or guest space. The spacious primary suite features an ensuite bathroom and a walk-in closet with access from both the bedroom and bathroom. With three walk-in closets throughout the home, storage is plentiful. The large laundry room offers additional space for a stand-alone refrigerator or freezer, while a 10' x 12' outdoor shed provides even more room for storage, tools, or seasonal items. The kitchen is designed with everyday convenience in mind. All kitchen appliances were replaced in 2024, and the cabinet doors have been updated with easy-to-clean vinyl doors. A reverse-osmosis system and water softener (outside) add even more functionality. Several important updates have already been completed, including home leveling in 2025, exterior paint in 2025, brand-new exterior window screens, and a gas pack that is only two years olds (per seller). Laminate flooring runs throughout the main living areas. Security and exterior lighting are another standout feature, with seven security cameras, a Ring doorbell, and dusk-to-dawn floodlights already in place. The home also includes two bidets. Tucked into a quiet, nested cul-de-sac, this home offers an appealing combination of privacy, space, storage, and versatility that can be difficult to find at this value. There are so many features here to discover in person. Schedule your private showing today and come see just how much home you're getting! Dining room light fixture, washer, dryer, and freezer do not convey.
For sale
$79,900
1302 W Ajo Way #109, Tucson, AZ 85713
4beds
2,128sqft
Manufactured Home
Built in 2001
-- sqft lot
$-- Zestimate®
$38/sqft
$-- HOA
What's special
Split floor planReverse-osmosis systemSeparate breakfast roomFormal dining roomScreened-in porchEnsuite bathroomSpacious primary suite
- 4 days
- 328
- 38
Zillow last checked:
Listing updated:
Listed by:
Marnie Miserendino 520-667-7110,
Graham MH Sales
Source: My State MLS,MLS#: 12017612
Facts & features
Interior
Bedrooms & bathrooms
- Bedrooms: 4
- Bathrooms: 3
- Full bathrooms: 2
- 1/2 bathrooms: 1
Rooms
- Room types: Bonus Room, Breakfast Room, Den, Dining Room, En Suite, Family Room, First Floor Bathroom, First Floor Master Bedroom, Kitchen, Laundry Room, Living Room, Master Bedroom, Media Room, Private Guest Room, Walk-in Closet
Kitchen
- Features: Open, Laminate Counters
Basement
- Area: 0
Heating
- Heat Pump
Cooling
- Central
Appliances
- Included: Dishwasher, Disposal, Refrigerator, Oven, Water Heater, Stainless Steel Appliances
Features
- Flooring: Carpet, Laminate
- Doors: Doorman
- Has basement: No
- Has fireplace: No
Interior area
- Total structure area: 2,128
- Total interior livable area: 2,128 sqft
- Finished area above ground: 2,128
Property
Parking
- Parking features: Driveway
- Has uncovered spaces: Yes
Features
- Patio & porch: Patio, Covered Porch, Screened Porch
Lot
- Features: Cul de Sac, Trees
Details
- Additional structures: Shed(s)
- On leased land: Yes
- Lease amount: $700
Construction
Type & style
- Home type: MobileManufactured
- Property subtype: Manufactured Home
Materials
- T-11 Siding
- Roof: Asphalt
Condition
- New construction: No
- Year built: 2001
Utilities & green energy
- Electric: Amps(0)
- Sewer: Municipal
- Water: Municipal
Community & HOA
Community
- Features: Pool, 55 and Over, Clubhouse, Laundry, Security
- Senior community: Yes
- Subdivision: Holiday Isle
HOA
- Has HOA: No
- Amenities included: Pool, 55 and Over, Clubhouse, Laundry, Pets Allowed, Security
Location
- Region: Tucson
Financial & listing details
- Price per square foot: $38/sqft
- Date on market: 10/7/2026
- Date available: 10/06/2026
- Listing agreement: Exclusive
Estimated market value
Not available
Estimated sales range
Not available
Not available
Price history
| Date | Event | Price |
|---|---|---|
| 10/7/2026 | Listed for sale | $79,900$38/sqft |
Source: My State MLS #12017612 Report a problem | ||
Public tax history
Tax history is unavailable.
Monthly payment
Climate risks
Neighborhood: Santa Cruz Southwest
Similar homes
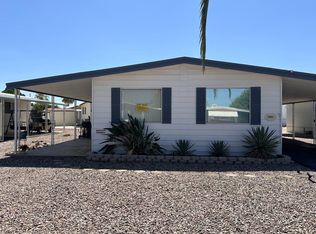
- $59,9003 bd2 ba2.1k sqft1320 W Ajo Way #51, Tucson, AZ 85713For Sale
 MLS ID #12021525, Justin Dempsey, Harris Mobile Home Sales. My State MLS
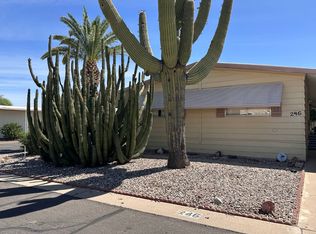
 - $93,8764 bd2 ba1.8k sqft1655 W Ajo Way #41, Tucson, AZ 85713For Sale

 MLS ID #22622485, Lesya Mykytiv, HomeSmart Advantage Group. MLS of Southern Arizona
 - $72,0003 bd2 ba1.2k sqft1325 W Silverlake Rd Unit 36, Tucson, AZ 85713For Sale
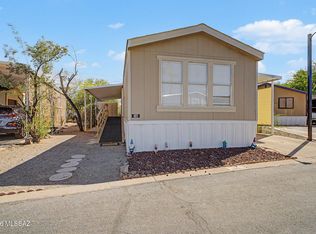 MLS ID #22610822, Ruby Ana Ton, Realty One Group Integrity. MLS of Southern Arizona
 - $55,6003 bd2 ba1.2k sqft1402 W Ajo Way Unit 305, Tucson, AZ 85713New Construction
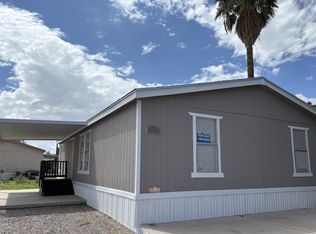 RHP Properties
 - $80,0003 bd2 ba1.1k sqft1776 S Palo Verde Ave APT A13, Tucson, AZ 85713For SaleMLS ID #22617947, Shawn M Polston, Keller Williams Southern Arizona. MLS of Southern Arizona
