Welcome to this beautifully renovated home offering over 2,100 sq. ft. of living space, including a 10' x 54' addition that creates a bright, sunny living area and an impressive primary bedroom retreat with a huge walk-in closet and private ensuite bathroom. Situated on a large cul-de-sac lot, this home features spacious bedrooms, a bright, open layout, and a blend of comfort and modern updates. The island kitchen boasts newer cabinetry, Corian countertops, a stylish tile backsplash, high-end appliances, and a convenient breakfast bar-perfect for everyday living and entertaining. Enjoy the warmth and charm of the wood-burning fireplace, along with attractive engineered wood and porcelain tile flooring throughout. Both bathrooms feature updated vanities, and the shower kits have been professionally recoated. Additional highlights include: 2021 furnace and central air conditioning 2021 gas water heater PEX plumbing Long concrete driveway 8' x 16' storage shed 6' x 8' office/workshop Generously sized bedrooms Spacious primary suite with separate retreat, huge walk-in closet, and ensuite bathroom With its extensive renovations, flexible living space, and generous outdoor area, this inviting home offers room to relax, work, and entertain. A unique opportunity to enjoy spacious living with plenty of added features!
For sale
$59,900
1320 W Ajo Way #51, Tucson, AZ 85713
3beds
2,108sqft
Manufactured Home
Built in 1976
-- sqft lot
$-- Zestimate®
$28/sqft
$-- HOA
What's special
Wood-burning fireplaceBright open layoutImpressive primary bedroom retreatUpdated vanitiesConvenient breakfast barStylish tile backsplashNewer cabinetry
- 1 day
- 182
- 23
Zillow last checked:
Listing updated:
Listed by:
Justin Dempsey 520-390-4876,
Harris Mobile Home Sales
Source: My State MLS,MLS#: 12021525
Facts & features
Interior
Bedrooms & bathrooms
- Bedrooms: 3
- Bathrooms: 2
- Full bathrooms: 2
Rooms
- Room types: Dining Room, En Suite, Living Room, Master Bedroom, Walk-in Closet
Kitchen
- Features: Open, Other Counters
Basement
- Area: 0
Heating
- Gas, Forced Air
Cooling
- Central
Appliances
- Included: Dishwasher, Dryer, Refrigerator, Microwave, Oven, Washer, Stainless Steel Appliances
Features
- Flooring: Hardwood, Carpet, Tile
- Has basement: No
- Number of fireplaces: 1
Interior area
- Total structure area: 2,108
- Total interior livable area: 2,108 sqft
- Finished area above ground: 2,108
Property
Parking
- Parking features: Driveway
- Has carport: Yes
- Has uncovered spaces: Yes
Features
- Stories: 1
Lot
- Features: Cul de Sac, Near Bus
Details
- Additional structures: Shed(s), Carport, Studio
- On leased land: Yes
- Lease amount: $700
Construction
Type & style
- Home type: MobileManufactured
- Property subtype: Manufactured Home
Materials
- Aluminum Siding
- Roof: Metal
Condition
- New construction: No
- Year built: 1976
Utilities & green energy
- Electric: Amps(0)
- Sewer: Municipal
- Water: Municipal
- Utilities for property: Naturl Gas Available
Community & HOA
Community
- Features: Gym, Pool, 55 and Over, Clubhouse, Laundry
- Senior community: Yes
HOA
- Has HOA: No
- Amenities included: Gym, Pool, 55 and Over, Clubhouse, Laundry
Location
- Region: Tucson
Financial & listing details
- Price per square foot: $28/sqft
- Date on market: 10/9/2026
- Date available: 10/05/2026
- Listing agreement: Exclusive
Estimated market value
Not available
Estimated sales range
Not available
Not available
Price history
| Date | Event | Price |
|---|---|---|
| 10/9/2026 | Listed for sale | $59,900$28/sqft |
Source: My State MLS #12021525 Report a problem | ||
Public tax history
Tax history is unavailable.
Monthly payment
Climate risks
Neighborhood: 85713
Similar homes
- $79,9004 bd3 ba2.1k sqft1302 W Ajo Way #109, Tucson, AZ 85713For Sale
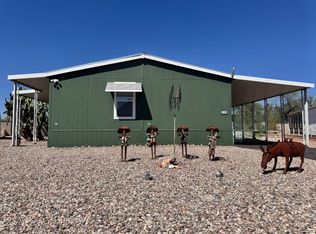 MLS ID #12017612, Marnie Miserendino, Graham MH Sales. My State MLS
 - $55,6003 bd2 ba1.2k sqft1402 W Ajo Way Unit 305, Tucson, AZ 85713New Construction
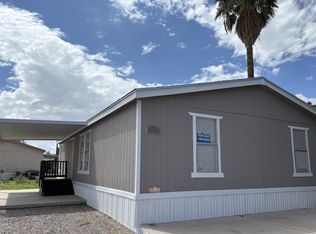 RHP Properties
 - $49,9003 bd2 ba1.4k sqft1302 W Ajo Way Unit 246, Tucson, AZ 85713For Sale
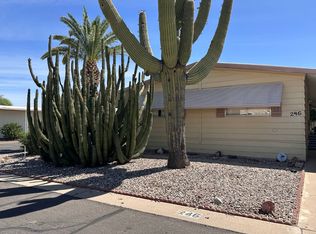 MLS ID #11745735, Justin Dempsey, Harris Mobile Home Sales. My State MLS
 - $72,0003 bd2 ba1.2k sqft1325 W Silverlake Rd Unit 36, Tucson, AZ 85713For Sale
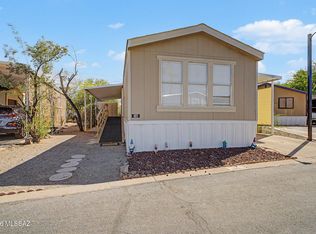
 MLS ID #22610822, Ruby Ana Ton, Realty One Group Integrity. MLS of Southern Arizona
 - $75,0002 bd2 ba1k sqft5652 W Tumbling F St, Tucson, AZ 85713For SaleMLS ID #22621222, Angela S Smith, United Real Estate Specialists. MLS of Southern Arizona
- $50,0002 bd2 ba1.1k sqft8401 S Kolb Rd #168, Tucson, AZ 85756For SaleMLS ID #22618015, Shawn M Polston, Keller Williams Southern Arizona. MLS of Southern Arizona
