Step into a light-filled sanctuary where soaring 20-foot ceilings, cathedral windows, and architectural elegance define every space. Nestled on a large cul-de-sac lot in a custom-built community of just 15 homes, this beautifully upgraded property blends privacy, style, and comfort with abundant space for entertaining and relaxing—indoors and out. The heart of the home is a dramatic great room with double-height ceilings, a striking wood-burning fireplace clad in marble tile with a carved wood mantle, and expansive windows that bathe the space in natural light. A charming catwalk with wood spindles and an oak banister overlooks the great room from upstairs, creating an open and airy flow throughout the upper level. Upstairs, the primary suite is a true retreat, featuring a large walk-in closet with custom built-ins, a spa-inspired bathroom with a whirlpool soaking tub, dual vessel sinks, and an expansive walk-in shower with dual showerheads. Just down the catwalk, the third bedroom doubles as a second primary suite, complete with its own en suite bath and generous walk-in closet—perfect for multi-generational living or guests. All bathrooms have been thoughtfully updated, combining modern finishes with timeless design. The remodeled kitchen (2020) is both stylish and functional, featuring sleek stone countertops, modern white cabinetry, black stainless-steel appliances, a reverse osmosis system, a closet pantry as well as a huge walk-in pantry cleverly tucked beneath the staircase. The open layout connects seamlessly to the rest of the home, including a separate dining room, currently used as a second home office. The downstairs bedroom is privately tucked away and is also currently being used as a home office. Throughout the home, enjoy luxury vinyl plank flooring—no carpet in sight—for a clean, low-maintenance lifestyle. Additional features include built-in pest control tube system and subterranean termite bond with a transferable warranty, a shed for extra storage, and a new roof installed in 2020 and a new AC unit installed 2024. Step outside your double French doors to your own fully fenced private oasis: a massive 128-foot composite wood deck, concrete paver walkways, and a spacious grassy side yard – all shaded by mature tropical trees and oaks. Whether you’re hosting a gathering or unwinding under the canopy of green, the backyard offers versatile outdoor living like no other. This one-of-a-kind property offers custom design, smart upgrades, and a truly rare setting—a home that checks every box. Don’t miss your chance to own in one of the area’s most desirable hidden-gem communities.
Sold for $560,000
$560,000
1302 W CARISSA COURT, TAMPA, FL 33604
3beds
2,231sqft
Single Family Residence
Built in 1998
5,170 Square Feet Lot
$549,500 Zestimate®
$251/sqft
$3,255 Estimated rent
Home value
$549,500
$506,000 - $599,000
$3,255/mo
Zestimate® history
Owner options
List your home for rent
$3,255/mo
Rent Zestimate®
Find your next renter with Zillow Rental Manager. Plus, with online applications, you can quickly screen prospective tenants – for free.
$3,255/mo
Rent Zestimate®
Refinance and save
$3,927/mo
Est. payment
Refinancing to a lower rate could help reduce your monthly payments and save thousands over the life of the loan.
$3,927/mo
Est. payment
Explore your selling options
Work with a Zillow partner agent
Leverage their expertise and Zillow's premium Showcase listings to get your home seen by more buyers.
Get startedList with your own agent
Get your home in front of millions of buyers by listing it on Zillow.
Learn how to do itSell it yourself
Take full control of how buyers see your home on Zillow by listing For Sale by Owner (FSBO).
List your homeWhat's special
Zillow last checked:
Listing updated:
Listed by:
Radinka Ilsink 941-962-4072,
RADINKA INTERNATIONAL RLTY LLC 941-962-4072
Bought with:
Marty Zachrison, 3394108
PREMIER REALTY CONSULTANTS
Source: Stellar MLS,MLS#: A4657789 Originating MLS: Sarasota - Manatee
Originating MLS: Sarasota - Manatee
Facts & features
Interior
Bedrooms & bathrooms
- Bedrooms: 3
- Bathrooms: 3
- Full bathrooms: 3
Rooms
- Room types: Utility Room
Primary bedroom
- Features: Bath With Whirlpool, Dual Sinks, En Suite Bathroom, Walk-In Closet(s)
- Level: Second
- Area: 224 Square Feet
- Dimensions: 14x16
Bedroom 2
- Features: En Suite Bathroom, Tub With Shower, Walk-In Closet(s)
- Level: Second
- Area: 195 Square Feet
- Dimensions: 13x15
Bedroom 3
- Features: Built-in Closet
- Level: First
- Area: 110 Square Feet
- Dimensions: 10x11
Dining room
- Level: First
- Area: 154 Square Feet
- Dimensions: 11x14
Great room
- Level: First
- Area: 330 Square Feet
- Dimensions: 15x22
Kitchen
- Level: First
- Area: 176 Square Feet
- Dimensions: 16x11
Heating
- Central
Cooling
- Central Air
Appliances
- Included: Dishwasher, Disposal, Dryer, Electric Water Heater, Kitchen Reverse Osmosis System, Microwave, Range, Refrigerator, Washer
- Laundry: Inside, Laundry Room
Features
- Built-in Features, Cathedral Ceiling(s), Ceiling Fan(s), High Ceilings, PrimaryBedroom Upstairs, Solid Surface Counters, Stone Counters, Thermostat, Vaulted Ceiling(s), Walk-In Closet(s)
- Flooring: Luxury Vinyl
- Doors: French Doors
- Has fireplace: Yes
- Fireplace features: Living Room, Wood Burning
Interior area
- Total structure area: 2,716
- Total interior livable area: 2,231 sqft
Property
Parking
- Total spaces: 2
- Parking features: Garage Door Opener
- Attached garage spaces: 2
Features
- Levels: Two
- Stories: 2
- Patio & porch: Deck, Patio, Rear Porch
- Fencing: Fenced,Wood
- Has view: Yes
- View description: Garden
Lot
- Size: 5,170 Square Feet
- Features: Cul-De-Sac
Details
- Additional structures: Shed(s)
- Parcel number: A2628183F500000000009.0
- Zoning: RS-50
- Special conditions: None
Construction
Type & style
- Home type: SingleFamily
- Property subtype: Single Family Residence
Materials
- Block, Stucco
- Foundation: Slab
- Roof: Shingle
Condition
- New construction: No
- Year built: 1998
Utilities & green energy
- Sewer: Public Sewer
- Water: Public
- Utilities for property: Public
Community & HOA
Community
- Features: Deed Restrictions
- Pet fee: $0 monthly
- Subdivision: LOWRY OAKS
HOA
- Has HOA: Yes
- HOA fee: $17 monthly
- HOA name: Joan Collins, President
- HOA phone: 813-765-5443
Location
- Region: Tampa
Financial & listing details
- Price per square foot: $251/sqft
- Tax assessed value: $329,135
- Annual tax amount: $4,412
- Date on market: 7/3/2025
- Cumulative days on market: 12 days
- Listing terms: Cash,Conventional,FHA,VA Loan
- Ownership: Fee Simple
- Total actual rent: 0
- Road surface type: Paved
Price history
| Date | Event | Price |
|---|---|---|
| 8/5/2025 | Sold | $560,000$251/sqft |
Source:  Stellar MLS #A4657789 Report a problem Stellar MLS #A4657789 Report a problem | ||
| 7/16/2025 | Pending sale | $560,000$251/sqft |
Source: Stellar MLS #A4657789 Report a problem | ||
| 7/13/2025 | Price change | $560,000-2.6%$251/sqft |
Source: Stellar MLS #A4657789 Report a problem | ||
| 7/3/2025 | Listed for sale | $575,000+87.9%$258/sqft |
Source: Stellar MLS #A4657789 Report a problem | ||
| 3/12/2020 | Sold | $306,000+2.5%$137/sqft |
Source: Public Record Report a problem | ||
| 2/18/2020 | Pending sale | $298,500$134/sqft |
Source: BOB HATTON REALTY INC #T3225254 Report a problem | ||
| 2/14/2020 | Price change | $298,500+35.7%$134/sqft |
Source: BOB HATTON REALTY INC #T3225254 Report a problem | ||
| 4/10/2012 | Listing removed | $1,350$1/sqft |
Source: Prudential Bob HATTON Realty #t2508859 Report a problem | ||
| 4/6/2012 | Listed for rent | $1,350$1/sqft |
Source: Prudential Bob HATTON Realty #t2508859 Report a problem | ||
| 12/4/2010 | Listed for sale | $219,900-8%$99/sqft |
Source: Prudential Bob Hatton Realty #t2448610 Report a problem | ||
| 6/14/2009 | Listing removed | $239,000$107/sqft |
Source: eWebEngine #t2350148 Report a problem | ||
| 6/6/2009 | Price change | $239,000-4%$107/sqft |
Source: Prudential Real Estate #T2350148 Report a problem | ||
| 3/29/2009 | Price change | $249,000-6%$112/sqft |
Source: Prudential Real Estate #T2350148 Report a problem | ||
| 1/20/2009 | Listed for sale | $265,000+1004.2%$119/sqft |
Source: Prudential Real Estate #T2350148 Report a problem | ||
| 7/17/1996 | Sold | $24,000$11/sqft |
Source: Public Record Report a problem | ||
Public tax history
| Year | Property taxes | Tax assessment |
|---|---|---|
| 2025 | $4,948 +7.7% | $283,230 +2.9% |
| 2024 | $4,596 +2.7% | $275,248 +3% |
| 2023 | $4,477 +2.8% | $267,231 +3% |
| 2022 | $4,354 +1.3% | $259,448 +3% |
| 2021 | $4,297 +1% | $251,891 +26.2% |
| 2020 | $4,256 +8.2% | $199,672 +11% |
| 2019 | $3,935 | $179,866 -6.7% |
| 2018 | $3,935 +7.6% | $192,822 +11.1% |
| 2017 | $3,657 +9% | $173,610 +28.5% |
| 2016 | $3,355 +12% | $135,136 +10% |
| 2015 | $2,995 +19.2% | $122,851 +10% |
| 2014 | $2,513 | $111,683 +10% |
| 2013 | $2,513 +24.1% | $101,530 +10% |
| 2012 | $2,024 -20.1% | $92,300 -20.3% |
| 2011 | $2,535 +2.5% | $115,763 +1.9% |
| 2010 | $2,472 +16.4% | $113,593 -17.6% |
| 2009 | $2,123 -5.6% | $137,832 -3.7% |
| 2008 | $2,248 -9.2% | $143,088 +3% |
| 2007 | $2,476 -5.7% | $138,920 +2.5% |
| 2006 | $2,627 +0.7% | $135,532 +3% |
| 2005 | $2,609 | $131,584 +3% |
| 2004 | -- | $127,751 +1.9% |
| 2003 | -- | $125,369 +2.4% |
| 2002 | -- | $122,431 +1.6% |
| 2001 | -- | $120,503 +3% |
| 2000 | $2,346 | $116,993 |
Find assessor info on the county website
Neighborhood: Lowry Park Central
Nearby homes
- $396,8003 bd3 ba1.7k sqft1304 W Carissa Ct, Tampa, FL 33604Off Market

- $433,5004 bd2 ba2.1k sqft1301 W Carissa Ct, Tampa, FL 33604Off Market
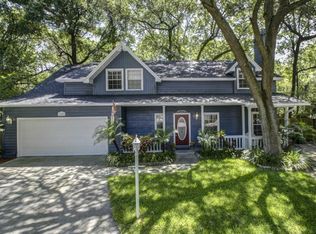
- $289,3002 bd1 ba774 sqft1303 W Hollywood St, Tampa, FL 33604Off Market

- $311,9003 bd1 ba1.1k sqft1301 W Hollywood St, Tampa, FL 33604Off Market
- $504,7003 bd2 ba1.6k sqft1306 W Carissa Ct, Tampa, FL 33604Off Market
- $251,4002 bd1 ba1k sqft1305 W Hollywood St, Tampa, FL 33604Off Market
- $527,0003 bd3 ba1.5k sqft1303 W Carissa Ct, Tampa, FL 33604Sold
- $340,4003 bd1 ba1k sqft1207 W Hall Pl, Tampa, FL 33604Off Market
Nearby schools
GreatSchools rating
- 2/10Twin Lakes Elementary SchoolGrades: PK-5Distance: 1.1 mi
- 2/10Memorial Middle SchoolGrades: 6-8Distance: 2.4 mi
- 2/10Chamberlain High SchoolGrades: 9-12Distance: 1 mi
Schools provided by the listing agent
- Elementary: Twin Lakes-HB
- Middle: Memorial-HB
- High: Chamberlain-HB
Source: Stellar MLS. This data may not be complete. We recommend contacting the local school district to confirm school assignments for this home.
Get a cash offer in 3 minutes
Find out how much your home could sell for in as little as 3 minutes with a no-obligation cash offer.
Estimated market value
$549,500
Get a cash offer in 3 minutes
Find out how much your home could sell for in as little as 3 minutes with a no-obligation cash offer.
Estimated market value
$549,500
- Florida
- Hillsborough County
- Tampa
- 33604
- Lowry Park Central
- 1302 W CARISSA COURT
Nearby cities
Nearby neighborhoods
Nearby zip codes
Other Tampa Topics
