One or more photo(s) has been virtually staged. BACK ON MARKET DUE TO BUYER'S CHANGE IN CIRCUMSTANCES! NO FAULT OF SELLER OR PROPERTY. PRICED BELOW APPRAISED VALUE! Clean 4-Point, Wind Mitigation, and Appraisal available upon request. Tucked at the end of a quiet cul-de-sac of 15 custom homes in central Tampa, this hidden-gem pool home near Seminole Heights and South Tampa brings the outdoor space everyone asks for. An oversized screen-enclosed pool overlooks a large fenced yard with mature trees and a wooded backdrop, creating a private retreat with room to relax, grill, and entertain. Inside, the main living area feels open and bright with soaring 16-foot ceilings and a fireplace, while the kitchen adds a pot filler and updated appliances. The 2024 remodeled primary bathroom features dual sinks and dual shower heads, giving the suite a true spa feel. Big-ticket items are already handled: roof (2016), impact windows, sliding door and garage door (2019), and Hardie board cement siding (2019) with a 30-year transferable warranty, plus A/C and handler (Nov 2020), a newer water heater, fresh interior paint and updated fixtures/switches (2024), and upgrades to pavers, sprinklers, fencing, landscaping, and pool equipment (pump 2019). Smart thermostat and smart garage door controls convey. This home is not in a Flood Zone (Zone X) and has no history of water intrusion or flooding. All of this comes with a central location under 10 miles to Downtown Tampa and Tampa International Airport (TPA), with easy access to Seminole Heights, South Tampa, Hyde Park, Channelside/Water Street, Bayshore Boulevard, the Tampa Riverwalk, the Hillsborough River, MacDill Air Force Base, and the bridges toward St. Petersburg and the Gulf beaches.
Sold for $527,000
$527,000
1303 W CARISSA COURT, TAMPA, FL 33604
3beds
1,555sqft
Single Family Residence
Built in 1991
6,380 Square Feet Lot
$523,700 Zestimate®
$339/sqft
$3,266 Estimated rent
Home value
$523,700
$487,000 - $560,000
$3,266/mo
Zestimate® history
Owner options
List your home for rent
$3,266/mo
Rent Zestimate®
Find your next renter with Zillow Rental Manager. Plus, with online applications, you can quickly screen prospective tenants – for free.
$3,266/mo
Rent Zestimate®
Refinance and save
$3,704/mo
Est. payment
Refinancing to a lower rate could help reduce your monthly payments and save thousands over the life of the loan.
$3,704/mo
Est. payment
Explore your selling options
Work with a Zillow partner agent
Leverage their expertise and Zillow's premium Showcase listings to get your home seen by more buyers.
Get startedList with your own agent
Get your home in front of millions of buyers by listing it on Zillow.
Learn how to do itSell it yourself
Take full control of how buyers see your home on Zillow by listing For Sale by Owner (FSBO).
List your homeWhat's special
Oversized screen-enclosed pool
Zillow last checked:
Listing updated:
Listed by:
Felicity Rollins 813-480-2125,
BUY IN THE BAY REALTY GROUP LLC 813-480-2125
Bought with:
Heather Brookey, 3479187
EXP REALTY LLC
Source: Stellar MLS,MLS#: TB8467933 Originating MLS: Suncoast Tampa
Originating MLS: Suncoast Tampa
Facts & features
Interior
Bedrooms & bathrooms
- Bedrooms: 3
- Bathrooms: 3
- Full bathrooms: 2
- 1/2 bathrooms: 1
Primary bedroom
- Features: Ceiling Fan(s), En Suite Bathroom, Exhaust Fan, Walk-In Closet(s)
- Level: Second
- Area: 180 Square Feet
- Dimensions: 12x15
Kitchen
- Features: Stone Counters
- Level: First
- Area: 153 Square Feet
- Dimensions: 17x9
Living room
- Features: Ceiling Fan(s), Coat Closet
- Level: First
- Area: 247 Square Feet
- Dimensions: 19x13
Heating
- Central, Electric
Cooling
- Central Air
Appliances
- Included: Dishwasher, Disposal, Dryer, Microwave, Range, Range Hood, Refrigerator, Washer
- Laundry: Inside, Laundry Room
Features
- Built-in Features, Ceiling Fan(s), High Ceilings, Open Floorplan, PrimaryBedroom Upstairs, Smart Home, Solid Surface Counters, Stone Counters, Thermostat, Vaulted Ceiling(s)
- Flooring: Brick/Stone, Carpet, Luxury Vinyl
- Doors: Sliding Doors
- Has fireplace: Yes
- Fireplace features: Living Room, Wood Burning
Interior area
- Total structure area: 2,380
- Total interior livable area: 1,555 sqft
Property
Parking
- Total spaces: 2
- Parking features: Boat, Curb Parking, Garage Door Opener, Ground Level, RV Access/Parking
- Attached garage spaces: 2
Features
- Levels: Two
- Stories: 2
- Patio & porch: Covered, Enclosed, Patio, Rear Porch, Screened
- Exterior features: Awning(s), Private Yard, Rain Gutters, Sidewalk
- Has private pool: Yes
- Pool features: Child Safety Fence, In Ground, Screen Enclosure
- Spa features: In Ground
- Fencing: Fenced
- Has view: Yes
- View description: Trees/Woods
Lot
- Size: 6,380 Square Feet
- Features: Cul-De-Sac
- Residential vegetation: Mature Landscaping, Trees/Landscaped, Wooded
Details
- Parcel number: A2628183F500000000007.0
- Zoning: RS-50
- Special conditions: None
Construction
Type & style
- Home type: SingleFamily
- Property subtype: Single Family Residence
Materials
- HardiPlank Type
- Foundation: Slab
- Roof: Shingle
Condition
- Completed
- New construction: No
- Year built: 1991
Utilities & green energy
- Sewer: Public Sewer
- Water: Public
- Utilities for property: Cable Available, Electricity Connected, Public, Sewer Connected, Street Lights, Water Connected
Community & HOA
Community
- Features: Deed Restrictions
- Pet fee: $0 monthly
- Subdivision: LOWRY OAKS
HOA
- Has HOA: Yes
- HOA fee: $17 monthly
- HOA name: Joan Collins
- HOA phone: 813-765-5443
Location
- Region: Tampa
Financial & listing details
- Price per square foot: $339/sqft
- Tax assessed value: $262,717
- Annual tax amount: $4,474
- Date on market: 1/22/2026
- Cumulative days on market: 69 days
- Listing terms: Cash,Conventional,FHA,VA Loan
- Ownership: Fee Simple
- Total actual rent: 0
- Electric utility on property: Yes
- Road surface type: Concrete
Price history
| Date | Event | Price |
|---|---|---|
| 5/22/2026 | Sold | $527,000-1.5%$339/sqft |
Source:  Stellar MLS #TB8467933 Report a problem Stellar MLS #TB8467933 Report a problem | ||
| 4/17/2026 | Pending sale | $535,000$344/sqft |
Source: Stellar MLS #TB8467933 Report a problem | ||
| 4/7/2026 | Listed for sale | $535,000$344/sqft |
Source: Stellar MLS #TB8467933 Report a problem | ||
| 3/23/2026 | Pending sale | $535,000$344/sqft |
Source: Stellar MLS #TB8467933 Report a problem | ||
| 2/14/2026 | Price change | $535,000-2.7%$344/sqft |
Source: Stellar MLS #TB8467933 Report a problem | ||
| 1/24/2026 | Price change | $550,000-4.3%$354/sqft |
Source: Stellar MLS #TB8467933 Report a problem | ||
| 1/23/2026 | Listed for sale | $575,000+167.4%$370/sqft |
Source: Stellar MLS #TB8467933 Report a problem | ||
| 8/15/2019 | Sold | $215,000+13337.5%$138/sqft |
Source: Public Record Report a problem | ||
| 1/8/2019 | Sold | $1,600-98.8%$1/sqft |
Source: Stellar MLS #W7807832 Report a problem | ||
| 1/3/2019 | Listing removed | $1,600$1/sqft |
Source: STAR ONE REALTY GROUP #W7807832 Report a problem | ||
| 12/23/2018 | Listed for rent | $1,600$1/sqft |
Source: STAR ONE REALTY GROUP #W7807832 Report a problem | ||
| 10/23/2002 | Sold | $135,000+45.9%$87/sqft |
Source: Public Record Report a problem | ||
| 10/31/1995 | Sold | $92,500$59/sqft |
Source: Public Record Report a problem | ||
Public tax history
| Year | Property taxes | Tax assessment |
|---|---|---|
| 2025 | $4,474 +3.1% | $262,717 -1% |
| 2024 | $4,341 -15.6% | $265,380 +1.1% |
| 2023 | $5,145 +77.2% | $262,552 +39.8% |
| 2022 | $2,904 +1.5% | $187,856 +3% |
| 2021 | $2,860 +1.2% | $182,384 +1.4% |
| 2020 | $2,827 -17.9% | $179,866 +7.7% |
| 2019 | $3,446 | $167,003 +7.9% |
| 2018 | $3,446 +7.9% | $154,764 +9.7% |
| 2017 | $3,194 +8.7% | $141,107 +12.5% |
| 2016 | $2,939 +11.3% | $125,472 +9% |
| 2015 | $2,640 +13.5% | $115,104 +4.5% |
| 2014 | $2,327 | $110,139 +8.8% |
| 2013 | $2,327 +139.8% | $101,199 +19.2% |
| 2012 | $970 -26.5% | $84,877 -15.9% |
| 2011 | $1,319 +1.4% | $100,933 +0.1% |
| 2010 | $1,301 -22.9% | $100,802 -14.8% |
| 2009 | $1,689 -16.6% | $118,354 -11.3% |
| 2008 | $2,025 +9.7% | $133,433 +21.2% |
| 2007 | $1,846 -5.6% | $110,129 +2.5% |
| 2006 | $1,954 +0.9% | $107,443 +3% |
| 2005 | $1,937 | $104,314 +3% |
| 2004 | -- | $101,276 +1.9% |
| 2003 | -- | $99,388 +23.1% |
| 2002 | -- | $80,763 +1.6% |
| 2001 | -- | $79,491 -11.1% |
| 2000 | $1,330 | $89,431 |
Find assessor info on the county website
Neighborhood: Lowry Park Central
Nearby homes
- $426,0003 bd3 ba1.4k sqft1305 W Carissa Ct, Tampa, FL 33604Off Market

- $433,5004 bd2 ba2.1k sqft1301 W Carissa Ct, Tampa, FL 33604Off Market
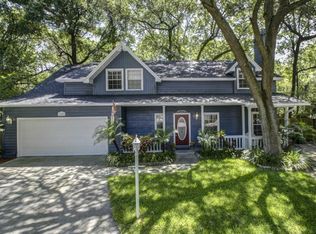
- $585,0003 bd3 ba2k sqft1307 W Carissa Ct, Tampa, FL 33604Sold

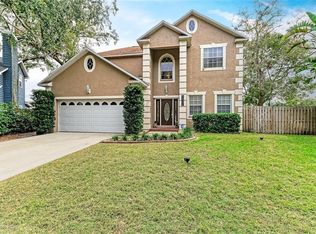
- $560,0003 bd3 ba2.2k sqft1302 W Carissa Ct, Tampa, FL 33604Sold
- $458,4003 bd3 ba2.1k sqft1205 W Hall Pl, Tampa, FL 33604Off Market
- $339,1003 bd1 ba1k sqft1207 W Hall Pl, Tampa, FL 33604Off Market
- $340,2003 bd2 ba1k sqft1302 W Sitka St, Tampa, FL 33604Off Market
- $268,1003 bd1 ba956 sqft1304 W Sitka St, Tampa, FL 33604Off Market
Nearby schools
GreatSchools rating
- 2/10Twin Lakes Elementary SchoolGrades: PK-5Distance: 1.1 mi
- 2/10Memorial Middle SchoolGrades: 6-8Distance: 2.5 mi
- 2/10Chamberlain High SchoolGrades: 9-12Distance: 1 mi
Get a cash offer in 3 minutes
Find out how much your home could sell for in as little as 3 minutes with a no-obligation cash offer.
Estimated market value
$523,700
Get a cash offer in 3 minutes
Find out how much your home could sell for in as little as 3 minutes with a no-obligation cash offer.
Estimated market value
$523,700
- Florida
- Hillsborough County
- Tampa
- 33604
- Lowry Park Central
- 1303 W CARISSA COURT
Nearby cities
Nearby neighborhoods
Nearby zip codes
Other Tampa Topics
