Skip main navigation
Off market
  • $274,500

    1302 Wellons Ave, Dunn, NC 28334

    4beds
    2,538sqft
    SingleFamily
    Built in 1961
    1,500 Square Feet Lot
    $274,500 Zestimate®
    $108/sqft
    $2,002 Estimated rent

    Home value

    $274,500

    $253,000 - $296,000

    $2,002/mo

    Zestimate® history
    Loading
    Loading...

    Owner options

    List your home for rent

    $2,002/mo

    Rent Zestimate®

    Find your next renter with Zillow Rental Manager. Plus, with online applications, you can quickly screen prospective tenants – for free.

    Learn more

    $2,002/mo

    Rent Zestimate®

    Refinance and save

    $1,662/mo

    Est. payment

    Refinancing to a lower rate could help reduce your monthly payments and save thousands over the life of the loan.

    See today's rates

    $1,662/mo

    Est. payment

    Explore your selling options

    Work with a Zillow partner agent

    Leverage their expertise and Zillow's premium Showcase listings to get your home seen by more buyers.

    Get started

    List with your own agent

    Get your home in front of millions of buyers by listing it on Zillow.

    Learn how to do it

    Sell it yourself

    Take full control of how buyers see your home on Zillow by listing For Sale by Owner (FSBO).

    List your home

    What's special

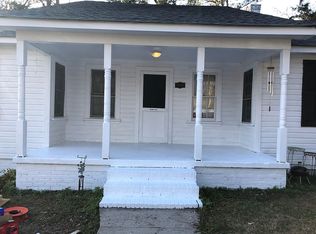
    [OPEN HOUSE, SATURDAY, 02/03 FROM 2-4] HOME FEATURES FULL MOTHER-IN-LAW SUITE THAT CREATES [2] HOMES IN ONE * NOTHING TO COMPARE! FRESHLY RENOVATED "2022". LOCATED RIGHT IN THE MIDDLE OF 3 WORLDS (RALEIGH, FAYETTEVILLE, FT. BRAGG) This 4 Bdrm. 3 full bath single family ranch FEATURES A FULL MOTHER-IN-LAW SUITE. Location is 12 minutes to I-40 @ Exit 325/35 minutes S. of Raleigh OR 5 minutes to I-95 @ Exit 75/ 35 minutes N. of Fayetteville OR take (295) from I-95 straight to Ft. Bragg. Home features [3] Master bedrooms, (owner uses 4th bdrm as an office) [3] Full baths, [2] fully equipped kitchens, [2] fully equipped laundry rooms, [2] full living room areas [2] breakfast nook areas, and [1] formal dining area—hardwood flooring throughout the main house, with ceramic tile in the baths and Travertine tile in the Kitchen. The Suite has laminate flooring in the living room, kitchen/dinette area, & new carpet in the 15 X 17 Master bedroom w/walk-in closet, and new ceramic tile in the full bath. The owner finished renovations in the first part of "2022". The home has been fully Painted in a Light Grey theme w/White Trim. New Roof, New Vinyl Windows, [2] New HVAC units, new outside 40 amp electrical panel with new 250 amp electrical panel in the main house. A new 36 ft. wood deck across the rear of the home connects the main home and suite. [2] wired workshops & a privacy fence. There's nothing else on the market to compare. Ext. Brick/Stone/Vinyl. Quiet Established Family Community. For a private viewing call the owner for an appointment or view at the Open House on Saturday 02/03 from 2-4 pm. Thank you for considering my home to be your next home. Lenora

    This property is off market, which means it's not currently listed for sale or rent on Zillow. This may be different from what's available on other websites or public sources.

    Facts & features

    Interior

    Bedrooms & bathrooms
    • Bedrooms: 4
    • Bathrooms: 3
    • Full bathrooms: 3
    Heating
    • Heat pump, Electric
    Cooling
    • Central
    Appliances
    • Included: Dishwasher, Dryer, Microwave, Range / Oven, Refrigerator, Washer
    Features
    • Flooring: Tile, Carpet, Hardwood, Laminate
    • Has fireplace: Yes
    Interior area
    • Total interior livable area: 2,538 sqft

    Property

    Parking
    • Total spaces: 2
    • Parking features: Off-street
    Features
    • Exterior features: Stone, Vinyl, Brick
    Lot
    • Size: 1,500 Square Feet
    Details
    • Parcel number: 02151719190004

    Construction

    Type & style
    • Home type: SingleFamily
    Materials
    • Roof: Composition
    Condition
    • Year built: 1961

    Community & HOA

    Location
    • Region: Dunn

    Financial & listing details

    • Price per square foot: $108/sqft
    • Tax assessed value: $141,939
    • Annual tax amount: $1,040

    Price history

    DateEventPrice
    8/2/2024Listing removed--
    Source: LPRMLS #719184 Report a problem
    2/1/2024Price change$329,970-7%$130/sqft
    Source: Doorify MLS #10009311 Report a problem
    1/21/2024Listed for sale$354,900+83.4%$140/sqft
    Source: Owner Report a problem
    3/24/2021Listing removed--
    Source: Owner Report a problem
    1/8/2018Listing removed$193,500$76/sqft
    Source: Owner Report a problem
    4/29/2017Price change$193,500-0.8%$76/sqft
    Source: Owner Report a problem
    2/8/2017Listed for sale$195,000-3.9%$77/sqft
    Source: Owner Report a problem
    7/6/2015Listing removed$202,995$80/sqft
    Source: Owner Report a problem
    4/7/2015Price change$202,995-1%$80/sqft
    Source: Owner Report a problem
    2/16/2015Price change$205,000+5.1%$81/sqft
    Source: Owner Report a problem
    1/27/2015Listed for sale$195,000+47.7%$77/sqft
    Source: Owner Report a problem
    3/27/2013Sold$132,000+15.8%$52/sqft
    Source: Public Record Report a problem
    6/15/2012Sold$114,000-4.2%$45/sqft
    Source: Public Record Report a problem
    4/23/2011Listing removed$119,000$47/sqft
    Source: Listhub #359258 Report a problem
    3/8/2011Price change$119,000-11.8%$47/sqft
    Source: Listhub #359258 Report a problem
    2/2/2011Price change$134,900-3.6%$53/sqft
    Source: Listhub #359258 Report a problem
    12/26/2010Listed for sale$139,900$55/sqft
    Source: Ellmore realty LLC #1760897 Report a problem

    Public tax history

    YearProperty taxesTax assessment
    2025$1,040 +3.2%$141,939
    2024$1,008 +2.9%$141,939
    2023$979 -45.3%$141,939
    2022$1,790 -9.9%$141,939 +1.5%
    2021$1,987 $139,850
    2020$1,987 $139,850
    2019-- $139,850
    2018$1,972 -13.3%$139,850
    2017$2,274 $139,850 -13.7%
    2016-- $162,070
    2015-- $162,070
    2014-- $162,070
    2012-- $162,070
    2011-- $162,070
    2010-- $162,070
    2009-- $162,070 +29.1%
    2008-- $125,500
    2007-- $125,500
    2006-- $125,500
    2005-- $125,500
    2004-- $125,500
    2003-- $125,500
    2001-- --
    2000-- --
    Find assessor info on the county website

    Neighborhood: 28334

    Nearby schools

    GreatSchools rating
    Schools provided by the listing agent
    • Elementary: HARNETT PRIMARY
    • Middle: DUNN MIDDLE SCHOOL
    • High: TRITON HIGH SCHOOL

    Source: The MLS. This data may not be complete. We recommend contacting the local school district to confirm school assignments for this home.

    Get a cash offer in 3 minutes
    Find out how much your home could sell for in as little as 3 minutes with a no-obligation cash offer.
    Estimated market value
    $274,500
    Get a cash offer in 3 minutes
    Find out how much your home could sell for in as little as 3 minutes with a no-obligation cash offer.
    Estimated market value
    $274,500