BACK ON THE MARKET BY NO FAULT OF THE SELLER! Opportunity knocks at 1302 & 1304 Wilson Lee Blvd in Statesville. This spacious property offers incredible flexibility for investors, multi-generational living, rental income, or a homeowner looking to create their ideal space. Featuring over 2,262 square feet, the home includes two kitchens, multiple living areas, dining space, sunroom, laundry area, covered carport, front porch, and rear deck. Tax records reflect a 4-bedroom home; however, the flexible layout is currently being utilized as a 5-bedroom property. Full of character and ready for your personal updates, this property offers excellent potential for added value and flexible living arrangements. An additional buildable lot adjacent to the home is included, providing an opportunity for future development or another residence. Previously utilized as commercial space but currently residential, this unique property combines space, versatility, and investment potential all in one. Home is currently owner occupied, and showings are available by appointment on Friday. Photos may include virtual staging for illustrative purposes to showcase the property’s potential.
Under contract-no show
Price cut: $10K (7/30)
$160,000
1302 Wilson W Lee Blvd, Statesville, NC 28677
5beds
2,262sqft
Single Family Residence
Built in 1924
0.28 Acres Lot
$-- Zestimate®
$71/sqft
$-- HOA
What's special
Front porchRear deckLaundry areaCovered carportDining spaceTwo kitchens
- 85 days |
- 8,721 |
- 1,137 |
Zillow last checked:
Listing updated:
Listed by:
Loretta Lucas lorettal.realtor@gmail.com,
LPT Realty, LLC
Source: Canopy MLS as distributed by MLS GRID,MLS#: 4387292
Facts & features
Interior
Bedrooms & bathrooms
- Bedrooms: 5
- Bathrooms: 2
- Full bathrooms: 2
- Main level bedrooms: 1
Primary bedroom
- Level: Upper
Bedroom s
- Level: Upper
Bedroom s
- Level: Upper
Bedroom s
- Level: Upper
Bathroom full
- Level: Main
Bathroom full
- Level: Upper
Other
- Level: Main
Bonus room
- Level: Main
Dining room
- Level: Main
Kitchen
- Level: Main
Kitchen
- Level: Upper
Laundry
- Level: Upper
Living room
- Level: Main
Sunroom
- Level: Main
Heating
- Electric, Natural Gas
Cooling
- Window Unit(s)
Appliances
- Included: Dishwasher, Disposal, Electric Cooktop, Electric Oven, Electric Range, Electric Water Heater, Oven, Refrigerator
- Laundry: Laundry Room
Features
- Flooring: Wood
- Windows: Insulated Windows
- Basement: Other
- Attic: Pull Down Stairs
- Fireplace features: Living Room
Interior area
- Total structure area: 2,262
- Total interior livable area: 2,262 sqft
- Finished area above ground: 2,262
- Finished area below ground: 0
Property
Parking
- Total spaces: 2
- Parking features: Attached Carport
- Carport spaces: 2
Features
- Levels: Two
- Stories: 2
- Patio & porch: Front Porch
- Fencing: Fenced,Front Yard
Lot
- Size: 0.28 Acres
- Features: Corner Lot
Details
- Parcel number: 4733898555.000
- Zoning: R5MFM
- Special conditions: Standard
Construction
Type & style
- Home type: SingleFamily
- Architectural style: Traditional
- Property subtype: Single Family Residence
Materials
- Brick Full
Condition
- New construction: No
- Year built: 1924
Utilities & green energy
- Sewer: Public Sewer
- Water: City
Community & HOA
Community
- Subdivision: None
Location
- Region: Statesville
Financial & listing details
- Price per square foot: $71/sqft
- Tax assessed value: $103,210
- Date on market: 5/28/2026
- Cumulative days on market: 75 days
- Listing terms: Cash,Conventional
- Road surface type: Gravel, Concrete, Paved
Estimated market value
Not available
Estimated sales range
Not available
Not available
Price history
| Date | Event | Price |
|---|---|---|
| 8/14/2026 | Pending sale | $160,000$71/sqft |
Source:  Canopy MLS as distributed by MLS GRID #4387292 Report a problem Canopy MLS as distributed by MLS GRID #4387292 Report a problem | ||
| 7/30/2026 | Price change | $160,000-5.9%$71/sqft |
Source: Canopy MLS as distributed by MLS GRID #4387292 Report a problem | ||
| 7/28/2026 | Listed for sale | $169,999$75/sqft |
Source: Canopy MLS as distributed by MLS GRID #4387292 Report a problem | ||
| 7/18/2026 | Pending sale | $169,999$75/sqft |
Source: Canopy MLS as distributed by MLS GRID #4387292 Report a problem | ||
| 7/17/2026 | Price change | $169,999-29.2%$75/sqft |
Source: Canopy MLS as distributed by MLS GRID #4387292 Report a problem | ||
| 7/9/2026 | Price change | $240,000-7.7%$106/sqft |
Source: Canopy MLS as distributed by MLS GRID #4387292 Report a problem | ||
| 5/28/2026 | Listed for sale | $260,000$115/sqft |
Source: Canopy MLS as distributed by MLS GRID #4387292 Report a problem | ||
Public tax history
Tax history is unavailable.
Monthly payment
Est. payment
Payment breakdown
Explore the cost of this home by adjusting the details. Changes won't be saved.Climate risks
Neighborhood: 28677
Nearby schools
GreatSchools rating
- 6/10Troutman Elementary SchoolGrades: PK-5Distance: 4.7 mi
- 2/10Troutman Middle SchoolGrades: 6-8Distance: 4.8 mi
- 2/10Statesville High SchoolGrades: 9-12Distance: 1.8 mi
Schools provided by the listing agent
- Elementary: Troutman
- Middle: Troutman
- High: Statesville
Source: Canopy MLS as distributed by MLS GRID. This data may not be complete. We recommend contacting the local school district to confirm school assignments for this home.
- $161,7004 bd2 ba2.2k sqft1302 Wilson W Lee Blvd #LEE, Statesville, NC 28677Off Market
- $154,5003 bd2 ba652 sqft611 Newbern Ave, Statesville, NC 28677Sold

- $226,7004 bd2 ba1.6k sqft1312 Wilson W Lee Blvd, Statesville, NC 28677Off Market
- $137,7002 bd1 ba1k sqft615 Newbern Ave, Statesville, NC 28677Off Market

- $70,0008 bd4 ba2.5k sqft1226 Wilson W Lee Blvd, Statesville, NC 28677Sold
- $85,0002 bd1 ba791 sqft612 Newbern Ave, Statesville, NC 28677Sold
- $204,4002 bd1 ba1.1k sqft617 Newbern Ave, Statesville, NC 28677Off Market
- $247,0003 bd2 ba1.6k sqft1318 Wilson W Lee Blvd, Statesville, NC 28677Sold
A local agent can set up tours, give advice and negotiate with sellers.
Similar homes
- $150,0003 bd2 ba1.8k sqft238 Garfield St, Statesville, NC 28677For Sale
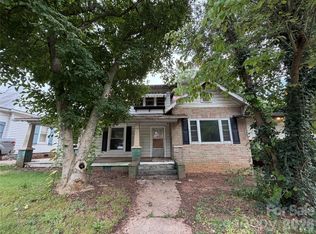
 MLS ID #4409080, Lucas Jones, Carolina Landmark Realty. Canopy MLS as distributed by MLS GRID
 - $159,5003 bd2 ba1.2k sqft1323 7th St, Statesville, NC 28677For Sale
 MLS ID #4345305, Jon Grigorian, Lakeshore Realty, Inc.. Canopy MLS as distributed by MLS GRID
 - $199,9993 bd3 ba1.8k sqft1115 Wilson W Lee Blvd, Statesville, NC 28677For Sale
 MLS ID #4386897, Chelsea McAllister, Coldwell Banker Realty. Canopy MLS as distributed by MLS GRID
 - $--3 bd2 ba1.2k sqft141 Westridge Dr, Statesville, NC 28625Auction
 Auction.com 2
 - $199,0003 bd1 ba1.3k sqft2505 Shelton Ave, Statesville, NC 28677For SaleMLS ID #4399185, Jay White, Centralina Realty INC.. Canopy MLS as distributed by MLS GRID
- $225,0003 bd2 ba1.7k sqft115 Lippard St, Statesville, NC 28677For SaleMLS ID #4392056, James Neal, Fathom Realty NC LLC. Canopy MLS as distributed by MLS GRID
- $95,0003 bd2 ba1.9k sqft905 Ivey Ln, Statesville, NC 28677For SaleMLS ID #4412032, Nadia Kernytska, Dalton Wade, Inc.. Canopy MLS as distributed by MLS GRID
- $--3 bd1 ba1.4k sqft1609 Dogwood Ln, Statesville, NC 28625AuctionServiceLink Auction
- $193,9002 bd1 ba1.7k sqft412 Eastside Dr, Statesville, NC 28625For SaleMLS ID #4377869, Kristen Sigmon, Stephen Cooley Real Estate. Canopy MLS as distributed by MLS GRID
- $239,9503 bd3 ba1.5k sqft414 W Sharpe St, Statesville, NC 28677For SaleMLS ID #4361891, Russell Littlejohn, Carolina Alpine Real Estate LLC. Canopy MLS as distributed by MLS GRID
- $235,0003 bd2 ba1.1k sqft516 Margaret Dr, Statesville, NC 28677For SaleMLS ID #4371072, Luke Reid, Guardian Real Estate Group LLC. Canopy MLS as distributed by MLS GRID
- $224,0003 bd2 ba1.1k sqft1312 7th St, Statesville, NC 28677For SaleMLS ID #4360149, Nikki Robinson, Lake Norman Realty, Inc. Canopy MLS as distributed by MLS GRID
- $220,0002 bd2 ba1.7k sqft121 Sylvan Dr, Statesville, NC 28677For SaleMLS ID #4414812, John McJunkin, NorthGroup Real Estate LLC. Canopy MLS as distributed by MLS GRID
- $--3 bd2 ba1.7k sqft1050 Gold Mine Dr, Catawba, NC 28609AuctionServiceLink Auction
- $229,0003 bd2 ba1.2k sqft546 Bethlehem Rd, Statesville, NC 28677For SaleMLS ID #4404814, Kristin Hildebrand, RE/MAX Properties Plus, Inc.. Canopy MLS as distributed by MLS GRID
- $240,0004 bd2 ba1.3k sqft1345 Old Salisbury Rd, Statesville, NC 28625For SaleMLS ID #4398337, Lisa Archer, Keller Williams Ballantyne Area. Canopy MLS as distributed by MLS GRID
- $238,0003 bd3 ba1.4k sqft1506 7th St, Statesville, NC 28677New ConstructionMLS ID #4340934, Latonya Graham, Centralina Realty INC.. Canopy MLS as distributed by MLS GRID
- $169,9003 bd1 ba1.2k sqft45 Alexander Rd, Stony Point, NC 28678For SaleMLS ID #4415031, Marty Pennell, Weichert, Realtors - Team Metro. Canopy MLS as distributed by MLS GRID
- $199,9002 bd2 ba1.1k sqftBroadbury Hill, Statesville, NC 28677For SaleMLS ID #4390712, Joe Nicks, Carolina Landmark Realty. Canopy MLS as distributed by MLS GRID
- $199,9993 bd2 ba1.7k sqft107 Carderwoody Rd, Statesville, NC 28625For SaleMLS ID #4396325, Taylor Kilby, Keller Williams Unified. Canopy MLS as distributed by MLS GRID
