Please visit www.exchange.realestate to view the full listing, schedule a showing, or make an offer.
This custom home was exclusively built for and by Tom Faulhaber Custom Homes. Sitting on 3.76 acres you will have plenty of privacy and the new owner can opt to sell the additional lot closest to Valley Dr; which is included in that sale price. As you enter this 6 bedroom, 6 bath home you will be greeted with a level of design and custom woodcraft that you won't find in any other Quad City home. Walking through this home you will be mesmerized by the attention to detail in each and every room. From a floor to ceiling stone fireplace, to hand picked stone flooring throughout the main level, a fully heated six car garage boasting over 2,400 sq feet, a mother-in-law suite that could be mistaken for it's own luxury apartment and an additional 2,400 sq ft rec room that can be used as a basketball court or a space to entertain hundreds of guests for your private events. The rec room has easy access to the backyard where you have plenty of private space overlooking a heated salt water pool. This house was constructed with 2x6 walls, geothermal heat, soundproof walls throughout and even heated garage floors. Pre-approved buyers only please. Reach out to the sellers directly to schedule your private showing.
For sale by owner
$2,600,000
1302 Woodland Ln, Le Claire, IA 52753
6beds
9,642sqft
:
Get pre-qualified$17,539/mo
SingleFamily
Built in 2004
3.76 Acres Lot
$-- Zestimate®
$270/sqft
$-- HOA
What's special
Soundproof walls throughoutHeated garage floors
- 69 days |
- 1,299 |
- 38 |
Listed by:
Property Owner (309) 236-3174
Facts & features
Interior
Bedrooms & bathrooms
- Bedrooms: 6
- Bathrooms: 6
- Full bathrooms: 5
- 1/2 bathrooms: 1
Heating
- Other
Cooling
- Central
Features
- Flooring: Other, Carpet, Hardwood
- Basement: Finished
- Has fireplace: Yes
Interior area
- Total interior livable area: 9,642 sqft
Property
Parking
- Parking features: Garage - Attached
Features
- Exterior features: Cement / Concrete
Lot
- Size: 3.76 Acres
Details
- Parcel number: 85045320242
Construction
Type & style
- Home type: SingleFamily
- Architectural style: Conventional
Materials
- Frame
- Foundation: Concrete
- Roof: Other
Condition
- New construction: No
- Year built: 2004
Community & HOA
Location
- Region: Le Claire
Financial & listing details
- Price per square foot: $270/sqft
- Tax assessed value: $1,385,300
- Annual tax amount: $19,406
- Date on market: 6/3/2026
Estimated market value
Not available
Estimated sales range
Not available
$5,507/mo
Price history
| Date | Event | Price |
|---|---|---|
| 6/3/2026 | Listed for sale | $2,600,000-5.5%$270/sqft |
Source: Owner Report a problem | ||
| 4/28/2026 | Listing removed | -- |
Source: Owner Report a problem | ||
| 2/4/2026 | Listed for sale | $2,750,000+96.4%$285/sqft |
Source: Owner Report a problem | ||
| 5/8/2018 | Sold | $1,400,000$145/sqft |
Source: Public Record Report a problem | ||
Public tax history
| Year | Property taxes | Tax assessment |
|---|---|---|
| 2025 | $19,406 -1.6% | $1,373,300 +6.5% |
| 2024 | $19,716 -2.7% | $1,289,200 |
| 2023 | $20,270 +1% | $1,289,200 +14.8% |
| 2022 | $20,064 -0.1% | $1,123,270 |
| 2021 | $20,078 +0.5% | $1,123,270 +5.8% |
| 2020 | $19,972 +19.6% | $1,061,630 |
| 2019 | $16,695 +2.5% | $1,061,630 +21.2% |
| 2018 | $16,283 -0.4% | $876,040 +1.6% |
| 2017 | $16,346 +2.3% | $862,590 +5.7% |
| 2016 | $15,984 | $816,280 +4.8% |
| 2015 | $15,984 +3.6% | $778,710 |
| 2014 | $15,430 | $778,710 |
| 2013 | $15,430 +1.3% | -- |
| 2012 | $15,230 +18.2% | $801,010 |
| 2009 | $12,882 +27.1% | -- |
| 2008 | $10,132 +8.7% | -- |
| 2007 | $9,318 +42.5% | -- |
| 2006 | $6,538 | -- |
Find assessor info on the county website
Monthly payment
Est. payment
Payment breakdown
Explore the cost of this home by adjusting the details. Changes won't be saved.Climate risks
Neighborhood: 52753
Nearby schools
GreatSchools rating
- 10/10Bridgeview Elementary SchoolGrades: PK-6Distance: 1.6 mi
- 7/10Pleasant Valley Junior High SchoolGrades: 7-8Distance: 1.1 mi
- 8/10Pleasant Valley High SchoolGrades: 9-12Distance: 5 mi
- $741,0005 bd3 ba2.3k sqft1212 Woodland Ln, Le Claire, IA 52753Off Market
- $318,0003 bd1 ba1.1k sqft1208 Woodland Ln, Le Claire, IA 52753Off Market
- $275,3003 bd2 ba1.6k sqft2806 Woodland Dr, Leclaire, IA 52753Off Market
- $709,3004 bd3 ba2.1k sqft2805 Woodland Dr, Le Claire, IA 52753Off Market
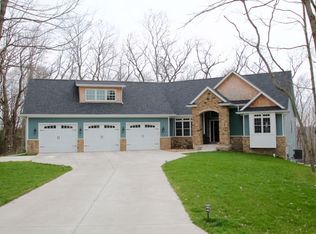
- $164,300-- bd-- ba-- sqft1204 Woodland Ln, Le Claire, IA 52753Off Market
- $181,8003 bd1 ba1.6k sqft2802 Woodland Dr, Le Claire, IA 52753Off Market
- $164,9002 bd1 ba868 sqft2718 Woodland Dr, Le Claire, IA 52753Off Market
- $479,8002 bd2 ba1.4k sqft1146 Woodland Ln, Le Claire, IA 52753Off Market
A local agent can set up tours, give advice and negotiate with sellers.
Similar homes
- $1,599,9005 bd6 ba4.8k sqft4865 Woody Creek Cir, Bettendorf, IA 52722Active
 MLS ID #12694234, Brad Boeye, CRS,e-PRO, BUY SELL BUILD QC - Real Broker, LLC. MRED as distributed by MLS GRID
 - $1,550,0004 bd6 ba5.1k sqft375 Ruby Ct, Long Grove, IA 52756Active
 MLS ID #12717365, Brody Gober, KW 1Advantage. MRED as distributed by MLS GRID
