Welcome home to INDIGO / Lakewood Ranch...A desired gated and maintenance free community offering an Amenity Center with Clubhouse, Pool, Spa, Fitness Center, Pickleball courts, Bocce ball, and a Playground. The full-time Amenities Director manages an extensive calendar of activities and services for the residents AND all for a low HOA fee!! STEP INSIDE this meticulously maintained Silver Sky model and let the 28' vestibule lead you through this striking 4 bedroom, 3.5 bath 2750 square foot home situated with a truly stunning view of a beautiful lake and preserve without having to look into your neighbors back yard across the lake! Features include 10' high ceilings throughout with multiple tray ceilings, LED lighting, crown molding, 8-foot-tall interior and exterior doors, upgraded impact glass/stained glass 8' front entry door, pocketing sliders, tile on a popular brick layer pattern and recently sealed grout. Your remarkable kitchen has a walk-in pantry, upgraded cabinetry with dove tail and soft close cushion construction PLUS best built "Revashelf" pull out-trays, complimented with back splash and bull nose granite counters and breakfast bar/Island with the dining room just off the kitchen. The Matching suite of GE profile appliances includes GAS cooktop, convection wall oven and microwave oven, dishwasher and a Monogram exhaust vent. The glass French doors greets one to the substantial size Den/Study/Library currently used by the seller as a second dining room. The Master bedroom suite has a tray ceiling, crown molding, two walk-in closets, the bathroom has two separate vanities, a water closet, a large shower with transom window up high. You will appreciate the large laundry room with cabinet base wash tub and a matching commercial set of Speed Queen washer & dryer. The 3-car garage has a super clean epoxy floor with flakes and an added builder feature included is a garage vent fan. Natural gas heats the hot water tank, kitchen cook top, dryer and the gas stubbed Weber Genesis Grill that conveys with the home. If the buyer wants to install a pool, the back of the home is wired for a pool, there is a high end outdoor landscape lighting package from Volt/Illuminate with a full control box and lifetime warranty and the half bath is also designed as a cabana bath. Full ground maintenance and irrigation maintained by the HOA. Don't let this beautiful home and the stunning lot it sits on get away! PRICE IMPROVEMENT to $899,000 Room Feature: Linen Closet In Bath (Bedroom 2). Room Feature: Linen Closet In Bath (Primary Bedroom).
Sold for $855,000
$855,000
13020 Indigo Way, Bradenton, FL 34211
4beds
2,749sqft
Single Family Residence
Built in 2018
8,886 Square Feet Lot
$768,400 Zestimate®
$311/sqft
$3,757 Estimated rent
Home value
$768,400
$722,000 - $815,000
$3,757/mo
Zestimate® history
Owner options
List your home for rent
$3,757/mo
Rent Zestimate®
Find your next renter with Zillow Rental Manager. Plus, with online applications, you can quickly screen prospective tenants – for free.
$3,757/mo
Rent Zestimate®
Refinance and save
$5,881/mo
Est. payment
Refinancing to a lower rate could help reduce your monthly payments and save thousands over the life of the loan.
$5,881/mo
Est. payment
Explore your selling options
Work with a Zillow partner agent
Leverage their expertise and Zillow's premium Showcase listings to get your home seen by more buyers.
Get startedList with your own agent
Get your home in front of millions of buyers by listing it on Zillow.
Learn how to do itSell it yourself
Take full control of how buyers see your home on Zillow by listing For Sale by Owner (FSBO).
List your homeWhat's special
Half bathPickleball courtsBocce ballCrown moldingGe profile appliancesLed lightingFitness center
Zillow last checked:
Listing updated:
Listed by:
Scotty Ledford 941-400-7360,
FINE PROPERTIES 941-782-0000,
Alex Joseph 941-524-2142,
FINE PROPERTIES
Bought with:
Joyce Roche, 3369310
MANGROVE REALTY ASSOCIATES
Source: Stellar MLS,MLS#: A4576564 Originating MLS: Sarasota - Manatee
Originating MLS: Sarasota - Manatee
Facts & features
Interior
Bedrooms & bathrooms
- Bedrooms: 4
- Bathrooms: 4
- Full bathrooms: 3
- 1/2 bathrooms: 1
Primary bedroom
- Features: Ceiling Fan(s), Dual Sinks, En Suite Bathroom, Exhaust Fan, Shower No Tub, Split Vanities, Stone Counters, Water Closet/Priv Toilet, Walk-In Closet(s)
- Level: First
Bedroom 2
- Features: Ceiling Fan(s), En Suite Bathroom, Exhaust Fan, Single Vanity, Stone Counters, Tub With Shower, Walk-In Closet(s)
- Level: First
Bedroom 3
- Features: Built-in Closet
- Level: First
- Dimensions: 12x11
Bedroom 4
- Features: Built-in Closet
- Level: First
- Dimensions: 12x11
Balcony porch lanai
- Level: First
- Dimensions: 35x13
Den
- Level: First
- Dimensions: 12x13
Dining room
- Level: First
- Dimensions: 13x11
Foyer
- Level: First
- Dimensions: 23x7
Kitchen
- Features: Breakfast Bar, Built-In Shelving, Pantry, Exhaust Fan, Kitchen Island, Stone Counters
- Level: First
- Dimensions: 18x16
Living room
- Features: Ceiling Fan(s)
- Level: First
- Dimensions: 20x21
Heating
- Central, Electric
Cooling
- Central Air
Appliances
- Included: Oven, Convection Oven, Cooktop, Dishwasher, Disposal, Dryer, Exhaust Fan, Gas Water Heater, Microwave, Refrigerator, Washer
- Laundry: Inside, Laundry Room
Features
- Ceiling Fan(s), Coffered Ceiling(s), Crown Molding, Eating Space In Kitchen, High Ceilings, Primary Bedroom Main Floor, Open Floorplan, Solid Wood Cabinets, Stone Counters, Thermostat, Walk-In Closet(s)
- Flooring: Ceramic Tile, Vinyl
- Doors: Outdoor Grill, Sliding Doors
- Windows: Window Treatments, Hurricane Shutters, Shutters
- Has fireplace: No
Interior area
- Total structure area: 3,696
- Total interior livable area: 2,749 sqft
Property
Parking
- Total spaces: 3
- Parking features: Garage - Attached
- Attached garage spaces: 3
- Details: Garage Dimensions: 29x20
Features
- Levels: One
- Stories: 1
- Patio & porch: Covered, Front Porch, Patio, Rear Porch, Screened
- Exterior features: Irrigation System, Lighting, Outdoor Grill, Rain Gutters, Sidewalk
- Has view: Yes
- View description: Trees/Woods, Water
- Water view: Water
- Waterfront features: Lake, Waterfront
Lot
- Size: 8,886 Square Feet
- Dimensions: 57 x 125 x 57 x 85
- Features: In County, Landscaped, Sidewalk
Details
- Parcel number: 578712409
- Zoning: SFR
- Special conditions: None
Construction
Type & style
- Home type: SingleFamily
- Property subtype: Single Family Residence
Materials
- Block, Stucco
- Foundation: Slab
- Roof: Tile
Condition
- Completed
- New construction: No
- Year built: 2018
Utilities & green energy
- Sewer: Public Sewer
- Water: Public
- Utilities for property: BB/HS Internet Available, Cable Connected, Electricity Connected, Natural Gas Connected, Sewer Connected, Sprinkler Recycled, Street Lights, Underground Utilities, Water Connected
Community & HOA
Community
- Features: Lake, Water Access, Waterfront, Clubhouse, Community Mailbox, Deed Restrictions, Fitness Center, Gated Community - No Guard, Irrigation-Reclaimed Water, Playground, Pool, Sidewalks
- Pet fee: $0 monthly
- Subdivision: INDIGO PH IV & V
HOA
- Has HOA: Yes
- Amenities included: Clubhouse, Fence Restrictions, Fitness Center, Gated, Pickleball Court(s), Playground, Pool, Recreation Facilities, Vehicle Restrictions
- Services included: Community Pool, Reserve Fund, Maintenance Grounds, Manager, Pool Maintenance, Private Road, Recreational Facilities
- HOA fee: $293 monthly
- HOA name: Castle Group / Jessica Hamill
- HOA phone: 941-751-3856
Location
- Region: Bradenton
Financial & listing details
- Price per square foot: $311/sqft
- Tax assessed value: $655,729
- Annual tax amount: $5,770
- Date on market: 7/14/2023
- Cumulative days on market: 28 days
- Listing terms: Cash,Conventional,VA Loan
- Ownership: Fee Simple
- Total actual rent: 0
- Electric utility on property: Yes
- Road surface type: Paved, Asphalt
Price history
| Date | Event | Price |
|---|---|---|
| 10/2/2023 | Sold | $855,000-4.9%$311/sqft |
Source:  Stellar MLS #A4576564 Report a problem Stellar MLS #A4576564 Report a problem | ||
| 8/12/2023 | Pending sale | $899,000$327/sqft |
Source: Stellar MLS #A4576564 Report a problem | ||
| 8/2/2023 | Price change | $899,000-1.2%$327/sqft |
Source: Stellar MLS #A4576564 Report a problem | ||
| 7/15/2023 | Listed for sale | $910,000+87.4%$331/sqft |
Source: Stellar MLS #A4576564 Report a problem | ||
| 4/26/2018 | Sold | $485,514$177/sqft |
Source: Public Record Report a problem | ||
Public tax history
| Year | Property taxes | Tax assessment |
|---|---|---|
| 2025 | $10,878 -0.8% | $655,729 -0.9% |
| 2024 | $10,963 +87.7% | $661,580 +118.6% |
| 2023 | $5,842 +1.3% | $302,669 +3% |
| 2022 | $5,770 +0.1% | $293,853 +3% |
| 2021 | $5,765 +0.8% | $285,294 +1.4% |
| 2020 | $5,721 +1% | $281,355 +2.3% |
| 2019 | $5,667 | $275,029 +243.8% |
| 2018 | $5,667 +75.4% | $80,000 |
| 2017 | $3,231 | $80,000 |
Find assessor info on the county website
Neighborhood: 34211
Nearby homes
- $871,1004 bd3 ba2.8k sqft13016 Indigo Way, Bradenton, FL 34211Off Market
- $793,3004 bd3 ba2.3k sqft13024 Indigo Way, Bradenton, FL 34211Off Market

- $760,0004 bd3 ba2.7k sqft13028 Indigo Way, Bradenton, FL 34211Sold
- $760,0004 bd4 ba2.7k sqft13028 Indigo Way, Bradenton, FL 34211Sold
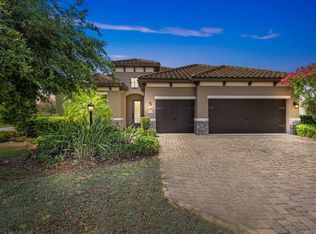
- $740,0004 bd4 ba2.8k sqft13021 Indigo Way, Bradenton, FL 34211Sold
- $711,9004 bd3 ba2.8k sqft13021 Indigo Way, Lakewood Ranch, FL 34211Off Market
- $645,0003 bd3 ba2.3k sqft4108 Midnight Blue Run, Bradenton, FL 34211Sold
- $645,0003 bd2 ba2.4k sqft4108 Midnight Blue Run, Bradenton, FL 34211Sold
Nearby schools
GreatSchools rating
- 8/10B.D. Gullett Elementary SchoolGrades: PK-5Distance: 0.7 mi
- 8/10Dr Mona Jain Middle SchoolGrades: 6-8Distance: 0.5 mi
- 6/10Lakewood Ranch High SchoolGrades: PK,9-12Distance: 2.2 mi
Schools provided by the listing agent
- Elementary: Gullett Elementary
- Middle: Dr Mona Jain Middle
- High: Lakewood Ranch High
Source: Stellar MLS. This data may not be complete. We recommend contacting the local school district to confirm school assignments for this home.
Get a cash offer in 3 minutes
Find out how much your home could sell for in as little as 3 minutes with a no-obligation cash offer.
Estimated market value
$768,400
Get a cash offer in 3 minutes
Find out how much your home could sell for in as little as 3 minutes with a no-obligation cash offer.
Estimated market value
$768,400
- Florida
- Manatee County
- Lakewood Ranch
- 34211
- 13020 Indigo Way
Nearby cities
Nearby neighborhoods
Nearby zip codes
Other Lakewood Ranch Topics
