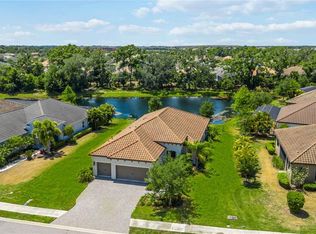
*** Priced to sell *** Come experience the ultimate in modern living with this sought-after Silver Sky floor plan in INDIGO, boasting an expansive 2749 sq ft and available now! Built just in 2018, this stunning 4-bedroom, 4-bath, plus den corner home is nestled in the amazing gated resort community of Indigo. Location, location, location! Indigo's fantastic location offers effortless access to an abundance of restaurants, shopping, schools, and grocery stores, as well as easy interstate access. Prepare to be amazed as you step foot into this Neal-built masterpiece, filled with upgrades galore! The master suite is a true retreat, with ample space, walk-in closets, dual sinks, and an upgraded ensuite bath. The gourmet kitchen is a cook's dream, complete with roll-out drawers, stainless steel hood, quartz countertops, and more. Entertaining is a breeze with the large dining space, spacious great room, and a master suite that overlooks it all. Step outside and take in the partial lake view while enjoying the upgraded tile flooring and gas hookup on the lanai. Custom touches include plantation shutters, custom drapery, and crown molding/tray ceilings with ample recessed lighting. Additional features include an on-site lifestyle director, offering a fun-filled calendar of activities, and a community amenities center with a large kitchen area, state-of-the-art fitness center, resort-style pool and spa, pickleball, bocci ball, and more! Don't miss out on this rare opportunity to call this beautiful home yours! And have a turnkey experience with the option to purchase this home fully furnished! Schedule a tour today and see it all for yourself.
Sold for $760,000
$760,000
13028 INDIGO WAY, BRADENTON, FL 34211
4beds
2,749sqft
Single Family Residence
Built in 2018
10,820 Square Feet Lot
$-- Zestimate®
$276/sqft
$3,891 Estimated rent
Home value
Not available
Estimated sales range
Not available
$3,891/mo
Zestimate® history
Owner options
List your home for rent
$3,891/mo
Rent Zestimate®
Find your next renter with Zillow Rental Manager. Plus, with online applications, you can quickly screen prospective tenants – for free.
$3,891/mo
Rent Zestimate®
Refinance and save
$5,391/mo
Est. payment
Refinancing to a lower rate could help reduce your monthly payments and save thousands over the life of the loan.
$5,391/mo
Est. payment
Explore your selling options
Work with a Zillow partner agent
Leverage their expertise and Zillow's premium Showcase listings to get your home seen by more buyers.
Get startedList with your own agent
Get your home in front of millions of buyers by listing it on Zillow.
Learn how to do itSell it yourself
Take full control of how buyers see your home on Zillow by listing For Sale by Owner (FSBO).
List your homeWhat's special
Partial lake viewGated resort communityCustom draperyMaster suiteCustom touchesGourmet kitchenCorner home
Zillow last checked:
Listing updated:
Listed by:
Carissa Pelczynski 631-872-3411,
PREFERRED SHORE LLC 941-999-1179
Bought with:
Sheri Wofford, 0582143
BETTER HOMES AND GARDENS REAL ESTATE ATCHLEY PROPE
Source: Stellar MLS,MLS#: A4609829 Originating MLS: Sarasota - Manatee
Originating MLS: Sarasota - Manatee
Facts & features
Interior
Bedrooms & bathrooms
- Bedrooms: 4
- Bathrooms: 4
- Full bathrooms: 3
- 1/2 bathrooms: 1
Primary bedroom
- Features: Ceiling Fan(s), Dual Sinks, En Suite Bathroom, Walk-In Closet(s)
- Level: First
- Dimensions: 16x13
Bedroom 2
- Features: Ceiling Fan(s), En Suite Bathroom, Built-in Closet
- Level: First
- Dimensions: 12.4x11
Bedroom 3
- Features: Ceiling Fan(s), Built-in Closet
- Level: First
- Dimensions: 11x10
Bedroom 4
- Features: Ceiling Fan(s), Built-in Closet
- Level: First
- Dimensions: 12x11
Den
- Level: First
- Dimensions: 12x12
Dining room
- Level: First
- Dimensions: 12.7x16
Great room
- Features: Ceiling Fan(s)
- Level: First
- Dimensions: 19.7x21
Kitchen
- Features: Breakfast Bar, Pantry
- Level: First
- Dimensions: 16.5x12
Heating
- Central, Electric
Cooling
- Central Air
Appliances
- Included: Dishwasher, Disposal, Dryer, Gas Water Heater, Microwave, Range, Range Hood, Refrigerator
- Laundry: Laundry Room
Features
- Ceiling Fan(s), Coffered Ceiling(s), Crown Molding, Eating Space In Kitchen, High Ceilings, Kitchen/Family Room Combo, Open Floorplan, Primary Bedroom Main Floor, Split Bedroom, Stone Counters, Tray Ceiling(s), Walk-In Closet(s)
- Flooring: Carpet, Ceramic Tile, Engineered Hardwood
- Doors: Sliding Doors
- Windows: Window Treatments, Hurricane Shutters
- Has fireplace: No
Interior area
- Total structure area: 3,696
- Total interior livable area: 2,749 sqft
Property
Parking
- Total spaces: 3
- Parking features: Garage - Attached
- Attached garage spaces: 3
Features
- Levels: One
- Stories: 1
- Exterior features: Irrigation System, Lighting, Sidewalk
Lot
- Size: 10,820 Square Feet
Details
- Parcel number: 578712319
- Zoning: RES
- Special conditions: None
Construction
Type & style
- Home type: SingleFamily
- Property subtype: Single Family Residence
Materials
- Block
- Foundation: Slab
- Roof: Tile
Condition
- New construction: No
- Year built: 2018
Utilities & green energy
- Sewer: Public Sewer
- Water: Public
- Utilities for property: Cable Connected, Electricity Connected, Natural Gas Connected
Community & HOA
Community
- Features: Deed Restrictions, Fitness Center, Golf Carts OK, Irrigation-Reclaimed Water, Playground, Pool, Sidewalks
- Pet fee: $0 monthly
- Subdivision: INDIGO PH IV & V
HOA
- Has HOA: Yes
- Amenities included: Fitness Center, Gated, Pickleball Court(s), Playground, Pool, Recreation Facilities
- Services included: Community Pool, Gas, Maintenance Grounds, Recreational Facilities
- HOA fee: $372 monthly
- HOA name: Castle Group | Kelly Robertson
- HOA phone: 941-751-3856
Location
- Region: Bradenton
Financial & listing details
- Price per square foot: $276/sqft
- Tax assessed value: $75,000
- Annual tax amount: $10,112
- Date on market: 5/7/2024
- Cumulative days on market: 181 days
- Listing terms: Cash,Conventional,VA Loan
- Ownership: Fee Simple
- Total actual rent: 0
- Electric utility on property: Yes
- Road surface type: Asphalt
Price history
| Date | Event | Price |
|---|---|---|
| 12/9/2024 | Sold | $760,000-3.7%$276/sqft |
Source:  Stellar MLS #A4609829 Report a problem Stellar MLS #A4609829 Report a problem | ||
| 11/5/2024 | Pending sale | $789,000$287/sqft |
Source: Stellar MLS #A4609829 Report a problem | ||
| 9/23/2024 | Price change | $789,000-1.4%$287/sqft |
Source: Stellar MLS #A4609829 Report a problem | ||
| 7/25/2024 | Price change | $799,900-2.4%$291/sqft |
Source: Stellar MLS #A4609829 Report a problem | ||
| 6/23/2024 | Price change | $819,900-1.2%$298/sqft |
Source: Stellar MLS #A4609829 Report a problem | ||
| 5/22/2024 | Price change | $829,900-1.2%$302/sqft |
Source: Stellar MLS #A4609829 Report a problem | ||
| 5/7/2024 | Listed for sale | $839,900+20.8%$306/sqft |
Source: Stellar MLS #A4609829 Report a problem | ||
| 12/17/2023 | Listing removed | -- |
Source: Stellar MLS #A4514699 Report a problem | ||
| 12/16/2021 | Sold | $695,000-0.6%$253/sqft |
Source: Agent Provided Report a problem | ||
| 11/11/2021 | Pending sale | $699,000$254/sqft |
Source: Stellar MLS #A4514699 Report a problem | ||
| 10/15/2021 | Listed for sale | $699,000$254/sqft |
Source: Stellar MLS #A4514699 Report a problem | ||
Public tax history
| Year | Property taxes | Tax assessment |
|---|---|---|
| 2017 | $3,153 | $75,000 |
Find assessor info on the county website
Neighborhood: 34211
Nearby homes
- $760,0004 bd3 ba2.7k sqft13028 Indigo Way, Bradenton, FL 34211Sold
- $787,9004 bd3 ba2.3k sqft13024 Indigo Way, Bradenton, FL 34211Off Market

- $645,0003 bd3 ba2.3k sqft4108 Midnight Blue Run, Bradenton, FL 34211Sold
- $645,0003 bd2 ba2.4k sqft4108 Midnight Blue Run, Bradenton, FL 34211Sold
- $590,3003 bd3 ba2.3k sqft4108 Midnight Blue Run, Lakewood Ranch, FL 34211Off Market
- $745,5004 bd3 ba2.4k sqft13106 Indigo Way, Bradenton, FL 34211Sold
- $855,0004 bd4 ba2.7k sqft13020 Indigo Way, Bradenton, FL 34211Sold
- $883,2004 bd3 ba2.7k sqft13025 Indigo Way, Bradenton, FL 34211Off Market
Nearby schools
GreatSchools rating
- 8/10B.D. Gullett Elementary SchoolGrades: PK-5Distance: 0.7 mi
- 8/10Dr Mona Jain Middle SchoolGrades: 6-8Distance: 0.5 mi
- 6/10Lakewood Ranch High SchoolGrades: PK,9-12Distance: 2.2 mi
Schools provided by the listing agent
- Elementary: Gullett Elementary
- Middle: Dr Mona Jain Middle
- High: Lakewood Ranch High
Source: Stellar MLS. This data may not be complete. We recommend contacting the local school district to confirm school assignments for this home.


Get pre-qualified for a loan
At Zillow Home Loans, we can pre-qualify you in as little as 5 minutes with no impact to your credit score.An equal housing lender. NMLS #10287.
- Florida
- Manatee County
- Lakewood Ranch
- 34211
- 13028 INDIGO WAY
Nearby cities
Nearby neighborhoods
Nearby zip codes
Other Lakewood Ranch Topics
