Skip main navigation
Closed
  • $520,000

    13020 W Creekside Dr, Homer Glen, IL 60491

    4beds
    3,581sqft
    Single Family Residence
    Built in 1989
    0.47 Acres Lot
    $622,100 Zestimate®
    $145/sqft
    $4,294 Estimated rent

    Home value

    $622,100

    $591,000 - $659,000

    $4,294/mo

    Zestimate® history
    Loading
    Loading...

    Owner options

    List your home for rent

    $4,294/mo

    Rent Zestimate®

    Find your next renter with Zillow Rental Manager. Plus, with online applications, you can quickly screen prospective tenants – for free.

    Learn more

    $4,294/mo

    Rent Zestimate®

    Refinance and save

    $3,789/mo

    Est. payment

    Refinancing to a lower rate could help reduce your monthly payments and save thousands over the life of the loan.

    See today's rates

    $3,789/mo

    Est. payment

    Explore your selling options

    Work with a Zillow partner agent

    Leverage their expertise and Zillow's premium Showcase listings to get your home seen by more buyers.

    Get started

    List with your own agent

    Get your home in front of millions of buyers by listing it on Zillow.

    Learn how to do it

    Sell it yourself

    Take full control of how buyers see your home on Zillow by listing For Sale by Owner (FSBO).

    List your home

    What's special

    Spacious deckPowder roomLiving spacesModern appliancesBeautiful cabinetry
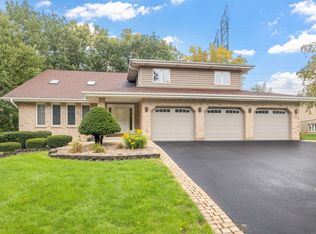
    Are you in search of your dream home? Look no further! Nestled in the serene and picturesque community of Homer Glen, Illinois, this stunning 2-story residence awaits you. One owner home. Situated on a generous .47-acre wooded lot, this property offers a tranquil retreat from the hustle and bustle of city life. This home boasts four generously sized bedrooms, providing ample space for your family to grow and thrive. Step inside and be welcomed by the warm and inviting living spaces, perfect for family gatherings and entertaining friends. Enjoy the convenience of two full bathrooms and a powder room, making busy mornings a breeze. The well-appointed kitchen is a chef's dream, featuring modern appliances, plenty of counter space, and beautiful cabinetry. The expansive, wooded lot offers a peaceful and private oasis right in your backyard. Imagine the joy of watching the seasons change from your own piece of paradise. Stay cool in the summer heat with your very own above-ground pool, perfect for relaxing and enjoying quality time with family and friends. The spacious deck provides the ideal spot for outdoor dining, barbecues, or simply unwinding while surrounded by nature. The fully finished basement adds even more living space and is perfect for a home office, gym, or entertainment area. Your vehicles will be safe and sound in the attached 3-car garage. This home is conveniently located near schools, parks, shopping, dining, and more. This stunning property is a true gem in the heart of Homer Glen, offering both the tranquility of suburban living and the convenience of being close to all essential amenities. Don't miss the chance to make this beautiful house your forever home. Contact us today to schedule a viewing and discover the beauty and comfort this Homer Glen retreat has to offer. Your dream home is just one visit away! A preferred lender offers a reduced interest rate for this listing. Family Room bookcases will convey with home.

    Zillow last checked:

    Listing updated:

    Listed by:

    Stephanie Miller 708-567-8574,

    Redfin Corporation

    Bought with:

    Brian Solner

    RE/MAX 1st Service

    Source: MRED as distributed by MLS GRID,MLS#: 11900885MLS Logo

    Facts & features

    Interior

    Bedrooms & bathrooms
    • Bedrooms: 4
    • Bathrooms: 3
    • Full bathrooms: 2
    • 1/2 bathrooms: 1
    Rooms
    • Room types: Loft, Walk In Closet, Recreation Room, Workshop, Exercise Room, Foyer
    Primary bedroom
    • Features: Flooring (Carpet), Bathroom (Full)
    • Level: Second
    • Area: 441 Square Feet
    • Dimensions: 21X21
    Bedroom 2
    • Features: Flooring (Carpet)
    • Level: Second
    • Area: 252 Square Feet
    • Dimensions: 14X18
    Bedroom 3
    • Features: Flooring (Carpet)
    • Level: Second
    • Area: 195 Square Feet
    • Dimensions: 13X15
    Bedroom 4
    • Features: Flooring (Carpet)
    • Level: Main
    • Area: 135 Square Feet
    • Dimensions: 15X9
    Dining room
    • Features: Flooring (Hardwood)
    • Level: Main
    • Area: 204 Square Feet
    • Dimensions: 17X12
    Exercise room
    • Features: Flooring (Other)
    • Level: Basement
    • Area: 378 Square Feet
    • Dimensions: 18X21
    Family room
    • Features: Flooring (Hardwood)
    • Level: Main
    • Area: 361 Square Feet
    • Dimensions: 19X19
    Foyer
    • Features: Flooring (Ceramic Tile)
    • Level: Main
    • Area: 104 Square Feet
    • Dimensions: 13X8
    Kitchen
    • Features: Kitchen (Pantry-Closet, Custom Cabinetry, Updated Kitchen), Flooring (Hardwood)
    • Level: Main
    • Area: 154 Square Feet
    • Dimensions: 14X11
    Laundry
    • Features: Flooring (Ceramic Tile)
    • Level: Main
    • Area: 168 Square Feet
    • Dimensions: 12X14
    Living room
    • Features: Flooring (Carpet)
    • Level: Main
    • Area: 289 Square Feet
    • Dimensions: 17X17
    Loft
    • Features: Flooring (Carpet)
    • Level: Second
    • Area: 22 Square Feet
    • Dimensions: 1X22
    Recreation room
    • Features: Flooring (Carpet)
    • Level: Basement
    • Area: 768 Square Feet
    • Dimensions: 32X24
    Walk in closet
    • Features: Flooring (Carpet)
    • Level: Second
    • Area: 48 Square Feet
    • Dimensions: 6X8
    Other
    • Features: Flooring (Other)
    • Level: Basement
    • Area: 272 Square Feet
    • Dimensions: 17X16
    Heating
    • Natural Gas, Forced Air
    Cooling
    • Central Air
    Appliances
    • Included: Double Oven, Microwave, Dishwasher, Refrigerator, Washer, Dryer, Disposal, Trash Compactor, Range Hood, Humidifier
    • Laundry: Main Level, Gas Dryer Hookup, In Unit, Laundry Chute, Sink
    Features
    • Cathedral Ceiling(s), 1st Floor Bedroom, Walk-In Closet(s)
    • Flooring: Hardwood
    • Windows: Skylight(s)
    • Basement: Finished,Exterior Entry,Walk-Out Access
    • Attic: Full,Unfinished
    • Number of fireplaces: 2
    • Fireplace features: Wood Burning, Gas Log, Family Room, Living Room
    Interior area
    • Total structure area: 0
    • Total interior livable area: 3,581 sqft

    Property

    Parking
    • Total spaces: 3
    • Parking features: Garage Door Opener, On Site, Garage Owned, Attached, Garage
    • Attached garage spaces: 3
    • Has uncovered spaces: Yes
    Accessibility
    • Accessibility features: No Disability Access
    Features
    • Stories: 2
    • Patio & porch: Deck
    • Pool features: Above Ground
    Lot
    • Size: 0.47 Acres
    Details
    • Additional structures: Workshop
    • Parcel number: 1605022010170000
    • Special conditions: None
    • Other equipment: Central Vacuum, TV-Cable, Intercom, Ceiling Fan(s), Fan-Attic Exhaust, Fan-Whole House, Sump Pump

    Construction

    Type & style
    • Home type: SingleFamily
    • Property subtype: Single Family Residence
    Materials
    • Brick
    Condition
    • New construction: No
    • Year built: 1989

    Utilities & green energy

    • Electric: Circuit Breakers, 200+ Amp Service
    • Sewer: Public Sewer
    • Water: Lake Michigan

    Community & HOA

    Community
    • Security: Security System
    • Subdivision: Golden Oak Estates
    HOA
    • Services included: None
    Location
    • Region: Homer Glen

    Financial & listing details

    • Price per square foot: $145/sqft
    • Tax assessed value: $556,143
    • Annual tax amount: $11,756
    • Date on market: 10/6/2023
    • Listing terms: Cash
    • Ownership: Fee Simple

    Price history

    DateEventPrice
    11/29/2023Sold$520,000-3.7%$145/sqft
    Source: MRED as distributed by MLS GRID #11900885 Report a problem
    11/27/2023Pending sale$540,000$151/sqft
    Source: MRED as distributed by MLS GRID #11900885 Report a problem
    11/6/2023Contingent$540,000$151/sqft
    Source: MRED as distributed by MLS GRID #11900885 Report a problem
    10/20/2023Price change$540,000-3.6%$151/sqft
    Source: MRED as distributed by MLS GRID #11900885 Report a problem
    10/10/2023Price change$560,000-1.8%$156/sqft
    Source: MRED as distributed by MLS GRID #11900885 Report a problem
    10/6/2023Listed for sale$570,000$159/sqft
    Source: MRED as distributed by MLS GRID #11900885 Report a problem

    Public tax history

    YearProperty taxesTax assessment
    2024$12,878 +4%$185,381 +10.3%
    2023$12,384 +5.3%$168,039 +7.1%
    2022$11,757 +5%$156,900 +5.5%
    2021$11,201 -0.4%$148,650 +3.8%
    2020$11,242 +4.9%$143,180 +4%
    2019$10,716 -2%$137,739 -0.8%
    2018$10,930 +1.8%$138,782 +2.9%
    2017$10,733 +2.5%$134,897 +3.4%
    2016$10,476 +4.4%$130,399 +3.9%
    2015$10,033 $125,504 +2.1%
    2014$10,033 -0.2%$122,911
    2013$10,053 +3.9%$122,911 -2.4%
    2012$9,675 +1.5%$125,901 -8%
    2011$9,528 0%$136,891 -6.8%
    2010$9,532 +2.4%$146,835 -2.6%
    2009$9,308 +0.7%$150,754
    2008$9,244 $150,754 +4.2%
    2007-- $144,719 +7%
    2006$8,467 +2.9%$135,252 +7.4%
    2005$8,229 +3.8%$125,933 +8.2%
    2004$7,927 +3.6%$116,432 +7.9%
    2003$7,648 $107,887
    Find assessor info on the county website

    Neighborhood: 60491

    Nearby schools

    GreatSchools rating
    Schools provided by the listing agent
    • Elementary: Goodings Grove School
    • Middle: Hadley Middle School
    • High: Lockport Township High School
    • District: 33C

    Source: MRED as distributed by MLS GRID. This data may not be complete. We recommend contacting the local school district to confirm school assignments for this home.

    Get a cash offer in 3 minutes
    Find out how much your home could sell for in as little as 3 minutes with a no-obligation cash offer.
    Estimated market value
    $622,100
    Get a cash offer in 3 minutes
    Find out how much your home could sell for in as little as 3 minutes with a no-obligation cash offer.
    Estimated market value
    $622,100