Empty nesters are ready to downsize...first time ever offered & the (32' X 16') inground pool is open! Spacious 2 story, (2 story front elevation - 2.5 story back elevation), oversized/irregular .75 acre lot, w/an unfinished English basement, make this uniquely designed home a must to see. Floor plan boasts of 4 bedrooms up, 5th bedroom on main floor (currently used as an office). Can also function as related living w/full bath conveniently located adjacently. Beautiful 2-story foyer w/balcony, vaulted ceiling in living room leads to an open concept kitchen, family room that offers plenty of windows & a great backyard view w/the inground pool, spacious backyard & wooded area. The primary bedroom showcases a unique layout, plus an ensuite bathroom/private commode, walk-in closet w/custom storage layout, AND a washer/dryer for convenience. (Main floor mudroom also has laundry hook-up.) Plenty of updates: roof, windows, carpeting, hardwood floors, paint + more...too much to list. Oversized 3-car HEATED garage w/2 separate attics, storage cabinets. (We stored a 20-ft. Cobalt boat in a bay!) Located in popular Old Oak Estates, this location has a lot to offer: shopping, medical facilities, golf courses, library, restaurants, schools, walking/bike path: Homer Glen Foundation Heroes Trail, playground, etc. 13-month Home Warranty & Pool Warranty included.
Closed
$640,000
13024 W Creekside Dr, Homer Glen, IL 60491
5beds
3,467sqft
Single Family Residence
Built in 1989
0.75 Acres Lot
$707,900 Zestimate®
$185/sqft
$4,236 Estimated rent
Home value
$707,900
$658,000 - $765,000
$4,236/mo
Zestimate® history
Owner options
List your home for rent
$4,236/mo
Rent Zestimate®
Find your next renter with Zillow Rental Manager. Plus, with online applications, you can quickly screen prospective tenants – for free.
$4,236/mo
Rent Zestimate®
Refinance and save
$4,650/mo
Est. payment
Refinancing to a lower rate could help reduce your monthly payments and save thousands over the life of the loan.
$4,650/mo
Est. payment
Explore your selling options
Work with a Zillow partner agent
Leverage their expertise and Zillow's premium Showcase listings to get your home seen by more buyers.
Get startedList with your own agent
Get your home in front of millions of buyers by listing it on Zillow.
Learn how to do itSell it yourself
Take full control of how buyers see your home on Zillow by listing For Sale by Owner (FSBO).
List your homeWhat's special
Inground poolOpen concept kitchen
Zillow last checked:
Listing updated:
Listed by:
Kathleen Pizzolato 708-320-0002,
HomeSmart Realty Group
Bought with:
Julie Lucas
@properties Christie's International Real Estate
Source: MRED as distributed by MLS GRID,MLS#: 12396711
Facts & features
Interior
Bedrooms & bathrooms
- Bedrooms: 5
- Bathrooms: 3
- Full bathrooms: 3
Rooms
- Room types: Bedroom 5, Foyer, Utility Room-1st Floor, Walk In Closet, Balcony/Porch/Lanai
Primary bedroom
- Features: Flooring (Carpet), Window Treatments (Blinds, ENERGY STAR Qualified Windows, Low Emissivity Windows, Screens, Tinted Windows), Bathroom (Full, Double Sink, Whirlpool & Sep Shwr)
- Level: Second
- Area: 266 Square Feet
- Dimensions: 19X14
Bedroom 2
- Features: Flooring (Carpet), Window Treatments (Blinds, ENERGY STAR Qualified Windows, Low Emissivity Windows, Screens, Skylight(s), Tinted Windows)
- Level: Second
- Area: 208 Square Feet
- Dimensions: 16X13
Bedroom 3
- Features: Flooring (Carpet), Window Treatments (Blinds, ENERGY STAR Qualified Windows, Low Emissivity Windows, Screens, Tinted Windows)
- Level: Second
- Area: 143 Square Feet
- Dimensions: 13X11
Bedroom 4
- Features: Flooring (Carpet), Window Treatments (Blinds, ENERGY STAR Qualified Windows, Low Emissivity Windows, Screens, Tinted Windows)
- Level: Second
- Area: 196 Square Feet
- Dimensions: 14X14
Bedroom 5
- Features: Flooring (Carpet), Window Treatments (Blinds)
- Level: Main
- Area: 195 Square Feet
- Dimensions: 15X13
Balcony porch lanai
- Features: Flooring (Carpet)
- Level: Second
- Area: 66 Square Feet
- Dimensions: 11X6
Dining room
- Features: Flooring (Carpet), Window Treatments (Curtains/Drapes, ENERGY STAR Qualified Windows, Insulated Windows, Low Emissivity Windows, Tinted Windows, Shades)
- Level: Main
- Area: 187 Square Feet
- Dimensions: 17X11
Family room
- Features: Flooring (Carpet), Window Treatments (Blinds)
- Level: Main
- Area: 273 Square Feet
- Dimensions: 21X13
Foyer
- Features: Flooring (Hardwood), Window Treatments (ENERGY STAR Qualified Windows, Low Emissivity Windows, Storm Window(s), Tinted Windows, Palladian Windows)
- Level: Main
- Area: 240 Square Feet
- Dimensions: 24X10
Kitchen
- Features: Kitchen (Eating Area-Table Space, Island, Custom Cabinetry, Granite Counters), Flooring (Hardwood), Window Treatments (Blinds)
- Level: Main
- Area: 384 Square Feet
- Dimensions: 24X16
Laundry
- Features: Flooring (Ceramic Tile)
- Level: Main
- Area: 84 Square Feet
- Dimensions: 14X6
Living room
- Features: Flooring (Carpet), Window Treatments (Curtains/Drapes, ENERGY STAR Qualified Windows, Low Emissivity Windows, Screens, Tinted Windows, Shades)
- Level: Main
- Area: 272 Square Feet
- Dimensions: 17X16
Other
- Features: Flooring (Ceramic Tile)
- Level: Main
- Area: 84 Square Feet
- Dimensions: 14X6
Walk in closet
- Features: Flooring (Carpet)
- Level: Second
- Area: 98 Square Feet
- Dimensions: 14X7
Heating
- Natural Gas, Forced Air, Sep Heating Systems - 2+
Cooling
- Central Air, Power Roof Vents
Appliances
- Included: Microwave, Dishwasher, Refrigerator, Freezer, Washer, Dryer, Cooktop, Oven, Gas Cooktop, Gas Oven, Humidifier, Gas Water Heater
- Laundry: Main Level, Upper Level, Gas Dryer Hookup, Laundry Closet, Multiple Locations
Features
- Vaulted Ceiling(s), Cathedral Ceiling(s), 1st Floor Bedroom, In-Law Floorplan, 1st Floor Full Bath, Walk-In Closet(s), High Ceilings, Beamed Ceilings, Open Floorplan, Granite Counters, Separate Dining Room
- Flooring: Hardwood, Carpet, Wood
- Doors: Storm Door(s)
- Windows: Screens, Skylight(s), Window Treatments, Drapes
- Basement: Unfinished,Sub-Basement,Partial Exposure,Concrete,Full,Daylight
- Attic: Unfinished
- Number of fireplaces: 1
- Fireplace features: Wood Burning, Attached Fireplace Doors/Screen, Gas Log, Gas Starter, Masonry, Family Room
Interior area
- Total structure area: 0
- Total interior livable area: 3,467 sqft
Property
Parking
- Total spaces: 3
- Parking features: Concrete, Garage Door Opener, Heated Garage, On Site, Garage Owned, Attached, Garage
- Attached garage spaces: 3
- Has uncovered spaces: Yes
Accessibility
- Accessibility features: Accessible Hallway(s), No Disability Access
Features
- Stories: 2
- Patio & porch: Deck, Patio
- Exterior features: Fire Pit
- Pool features: In Ground
- Fencing: Fenced,Chain Link
Lot
- Size: 0.75 Acres
- Dimensions: 80 X 212.14 X 164.69 X 308.25
- Features: Irregular Lot, Landscaped, Mature Trees
Details
- Parcel number: 1605022010160000
- Special conditions: Home Warranty
- Other equipment: Central Vacuum, TV-Cable, Ceiling Fan(s), Sump Pump, Backup Sump Pump;, Electronic Air Filters
Construction
Type & style
- Home type: SingleFamily
- Architectural style: Traditional
- Property subtype: Single Family Residence
Materials
- Brick, Cedar
- Foundation: Concrete Perimeter
- Roof: Asphalt
Condition
- New construction: No
- Year built: 1989
Details
- Builder model: 2 STORY
- Warranty included: Yes
Utilities & green energy
- Electric: Circuit Breakers, 200+ Amp Service
- Sewer: Public Sewer
- Water: Lake Michigan
Community & HOA
Community
- Features: Park, Curbs, Sidewalks, Street Lights, Street Paved
- Security: Carbon Monoxide Detector(s), Closed Circuit Camera(s)
- Subdivision: Old Oak
HOA
- Services included: None
Location
- Region: Homer Glen
Financial & listing details
- Price per square foot: $185/sqft
- Tax assessed value: $574,923
- Annual tax amount: $12,204
- Date on market: 6/18/2025
- Listing terms: Conventional
- Ownership: Fee Simple
Price history
| Date | Event | Price |
|---|---|---|
| 8/26/2025 | Sold | $640,000-2.1%$185/sqft |
Source:  MRED as distributed by MLS GRID #12396711 Report a problem MRED as distributed by MLS GRID #12396711 Report a problem | ||
| 8/20/2025 | Pending sale | $654,000$189/sqft |
Source: MRED as distributed by MLS GRID #12396711 Report a problem | ||
| 8/5/2025 | Contingent | $654,000$189/sqft |
Source: MRED as distributed by MLS GRID #12396711 Report a problem | ||
| 7/3/2025 | Price change | $654,000-1.5%$189/sqft |
Source: MRED as distributed by MLS GRID #12396711 Report a problem | ||
| 6/27/2025 | Price change | $664,000-1.6%$192/sqft |
Source: MRED as distributed by MLS GRID #12396711 Report a problem | ||
| 6/18/2025 | Listed for sale | $674,777$195/sqft |
Source: MRED as distributed by MLS GRID #12396711 Report a problem | ||
Public tax history
| Year | Property taxes | Tax assessment |
|---|---|---|
| 2024 | $12,751 +4.5% | $191,641 +10.3% |
| 2023 | $12,204 +3.6% | $173,713 +7.1% |
| 2022 | $11,780 +5.2% | $162,197 +5.6% |
| 2021 | $11,203 -0.2% | $153,668 +3.8% |
| 2020 | $11,228 +5.1% | $148,013 +4% |
| 2019 | $10,688 -2.3% | $142,388 -1.1% |
| 2018 | $10,944 +1.9% | $143,949 +2.9% |
| 2017 | $10,735 -1.4% | $139,920 +3.4% |
| 2016 | $10,885 +4.4% | $135,254 +3.9% |
| 2015 | $10,426 | $130,177 +2.1% |
| 2014 | $10,426 -0.2% | $127,487 -12% |
| 2013 | $10,447 -8.7% | $144,853 -2% |
| 2012 | $11,446 +1.3% | $147,843 -8.3% |
| 2011 | $11,296 +1.1% | $161,177 -5.8% |
| 2010 | $11,176 +2.4% | $171,121 -2.6% |
| 2009 | $10,912 +0.7% | $175,688 |
| 2008 | $10,831 | $175,688 +4.2% |
| 2007 | -- | $168,655 +7% |
| 2006 | $9,921 +2.9% | $157,622 +7.4% |
| 2005 | $9,646 +3.8% | $146,761 +8.2% |
| 2004 | $9,296 +3.8% | $135,688 +7.9% |
| 2003 | $8,955 | $125,730 |
Find assessor info on the county website
Neighborhood: 60491
Nearby homes
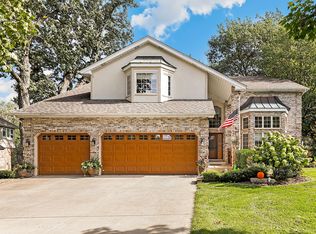
- $520,0004 bd3 ba3.5k sqft13020 W Creekside Dr, Homer Glen, IL 60491Sold
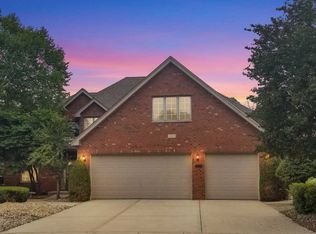
- $791,6006 bd4 ba4.2k sqft13028 W Creekside Dr, Homer Glen, IL 60491Off Market
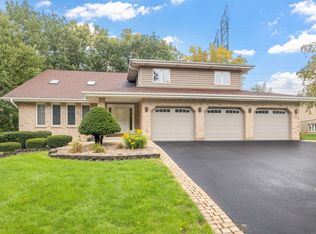
- $490,0004 bd3 ba4.2k sqft13018 W Creekside Dr, Homer Glen, IL 60491Sold
- $619,3004 bd3 ba3k sqft13036 W Creekside Dr, Homer Glen, IL 60491Off Market
- $510,800-- bd-- ba2.3k sqft13033 W Creekside Dr, Homer Glen, IL 60491Off Market
- $574,300-- bd-- ba2.7k sqft13044 W Creekside Dr, Homer Glen, IL 60491Off Market
- $561,100-- bd-- ba2.6k sqft13817 S Split Rail Dr, Homer Glen, IL 60491Off Market
- $565,3004 bd4 ba2.5k sqft13016 W Creekside Dr, Homer Glen, IL 60491Off Market
Nearby schools
GreatSchools rating
- NAGoodings Grove SchoolGrades: PK-1Distance: 0.5 mi
- 10/10Homer Jr High SchoolGrades: 7-8Distance: 2.4 mi
- 10/10Lockport Township High School EastGrades: 9-12Distance: 5.9 mi
Schools provided by the listing agent
- Elementary: Goodings Grove School
- Middle: Homer Junior High School
- High: Lockport Township High School
- District: 33C
Source: MRED as distributed by MLS GRID. This data may not be complete. We recommend contacting the local school district to confirm school assignments for this home.
Get a cash offer in 3 minutes
Find out how much your home could sell for in as little as 3 minutes with a no-obligation cash offer.
Estimated market value
$707,900
Get a cash offer in 3 minutes
Find out how much your home could sell for in as little as 3 minutes with a no-obligation cash offer.
Estimated market value
$707,900
- Illinois
- Will County
- Homer Glen
- 60491
- 13024 W Creekside Dr
