Located on a beautiful street in highly coveted Providence CC, this stunning, meticulously cared-for full brick home on a tranquil .48 acre lot awaits. Through the grand entrance, the two-story foyer is flooded with natural light and adorned with refinished hardwood floors, bespoke trim details, plantation shutters, recessed lighting, and a fresh interior palette. The heart of the home is the open eat-in kitchen, featuring granite countertops, seamlessly connecting to the family room and the large screened porch overlooking the fully fenced park-like yard. The primary suite boasts gas fireplace, well-appointed bathroom w/soaking tub views and large walk-in closet. There are three 2nd-level bedrooms, while a 3rd level offers versatility with ensuite 5th bedroom, flex space, bonus room w/wet bar and abundant walk-in storage. A painted 3-car garage w/ epoxy flooring, oversized driveway, and a yard perfect for recreation w/ ample space for a pool, make this residence ideal for gatherings.
Closed
$1,265,000
13021 Whisper Creek Dr, Charlotte, NC 28277
5beds
4,335sqft
Single Family Residence
Built in 1992
0.48 Acres Lot
$1,398,300 Zestimate®
$292/sqft
$4,969 Estimated rent
Home value
$1,398,300
$1.33M - $1.48M
$4,969/mo
Zestimate® history
Owner options
List your home for rent
$4,969/mo
Rent Zestimate®
Find your next renter with Zillow Rental Manager. Plus, with online applications, you can quickly screen prospective tenants – for free.
$4,969/mo
Rent Zestimate®
Refinance and save
$8,030/mo
Est. payment
Refinancing to a lower rate could help reduce your monthly payments and save thousands over the life of the loan.
$8,030/mo
Est. payment
Explore your selling options
Work with a Zillow partner agent
Leverage their expertise and Zillow's premium Showcase listings to get your home seen by more buyers.
Get startedList with your own agent
Get your home in front of millions of buyers by listing it on Zillow.
Learn how to do itSell it yourself
Take full control of how buyers see your home on Zillow by listing For Sale by Owner (FSBO).
List your homeWhat's special
Gas fireplaceNatural lightBonus roomFlex spaceFresh interior paletteWet barHighly coveted providence cc
Zillow last checked:
Listing updated:
Listed by:
Alan Parker alanparker@hmproperties.com,
Corcoran HM Properties
Bought with:
Jimmy Alexander
Alexander Realty
Source: Canopy MLS as distributed by MLS GRID,MLS#: 4101296
Facts & features
Interior
Bedrooms & bathrooms
- Bedrooms: 5
- Bathrooms: 4
- Full bathrooms: 3
- 1/2 bathrooms: 1
Primary bedroom
- Features: Walk-In Closet(s)
- Level: Upper
Bedroom s
- Features: Ceiling Fan(s), Walk-In Closet(s)
- Level: Upper
Bedroom s
- Features: Ceiling Fan(s)
- Level: Upper
Bedroom s
- Level: Upper
Bedroom s
- Features: Ceiling Fan(s)
- Level: Third
Bathroom half
- Level: Main
Bathroom full
- Level: Upper
Bathroom half
- Level: Upper
Bonus room
- Features: Attic Walk In, Walk-In Closet(s), Wet Bar
- Level: Third
Den
- Level: Main
Dining area
- Level: Main
Flex space
- Features: Attic Walk In
- Level: Third
Kitchen
- Features: Breakfast Bar
- Level: Main
Laundry
- Level: Main
Living room
- Level: Main
Heating
- Central, Forced Air
Cooling
- Central Air, ENERGY STAR Qualified Equipment
Appliances
- Included: Dishwasher, Disposal, Down Draft, Microwave, Refrigerator, Wall Oven
- Laundry: Common Area, Electric Dryer Hookup, Mud Room, Inside, Laundry Chute, Main Level, Sink, Washer Hookup
Features
- Breakfast Bar, Drop Zone, Pantry, Storage, Walk-In Closet(s), Wet Bar
- Flooring: Carpet, Tile, Wood
- Windows: Window Treatments
- Has basement: No
- Attic: Walk-In
- Fireplace features: Gas Log, Living Room, Primary Bedroom
Interior area
- Total structure area: 3,383
- Total interior livable area: 4,335 sqft
- Finished area above ground: 4,335
- Finished area below ground: 0
Property
Parking
- Total spaces: 9
- Parking features: Driveway, Garage Door Opener, Garage Faces Side, Keypad Entry, Garage on Main Level
- Garage spaces: 3
- Uncovered spaces: 6
Features
- Levels: Three Or More
- Stories: 3
- Patio & porch: Enclosed, Rear Porch, Screened
- Exterior features: In-Ground Irrigation
- Fencing: Back Yard,Fenced
Lot
- Size: 0.48 Acres
- Dimensions: 222 x 74 x 123 x 215 x 91
- Features: Level, Wooded
Details
- Parcel number: 22934305
- Zoning: N1-A
- Special conditions: Standard
Construction
Type & style
- Home type: SingleFamily
- Property subtype: Single Family Residence
Materials
- Brick Full, Hardboard Siding
- Foundation: Crawl Space
- Roof: Shingle
Condition
- New construction: No
- Year built: 1992
Utilities & green energy
- Sewer: Public Sewer
- Water: City
- Utilities for property: Cable Available, Cable Connected
Community & HOA
Community
- Features: Clubhouse, Golf, Sidewalks, Street Lights
- Security: Security System
- Subdivision: Providence Country Club
HOA
- Has HOA: Yes
- HOA fee: $544 annually
- HOA name: Hawthorne Management
- HOA phone: 704-377-0114
Location
- Region: Charlotte
Financial & listing details
- Price per square foot: $292/sqft
- Tax assessed value: $953,800
- Annual tax amount: $7,489
- Date on market: 1/26/2024
- Cumulative days on market: 2 days
- Listing terms: Cash,Conventional
- Exclusions: Refrigerator in Garage
- Road surface type: Concrete, Paved
Price history
| Date | Event | Price |
|---|---|---|
| 2/27/2024 | Sold | $1,265,000+5.9%$292/sqft |
Source:  Canopy MLS as distributed by MLS GRID #4101296 Report a problem Canopy MLS as distributed by MLS GRID #4101296 Report a problem | ||
| 2/15/2024 | Pending sale | $1,195,000$276/sqft |
Source: Canopy MLS as distributed by MLS GRID #4101296 Report a problem | ||
| 1/26/2024 | Listed for sale | $1,195,000+81.1%$276/sqft |
Source: Canopy MLS as distributed by MLS GRID #4101296 Report a problem | ||
| 3/6/2020 | Listing removed | $3,450$1/sqft |
Source: Zillow Rental Manager Report a problem | ||
| 3/4/2020 | Listed for rent | $3,450$1/sqft |
Source: Zillow Rental Manager Report a problem | ||
| 9/10/2019 | Sold | $659,900$152/sqft |
Source: Canopy MLS as distributed by MLS GRID #3509331 Report a problem | ||
| 7/17/2019 | Price change | $659,900-2.2%$152/sqft |
Source: The W Realty Group Inc. #3509331 Report a problem | ||
| 6/28/2019 | Price change | $675,000-3.6%$156/sqft |
Source: The W Realty Group Inc. #3509331 Report a problem | ||
| 6/18/2019 | Price change | $699,900-3.5%$161/sqft |
Source: The W Realty Group Inc. #3509331 Report a problem | ||
| 5/20/2019 | Listed for sale | $725,000+16%$167/sqft |
Source: The W Realty Group Inc. #3509331 Report a problem | ||
| 10/10/2008 | Sold | $625,000+46.7%$144/sqft |
Source: Public Record Report a problem | ||
| 8/30/2002 | Sold | $426,000$98/sqft |
Source: Public Record Report a problem | ||
Public tax history
| Year | Property taxes | Tax assessment |
|---|---|---|
| 2025 | $7,489 +1.5% | $953,800 |
| 2024 | $7,376 +3.4% | $953,800 |
| 2023 | $7,135 +10% | $953,800 +44.6% |
| 2022 | $6,489 +0.2% | $659,400 |
| 2021 | $6,478 +0.1% | $659,400 -0.2% |
| 2020 | $6,470 +0% | $660,700 |
| 2019 | $6,467 -8.7% | $660,700 +23.6% |
| 2018 | $7,086 +1.6% | $534,500 |
| 2016 | $6,972 | $534,500 |
| 2015 | $6,972 +0.6% | $534,500 |
| 2014 | $6,927 | -- |
| 2013 | -- | $534,500 -0.1% |
| 2012 | -- | $535,000 |
| 2011 | -- | $535,000 +13.8% |
| 2010 | -- | $470,200 +0.2% |
| 2009 | -- | $469,400 |
| 2008 | -- | $469,400 |
| 2007 | -- | $469,400 |
| 2006 | -- | $469,400 |
| 2005 | -- | $469,400 +9.6% |
| 2004 | -- | $428,400 |
| 2003 | -- | $428,400 +17.4% |
| 2002 | -- | $364,890 |
| 2001 | -- | $364,890 |
| 2000 | -- | $364,890 |
Find assessor info on the county website
Neighborhood: Providence Crossing
Nearby homes
- $1,113,3004 bd3 ba3.4k sqft13009 Whisper Creek Dr, Charlotte, NC 28277Off Market
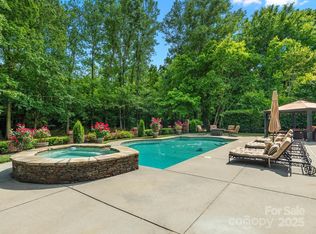
- $1,500,3225 bd4 ba4.3k sqft13029 Whisper Creek Dr, Charlotte, NC 28277Sold
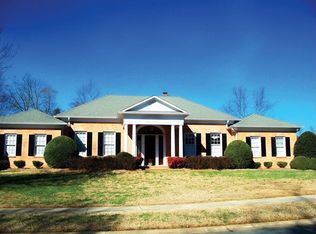
- $1,109,1004 bd3 ba3.4k sqft13020 Whisper Creek Dr, Charlotte, NC 28277Off Market
- $1,193,9004 bd4 ba3.8k sqft13001 Whisper Creek Dr, Charlotte, NC 28277Off Market

- $1,187,3004 bd3 ba3.3k sqft13006 Whisper Creek Dr, Charlotte, NC 28277Off Market
- $1,380,7004 bd4 ba4.3k sqft13027 Whisper Creek Dr, Charlotte, NC 28277Off Market
- $1,295,9004 bd5 ba4.1k sqft12601 Long Cove Dr, Charlotte, NC 28277Off Market
- $1,128,8004 bd4 ba3.4k sqft13100 Whisper Creek Dr, Charlotte, NC 28277Off Market
Nearby schools
GreatSchools rating
- 9/10Polo Ridge ElementaryGrades: PK-5Distance: 1.1 mi
- 10/10Rea Farms STEAM AcademyGrades: K-8Distance: 1.8 mi
- 9/10Ardrey Kell HighGrades: 9-12Distance: 1.9 mi
Schools provided by the listing agent
- Elementary: Rea Farms STEAM Academy
- Middle: Rea Farms STEAM Academy
- High: Ardrey Kell
Source: Canopy MLS as distributed by MLS GRID. This data may not be complete. We recommend contacting the local school district to confirm school assignments for this home.
Get a cash offer in 3 minutes
Find out how much your home could sell for in as little as 3 minutes with a no-obligation cash offer.
Estimated market value
$1,398,300
Get a cash offer in 3 minutes
Find out how much your home could sell for in as little as 3 minutes with a no-obligation cash offer.
Estimated market value
$1,398,300
- North Carolina
- Mecklenburg County
- Charlotte
- 28277
- Providence Crossing
- 13021 Whisper Creek Dr
Nearby cities
Nearby neighborhoods
Nearby zip codes
Other Charlotte Topics
