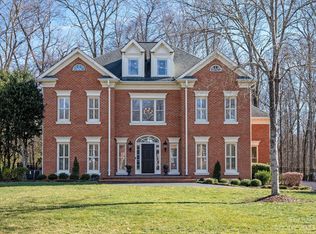
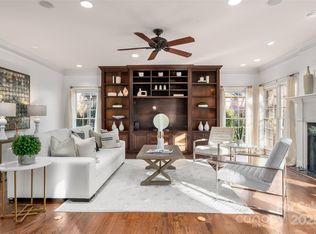
Summertime Splendor at this true gem in the sought-after Providence Country Club, where sophistication meets serenity. Tucked away on a private, manicured 1.25-acre lot, this full-brick stunner boasts 4 or 5 beds, 3.5 ba, two expansive bonus rooms, and a show-stopping saltwater pool & spa, designed to elevate your lifestyle. Newly refinished hardwoods lead through a flexible open floor plan, where the great room and sunroom lead to a generous family/game room, the perfect hub for indoor-outdoor entertaining. The upper-level primary with new luxury bath and captivating views is a private haven. Generous secondary bedrooms, three stylishly updated bathrooms, and an oversized bonus/flex room offer flexibility. Many upgrades throughout to enhance flow & function. Outdoors, every detail is curated for comfort & connection-from quiet mornings to vibrant evenings poolside. Don’t miss this exceptional opportunity to own one of Providence CC's most captivating and private properties.
Closed
$1,500,322
13029 Whisper Creek Dr, Charlotte, NC 28277
5beds
4,386sqft
Single Family Residence
Built in 1994
1.25 Acres Lot
$1,496,300 Zestimate®
$342/sqft
$5,153 Estimated rent
Home value
$1,496,300
$1.38M - $1.62M
$5,153/mo
Zestimate® history
Owner options
List your home for rent
$5,153/mo
Rent Zestimate®
Find your next renter with Zillow Rental Manager. Plus, with online applications, you can quickly screen prospective tenants – for free.
$5,153/mo
Rent Zestimate®
Refinance and save
$9,446/mo
Est. payment
Refinancing to a lower rate could help reduce your monthly payments and save thousands over the life of the loan.
$9,446/mo
Est. payment
Explore your selling options
Work with a Zillow partner agent
Leverage their expertise and Zillow's premium Showcase listings to get your home seen by more buyers.
Get startedList with your own agent
Get your home in front of millions of buyers by listing it on Zillow.
Learn how to do itSell it yourself
Take full control of how buyers see your home on Zillow by listing For Sale by Owner (FSBO).
List your homeWhat's special
Saltwater pool and spaNewly refinished hardwoodsFull-brick stunnerCaptivating viewsStylishly updated bathroomsFlexible open floor planGreat room
Zillow last checked:
Listing updated:
Listed by:
Alan Parker alan.parker@compass.com,
COMPASS
Bought with:
Scott Reed
Highgarden Real Estate
Source: Canopy MLS as distributed by MLS GRID,MLS#: 4254970
Facts & features
Interior
Bedrooms & bathrooms
- Bedrooms: 5
- Bathrooms: 4
- Full bathrooms: 3
- 1/2 bathrooms: 1
Primary bedroom
- Features: Ceiling Fan(s), Tray Ceiling(s), Walk-In Closet(s)
- Level: Upper
Bedroom s
- Level: Upper
Bedroom s
- Level: Upper
Bedroom s
- Level: Upper
Bathroom half
- Level: Main
Bathroom full
- Level: Upper
Bathroom full
- Level: Upper
Bonus room
- Features: Storage
- Level: Upper
Den
- Features: Open Floorplan
- Level: Main
Dining room
- Features: Open Floorplan
- Level: Main
Great room
- Features: Breakfast Bar, Open Floorplan
- Level: Main
Kitchen
- Features: Breakfast Bar, Kitchen Island, Open Floorplan
- Level: Main
Other
- Features: Built-in Features, Drop Zone
- Level: Main
Recreation room
- Features: Ceiling Fan(s), See Remarks
- Level: Main
Utility room
- Features: Storage
- Level: Main
Heating
- Central
Cooling
- Ceiling Fan(s), Central Air
Appliances
- Included: Bar Fridge, Microwave, Convection Oven, Dishwasher, Double Oven, Electric Cooktop, ENERGY STAR Qualified Refrigerator, Gas Water Heater
- Laundry: Electric Dryer Hookup, Mud Room, Inside, Laundry Closet, Laundry Room, Main Level, Washer Hookup
Features
- Breakfast Bar, Built-in Features, Drop Zone, Kitchen Island, Open Floorplan, Pantry, Storage, Walk-In Closet(s)
- Flooring: Tile, Wood
- Doors: French Doors
- Windows: Window Treatments
- Has basement: No
- Attic: Pull Down Stairs
- Fireplace features: Family Room
Interior area
- Total structure area: 4,386
- Total interior livable area: 4,386 sqft
- Finished area above ground: 4,386
- Finished area below ground: 0
Property
Parking
- Total spaces: 8
- Parking features: Driveway
- Uncovered spaces: 8
- Details: Garage conversion (650 Sq Ft) in 1994/95 provides flexibility. Designed to simply be converted back per owner preference. There is also space for a new garage adjacent to the home. Home is 4, 387 w/garage or 5, 036 in current use.
Features
- Levels: Two
- Stories: 2
- Patio & porch: Patio
- Exterior features: In-Ground Irrigation
- Has private pool: Yes
- Pool features: Community, In Ground, Outdoor Pool, Pool/Spa Combo
- Has spa: Yes
- Spa features: Heated
- Fencing: Back Yard,Invisible
Lot
- Size: 1.25 Acres
- Dimensions: 79 x 480 x 322 x 150
- Features: Flood Plain/Bottom Land, Level, Private, Wooded, Views, Wetlands
Living quarters
- Secondary features: Exterior Connected,Interior Connected,Main Level,Other - See Remarks
Details
- Additional structures: Gazebo
- Parcel number: 22934306
- Zoning: N1-A
- Special conditions: Standard
Construction
Type & style
- Home type: SingleFamily
- Property subtype: Single Family Residence
Materials
- Brick Full, Fiber Cement
- Foundation: Crawl Space
- Roof: Shingle
Condition
- New construction: No
- Year built: 1994
Utilities & green energy
- Sewer: Public Sewer
- Water: City
- Utilities for property: Cable Connected, Electricity Connected, Fiber Optics, Underground Utilities
Community & HOA
Community
- Features: Fitness Center, Golf, Tennis Court(s)
- Security: Carbon Monoxide Detector(s), Smoke Detector(s)
- Subdivision: Providence Country Club
HOA
- Has HOA: Yes
- HOA fee: $568 annually
- HOA name: Hawthorne Management
Location
- Region: Charlotte
Financial & listing details
- Price per square foot: $342/sqft
- Tax assessed value: $945,200
- Annual tax amount: $7,423
- Date on market: 5/21/2025
- Cumulative days on market: 4 days
- Listing terms: Cash,Conventional
- Exclusions: Washer and Dryer
- Electric utility on property: Yes
- Road surface type: Concrete, Paved
Price history
| Date | Event | Price |
|---|---|---|
| 6/30/2025 | Sold | $1,500,322+3.8%$342/sqft |
Source:  Canopy MLS as distributed by MLS GRID #4254970 Report a problem Canopy MLS as distributed by MLS GRID #4254970 Report a problem | ||
| 5/21/2025 | Listed for sale | $1,445,000$329/sqft |
Source: Canopy MLS as distributed by MLS GRID #4254970 Report a problem | ||
Public tax history
| Year | Property taxes | Tax assessment |
|---|---|---|
| 2025 | $7,423 +1.5% | $945,200 |
| 2024 | $7,311 +3.4% | $945,200 |
| 2023 | $7,072 +8.1% | $945,200 +42.2% |
| 2022 | $6,542 +0.2% | $664,900 |
| 2021 | $6,531 +0.1% | $664,900 |
| 2020 | $6,523 +0.2% | $664,900 |
| 2019 | $6,508 -8.4% | $664,900 +24.1% |
| 2018 | $7,104 +1.6% | $535,900 |
| 2017 | $6,990 | $535,900 |
| 2016 | $6,990 | $535,900 |
| 2015 | $6,990 +0.6% | $535,900 |
| 2014 | $6,945 | -- |
| 2013 | -- | $535,900 |
| 2012 | -- | $535,900 |
| 2011 | -- | $535,900 +27.9% |
| 2010 | -- | $419,100 |
| 2009 | -- | $419,100 |
| 2008 | -- | -- |
| 2007 | -- | $403,400 |
| 2006 | -- | $403,400 |
| 2005 | -- | $403,400 |
| 2004 | -- | $403,400 |
| 2003 | -- | $403,400 +14.2% |
| 2002 | -- | $353,240 |
| 2001 | -- | $353,240 |
| 2000 | -- | $353,240 |
Find assessor info on the county website
Neighborhood: Providence Crossing
Nearby homes
- $1,380,7004 bd4 ba4.3k sqft13027 Whisper Creek Dr, Charlotte, NC 28277Off Market
- $1,265,0005 bd4 ba4.3k sqft13021 Whisper Creek Dr, Charlotte, NC 28277Sold
- $1,250,0004 bd5 ba3.6k sqft13101 Whisper Creek Dr, Charlotte, NC 28277Sold
- $1,106,7004 bd3 ba3.4k sqft13009 Whisper Creek Dr, Charlotte, NC 28277Off Market
- $1,109,1004 bd3 ba3.4k sqft13020 Whisper Creek Dr, Charlotte, NC 28277Off Market
- $1,142,0004 bd3 ba3.6k sqft13109 Whisper Creek Dr, Charlotte, NC 28277Off Market
- $1,128,8004 bd4 ba3.4k sqft13100 Whisper Creek Dr, Charlotte, NC 28277Off Market
- $1,193,9004 bd4 ba3.8k sqft13001 Whisper Creek Dr, Charlotte, NC 28277Off Market
Nearby schools
GreatSchools rating
- 9/10Polo Ridge ElementaryGrades: PK-5Distance: 1.1 mi
- 10/10Rea Farms STEAM AcademyGrades: K-8Distance: 1.9 mi
- 9/10Ardrey Kell HighGrades: 9-12Distance: 1.8 mi
Schools provided by the listing agent
- Elementary: Rea Farms STEAM Academy
- Middle: Rea Farms STEAM Academy
- High: Ardrey Kell
Source: Canopy MLS as distributed by MLS GRID. This data may not be complete. We recommend contacting the local school district to confirm school assignments for this home.
Get a cash offer in 3 minutes
Find out how much your home could sell for in as little as 3 minutes with a no-obligation cash offer.
Estimated market value
$1,496,300
Get a cash offer in 3 minutes
Find out how much your home could sell for in as little as 3 minutes with a no-obligation cash offer.
Estimated market value
$1,496,300
- North Carolina
- Mecklenburg County
- Charlotte
- 28277
- Providence Crossing
- 13029 Whisper Creek Dr
Nearby cities
Nearby neighborhoods
Nearby zip codes
Other Charlotte Topics
