Skip main navigation
Sold for $675,000
  • $675,000

    13022 Tyree Way, Bristow, VA 20136

    4beds
    2,971sqft
    Single Family Residence
    Built in 2001
    4,260 Square Feet Lot
    $703,900 Zestimate®
    $227/sqft
    $2,352 Estimated rent

    Home value

    $703,900

    $669,000 - $739,000

    $2,352/mo

    Zestimate® history
    Loading
    Loading...

    Owner options

    List your home for rent

    $2,352/mo

    Rent Zestimate®

    Find your next renter with Zillow Rental Manager. Plus, with online applications, you can quickly screen prospective tenants – for free.

    Learn more

    $2,352/mo

    Rent Zestimate®

    Refinance and save

    $4,152/mo

    Est. payment

    Refinancing to a lower rate could help reduce your monthly payments and save thousands over the life of the loan.

    See today's rates

    $4,152/mo

    Est. payment

    Explore your selling options

    Work with a Zillow partner agent

    Leverage their expertise and Zillow's premium Showcase listings to get your home seen by more buyers.

    Get started

    List with your own agent

    Get your home in front of millions of buyers by listing it on Zillow.

    Learn how to do it

    Sell it yourself

    Take full control of how buyers see your home on Zillow by listing For Sale by Owner (FSBO).

    List your home

    What's special

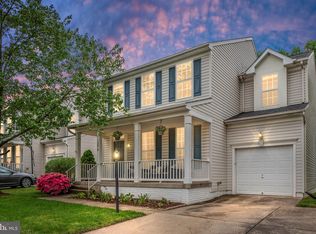
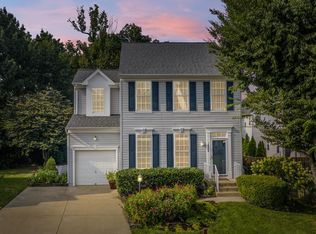
    OPEN HOUSE SATURDAY, July 6 from 1-3pm Welcome to this meticulously maintained, move in ready home in Saybrooke. Located towards the back of the community, relax on the covered front porch as you enjoy the summer months. As you enter through the front door you'll find hardwood floors through the front living room and dining room spaces, las you make your way back to the ceramic tile of the open kitchen. With a center island perfect for extra counter space for kitchen prep, enjoy the open concept into the family room just off the kitchen. Flow out to the green space behind you and onto the stamped concrete patio for more summer evenings spent grilling and relaxing with new neighbors. The laundry room is also located off the kitchen on the way to the attached garage as well as the powder room. Upstairs you'll find 4 spacious bedrooms with soaring ceilings. The primary bedroom sits thoughtfully at the back of the home with a large en suite bath. The other three generously sized bedrooms share a hall bath vinyl floors. Down to the lower level which is perfect for relaxing and enjoying a movie or would be perfect set up as a home gym! With two additional rooms located off the main rec room space and a third full bath, the possibilities are endless. There's plenty of storage space as well. With all of the systems recently replaced, there's nothing left to do! Roof 2022, AC 2022, Furnace 2023 (automatic damper system-2 thermo dual zone), Water Heater 2022, Active Radon Remediation System

    Zillow last checked:

    Listing updated:

    Listed by:

    Amanda Klinefelter 571-334-5664,

    Pearson Smith Realty LLC

    Bought with:

    Lou Ann Armstrong, 0225182464

    RE/MAX Gateway, LLC

    Source: Bright MLS,MLS#: VAPW2072762MLS Logo

    Facts & features

    Interior

    Bedrooms & bathrooms
    • Bedrooms: 4
    • Bathrooms: 4
    • Full bathrooms: 3
    • 1/2 bathrooms: 1
    • Main level bathrooms: 1
    Basement
    • Area: 1023
    Heating
    • Central, Natural Gas
    Cooling
    • Central Air, Electric
    Appliances
    • Included: Microwave, Dishwasher, Disposal, Dryer, Double Oven, Oven/Range - Gas, Refrigerator, Stainless Steel Appliance(s), Washer, Gas Water Heater
    • Laundry: Main Level
    Features
    • Ceiling Fan(s), Family Room Off Kitchen, Kitchen Island, Primary Bath(s)
    • Flooring: Hardwood, Carpet, Ceramic Tile
    • Basement: Connecting Stairway,Finished
    • Has fireplace: No
    Interior area
    • Total structure area: 3,074
    • Total interior livable area: 2,971 sqft
    • Finished area above ground: 2,051
    • Finished area below ground: 920

    Property

    Parking
    • Total spaces: 3
    • Parking features: Garage Faces Front, Storage, Garage Door Opener, Attached, Driveway
    • Attached garage spaces: 1
    • Uncovered spaces: 2
    Accessibility
    • Accessibility features: None
    Features
    • Levels: Three
    • Stories: 3
    • Pool features: Community
    Lot
    • Size: 4,260 sqft
    • Features: Backs - Open Common Area
    Details
    • Additional structures: Above Grade, Below Grade
    • Parcel number: 7595269535
    • Zoning: RPC
    • Special conditions: Standard

    Construction

    Type & style
    • Home type: SingleFamily
    • Architectural style: Traditional
    • Property subtype: Single Family Residence
    Materials
    • Vinyl Siding
    • Foundation: Slab, Concrete Perimeter
    Condition
    • Excellent
    • New construction: No
    • Year built: 2001

    Utilities & green energy

    • Sewer: Public Sewer
    • Water: Public

    Community & neighborhood

    Location
    • Region: Bristow
    • Subdivision: Villages At Bristol

    HOA & financial

    HOA
    • Has HOA: Yes
    • HOA fee: $85 monthly
    • Amenities included: Jogging Path, Pool, Tot Lots/Playground
    • Services included: Common Area Maintenance, Management, Trash
    • Association name: SAYBROOKE

    Other

    Other facts
    • Listing agreement: Exclusive Right To Sell
    • Listing terms: Cash,Conventional,FHA,VA Loan
    • Ownership: Fee Simple

    Price history

    DateEventPrice
    7/24/2024Sold$675,000+3.8%$227/sqft
    Source: Bright MLS #VAPW2072762 Report a problem
    7/8/2024Pending sale$650,000$219/sqft
    Source: Bright MLS #VAPW2072762 Report a problem
    7/5/2024Listed for sale$650,000+68.8%$219/sqft
    Source: Bright MLS #VAPW2072762 Report a problem
    8/14/2014Sold$385,000$130/sqft
    Source: Public Record Report a problem
    7/2/2014Pending sale$385,000$130/sqft
    Source: Linton Hall Realtors #PW8355583 Report a problem
    6/26/2014Price change$385,000-2%$130/sqft
    Source: Linton Hall Realtors #PW8355583 Report a problem
    6/12/2014Price change$393,000-1.7%$132/sqft
    Source: Linton Hall Realtors #PW8355583 Report a problem
    5/24/2014Listed for sale$399,900+45.7%$135/sqft
    Source: Linton Hall Realtors #PW8355583 Report a problem
    10/15/2008Sold$274,500-33.8%$92/sqft
    Source: Public Record Report a problem
    2/7/2007Sold$414,900+1.2%$140/sqft
    Source: Public Record Report a problem
    12/16/2004Sold$410,000+50%$138/sqft
    Source: Public Record Report a problem
    11/14/2001Sold$273,421$92/sqft
    Source: Public Record Report a problem

    Public tax history

    YearProperty taxesTax assessment
    2025$6,009 +5.7%$612,900 +7.2%
    2024$5,686 +2.3%$571,700 +7.1%
    2023$5,556 -0.3%$534,000 +8.3%
    2022$5,574 +4.7%$493,000 +13.3%
    2021$5,322 +5.5%$435,300 +6.5%
    2020$5,047 +104.4%$408,900 0%
    2019$2,469 -44.8%$409,000 +10.5%
    2018$4,471 +5.5%$370,300 +5.4%
    2017$4,238 +0.1%$351,200 +0.4%
    2016$4,235 +3.4%$349,800 -1.3%
    2015$4,095 $354,400 +8.5%
    2014$4,095 $326,500 +14%
    2013-- $286,500 +4.5%
    2012-- $274,200 +2.1%
    2010-- $268,600 -0.3%
    2009-- $269,500 -23.2%
    2008-- $351,000 -14.5%
    2007-- $410,600 -12.8%
    2006-- $471,000 +28.5%
    2005-- $366,600 +20.3%
    2004-- $304,700 +18.3%
    2003-- $257,500 +6.4%
    2002-- $242,000

    Find assessor info on the county website

    Neighborhood: 20136

    Nearby schools

    GreatSchools rating
    Schools provided by the listing agent
    • District: Prince William County Public Schools

    Source: Bright MLS. This data may not be complete. We recommend contacting the local school district to confirm school assignments for this home.

    Get a cash offer in 3 minutes
    Find out how much your home could sell for in as little as 3 minutes with a no-obligation cash offer.
    Estimated market value
    $703,900
    Get a cash offer in 3 minutes
    Find out how much your home could sell for in as little as 3 minutes with a no-obligation cash offer.
    Estimated market value
    $703,900