Welcome to 14058 Hawkeye Run Ct in highly desirable Saybrooke! This 4-bedroom, 3.5-bath Oxford model combines curb appeal and thoughtful design with beautifully landscaped grounds and a functional, open layout. The main level features refinished hardwood floors, a bright living and dining room, and a spacious family room with crown molding and a gas fireplace. The bright white kitchen offers (mostly) new stainless steel appliances, an island, abundant cabinetry, and space for a table with access to a private two-tier deck overlooking mature trees. A convenient mudroom with laundry hook ups connects to the garage. Upstairs features a separate zoned HVAC system for comfort. The primary suite boasts serene views, a walk-in closet and a sun-filled bath, while three secondary bedrooms provide ample space. The fully finished serene walkout basement impresses with piped in surround sound speakers to the large rec room & office/den with French doors. Also located on the lower level you will find a spacious exercise room w/storage, the beautiful black and white full bathroom, under stairs storage, and access to the lush backyard. The owners have installed a paver patio and under deck storage unit for convenience. Meticulously maintained by the original owners, this home offers numerous upgrades including a newer roof with 35-year shingles, 2 zone HVAC systems, a Nest thermostat, whole-house water filtration system, April-Aire humidifier, and have regularly serviced the HVAC, plumbing and electrical systems. A radon mitigation system is in place for added health benefits. Community amenities include a pool, tennis courts, basketball courts, and tot lots—all within walking distance. Truly move-in ready, this home blends comfort, updates, and a prime location. For Walking, Running Biking and Furry Enthusiasts, Saybrooke is Conveniently located to the Broad RunTrail! It is a Partially-completed pedestrian and bicycle trail (7 miles planned to connect Broad Run & Linton Hall areas) Find trail maps here and pictures in this listing highlighting the beauty along the trail https://www.pwtsc.org/
Sold for $710,000
$710,000
14058 Hawkeye Run Ct, Bristow, VA 20136
4beds
3,031sqft
Single Family Residence
Built in 2001
4,792 Square Feet Lot
$711,400 Zestimate®
$234/sqft
$3,323 Estimated rent
Home value
$711,400
$662,000 - $768,000
$3,323/mo
Zestimate® history
Owner options
List your home for rent
$3,323/mo
Rent Zestimate®
Find your next renter with Zillow Rental Manager. Plus, with online applications, you can quickly screen prospective tenants – for free.
$3,323/mo
Rent Zestimate®
Refinance and save
$4,850/mo
Est. payment
Refinancing to a lower rate could help reduce your monthly payments and save thousands over the life of the loan.
$4,850/mo
Est. payment
Explore your selling options
Work with a Zillow partner agent
Leverage their expertise and Zillow's premium Showcase listings to get your home seen by more buyers.
Get startedList with your own agent
Get your home in front of millions of buyers by listing it on Zillow.
Learn how to do itSell it yourself
Take full control of how buyers see your home on Zillow by listing For Sale by Owner (FSBO).
List your homeWhat's special
Gas fireplacePrivate two-tier deckSerene viewsUnder deck storage unitLarge rec roomRadon mitigation systemApril-aire humidifier
Zillow last checked:
Listing updated:
Listed by:
Julie Holtkamp 703-786-6789,
Samson Properties
Bought with:
Joao Da Cruz, 0225243429
Pearson Smith Realty LLC
Source: Bright MLS,MLS#: VAPW2103202
Facts & features
Interior
Bedrooms & bathrooms
- Bedrooms: 4
- Bathrooms: 4
- Full bathrooms: 3
- 1/2 bathrooms: 1
- Main level bathrooms: 1
Rooms
- Room types: Living Room, Dining Room, Primary Bedroom, Bedroom 2, Bedroom 3, Bedroom 4, Kitchen, Family Room, Den, Exercise Room, Recreation Room, Bathroom 1, Bathroom 2, Half Bath
Primary bedroom
- Features: Attached Bathroom, Ceiling Fan(s), Flooring - Carpet, Walk-In Closet(s)
- Level: Upper
- Area: 240 Square Feet
- Dimensions: 16 x 15
Bedroom 2
- Features: Flooring - Carpet
- Level: Upper
- Area: 120 Square Feet
- Dimensions: 10 x 12
Bedroom 3
- Features: Flooring - Luxury Vinyl Plank
- Level: Upper
- Area: 100 Square Feet
- Dimensions: 10 x 10
Bedroom 4
- Features: Flooring - Luxury Vinyl Plank
- Level: Upper
- Area: 110 Square Feet
- Dimensions: 10 x 11
Bathroom 1
- Features: Bathroom - Tub Shower, Flooring - Luxury Vinyl Tile
- Level: Upper
Bathroom 1
- Features: Bathroom - Stall Shower, Flooring - Ceramic Tile, Recessed Lighting
- Level: Lower
Bathroom 2
- Features: Bathroom - Tub Shower, Flooring - Luxury Vinyl Plank
- Level: Upper
Den
- Features: Flooring - Carpet, Recessed Lighting
- Level: Lower
- Area: 120 Square Feet
- Dimensions: 10 x 12
Dining room
- Features: Flooring - HardWood
- Level: Main
- Area: 120 Square Feet
- Dimensions: 10 x 12
Exercise room
- Features: Flooring - Concrete, Recessed Lighting
- Level: Lower
- Area: 156 Square Feet
- Dimensions: 12 x 13
Family room
- Features: Flooring - Carpet, Fireplace - Gas, Ceiling Fan(s), Crown Molding
- Level: Main
- Area: 195 Square Feet
- Dimensions: 15 x 13
Half bath
- Features: Flooring - HardWood
- Level: Main
Kitchen
- Features: Flooring - HardWood, Recessed Lighting
- Level: Main
- Area: 256 Square Feet
- Dimensions: 16 x 16
Living room
- Features: Flooring - HardWood
- Level: Main
- Area: 180 Square Feet
- Dimensions: 12 x 15
Recreation room
- Features: Attached Bathroom, Basement - Finished, Flooring - Ceramic Tile, Recessed Lighting
- Level: Lower
- Area: 342 Square Feet
- Dimensions: 19 x 18
Heating
- Central, Humidity Control, Zoned, Natural Gas
Cooling
- Central Air, Fresh Air Recovery System, Zoned, Electric
Appliances
- Included: Dishwasher, Disposal, Humidifier, Oven/Range - Gas, Range Hood, Refrigerator, Stainless Steel Appliance(s), Air Cleaner, Ice Maker, Water Dispenser, Water Heater, Water Treat System, Gas Water Heater
- Laundry: Main Level, Hookup
Features
- Air Filter System, Family Room Off Kitchen, Open Floorplan, Formal/Separate Dining Room, Kitchen Island, Kitchen - Table Space, Pantry, Recessed Lighting, Attic, Dining Area, Sound System, 9'+ Ceilings
- Flooring: Hardwood, Ceramic Tile, Carpet, Wood
- Doors: French Doors, Sliding Glass, Storm Door(s)
- Basement: Rear Entrance,Walk-Out Access,Windows
- Number of fireplaces: 1
- Fireplace features: Mantel(s), Gas/Propane, Glass Doors
Interior area
- Total structure area: 3,031
- Total interior livable area: 3,031 sqft
- Finished area above ground: 2,051
- Finished area below ground: 980
Property
Parking
- Total spaces: 3
- Parking features: Garage Faces Front, Concrete, Attached, Driveway, On Street
- Attached garage spaces: 1
- Uncovered spaces: 2
Accessibility
- Accessibility features: None
Features
- Levels: Three
- Stories: 3
- Patio & porch: Deck
- Exterior features: Extensive Hardscape, Sidewalks
- Pool features: Community
- Has view: Yes
- View description: Trees/Woods
Lot
- Size: 4,792 Square Feet
- Features: Adjoins - Open Space, Backs - Open Common Area, Backs to Trees
Details
- Additional structures: Above Grade, Below Grade
- Parcel number: 7595268632
- Zoning: RPC
- Special conditions: Standard
Construction
Type & style
- Home type: SingleFamily
- Architectural style: Colonial
- Property subtype: Single Family Residence
Materials
- Vinyl Siding
- Foundation: Concrete Perimeter
- Roof: Architectural Shingle
Condition
- Excellent
- New construction: No
- Year built: 2001
Details
- Builder model: Oxford
Utilities & green energy
- Sewer: Public Sewer
- Water: Public
- Utilities for property: Underground Utilities, Broadband, Cable, Fiber Optic
Community & HOA
Community
- Features: Pool
- Subdivision: Saybrooke
HOA
- Has HOA: Yes
- Amenities included: Basketball Court, Clubhouse, Common Grounds, Pool, Tennis Court(s), Tot Lots/Playground
- Services included: Common Area Maintenance, Management, Pool(s), Snow Removal, Trash
- HOA fee: $280 quarterly
Location
- Region: Bristow
Financial & listing details
- Price per square foot: $234/sqft
- Tax assessed value: $629,500
- Annual tax amount: $5,967
- Date on market: 9/4/2025
- Listing agreement: Exclusive Right To Sell
- Listing terms: Cash,Conventional,FHA,VA Loan
- Exclusions: Kitchen Reverse Osmosis System - Under The Sink Dehumidifier In Excerise Room
- Ownership: Fee Simple
Price history
| Date | Event | Price |
|---|---|---|
| 10/31/2025 | Sold | $710,000+1.6%$234/sqft |
Source:  Bright MLS #VAPW2103202 Report a problem Bright MLS #VAPW2103202 Report a problem | ||
| 10/18/2025 | Pending sale | $699,000$231/sqft |
Source: Bright MLS #VAPW2103202 Report a problem | ||
| 10/12/2025 | Contingent | $699,000$231/sqft |
Source: Bright MLS #VAPW2103202 Report a problem | ||
| 10/9/2025 | Price change | $699,000-1.5%$231/sqft |
Source: Bright MLS #VAPW2103202 Report a problem | ||
| 9/23/2025 | Price change | $710,000-2.1%$234/sqft |
Source: Bright MLS #VAPW2103202 Report a problem | ||
| 9/4/2025 | Listed for sale | $725,000+226.4%$239/sqft |
Source: Bright MLS #VAPW2103202 Report a problem | ||
| 8/2/2001 | Sold | $222,154$73/sqft |
Source: Public Record Report a problem | ||
Public tax history
| Year | Property taxes | Tax assessment |
|---|---|---|
| 2025 | $6,172 +5.6% | $629,500 +7.1% |
| 2024 | $5,845 +2.3% | $587,700 +7% |
| 2023 | $5,715 -0.3% | $549,300 +8.3% |
| 2022 | $5,734 +4.8% | $507,400 +13.4% |
| 2021 | $5,469 +5.3% | $447,600 +6.3% |
| 2020 | $5,195 +104.5% | $421,200 +0.1% |
| 2019 | $2,541 -44.9% | $420,800 +10.2% |
| 2018 | $4,610 +5.5% | $381,800 +5.4% |
| 2017 | $4,371 -1.1% | $362,200 +0.4% |
| 2016 | $4,419 +0.4% | $360,600 -1.3% |
| 2015 | $4,401 | $365,400 +4% |
| 2014 | $4,401 | $351,500 +14% |
| 2013 | -- | $308,400 +4.6% |
| 2012 | -- | $294,800 +2.1% |
| 2010 | -- | $288,700 -0.3% |
| 2009 | -- | $289,600 -23.4% |
| 2008 | -- | $378,300 -14.6% |
| 2007 | -- | $443,200 -12.3% |
| 2006 | -- | $505,400 +28.4% |
| 2005 | -- | $393,700 +30% |
| 2004 | -- | $302,800 +18.3% |
| 2003 | -- | $255,900 +6.4% |
| 2002 | -- | $240,500 |
Find assessor info on the county website
Neighborhood: 20136
Nearby homes
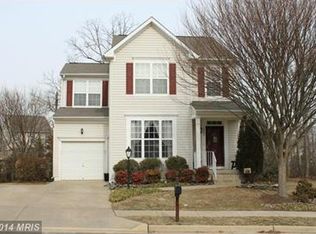
- $676,8004 bd4 ba3.1k sqft14062 Hawkeye Run Ct, Bristow, VA 20136Off Market
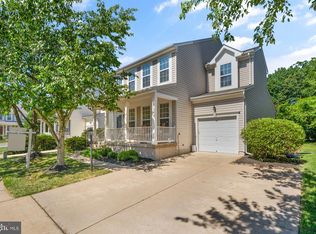
- $707,3004 bd4 ba3.1k sqft13026 Tyree Way, Bristow, VA 20136Off Market
- $675,0004 bd4 ba2.9k sqft13022 Tyree Way, Bristow, VA 20136Sold
- $675,0004 bd4 ba3.2k sqft13018 Tyree Way, Bristow, VA 20136Sold
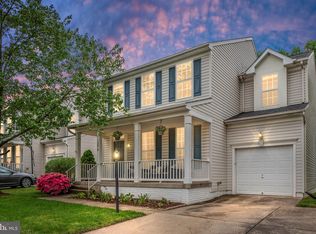
- $683,6004 bd4 ba2.9k sqft14064 Hawkeye Run Ct, Bristow, VA 20136Off Market
- $680,6004 bd3 ba2.2k sqft14057 Hawkeye Run Ct, Bristow, VA 20136Off Market
- $688,9004 bd4 ba2.8k sqft14063 Hawkeye Run Ct, Bristow, VA 20136Off Market
- $660,3004 bd3 ba2k sqft14053 Hawkeye Run Ct, Bristow, VA 20136Off Market
Nearby schools
GreatSchools rating
- 10/10Cedar Point Elementary SchoolGrades: PK-5Distance: 1.3 mi
- 9/10E.H. Marsteller Middle SchoolGrades: 6-8Distance: 1.6 mi
- 8/10Patriot High SchoolGrades: PK,9-12Distance: 2 mi
Schools provided by the listing agent
- Elementary: Cedar Point
- Middle: Marsteller
- High: Patriot
- District: Prince William County Public Schools
Source: Bright MLS. This data may not be complete. We recommend contacting the local school district to confirm school assignments for this home.
Get a cash offer in 3 minutes
Find out how much your home could sell for in as little as 3 minutes with a no-obligation cash offer.
Estimated market value
$711,400
Get a cash offer in 3 minutes
Find out how much your home could sell for in as little as 3 minutes with a no-obligation cash offer.
Estimated market value
$711,400
- Virginia
- Prince William County
- Bristow
- 20136
- 14058 Hawkeye Run Ct
