Charming townhome in a highly desirable neighborhood! The impressive floor plan has 3 bedrooms, 2.5 baths. Featuring 1 Downstairs en-suite bedroom with a walk in closet and 2 upstairs bedrooms. The kitchen has gorgeous granite countertops, white cabinets, a pot filler, breakfast bar, stainless style stove and microwave. Ceramic tile flooring and laminate flooring. Lots of built in cabinets for storage in the utility room. You'll also love to entertain your guests on the cozy back patio! Ample space for storage in the walk-in closet and carport storage closet. Spacious layout. Located in sought after area, this townhome offers unparalleled convenience, situated near major highways, providing easy access to commute effortlessly. Additionally, it’s close to prime shopping as well. It also has a carport located in the rear of the property.
Sold
Price Unknown
13023 Burninglog Ln, Dallas, TX 75243
3beds
1,636sqft
Townhouse
Built in 1982
2,134 Square Feet Lot
$255,300 Zestimate®
$--/sqft
$1,908 Estimated rent
Home value
$255,300
$240,000 - $271,000
$1,908/mo
Zestimate® history
Owner options
List your home for rent
$1,908/mo
Rent Zestimate®
Find your next renter with Zillow Rental Manager. Plus, with online applications, you can quickly screen prospective tenants – for free.
$1,908/mo
Rent Zestimate®
Refinance and save
$343/mo
Est. payment
Refinancing to a lower rate could help reduce your monthly payments and save thousands over the life of the loan.
$343/mo
Est. payment
Explore your selling options
Work with a Zillow partner agent
Leverage their expertise and Zillow's premium Showcase listings to get your home seen by more buyers.
Get startedList with your own agent
Get your home in front of millions of buyers by listing it on Zillow.
Learn how to do itSell it yourself
Take full control of how buyers see your home on Zillow by listing For Sale by Owner (FSBO).
List your homeWhat's special
Pot fillerWhite cabinetsCeramic tile flooringAmple spaceGorgeous granite countertopsWalk-in atticWalk in closet
Zillow last checked:
Listing updated:
Listed by:
Chris Parker 0470856 972-989-0209,
Ebby Halliday, REALTORS 972-552-9455
Bought with:
Filmon Araya
LIV Realty, LLC
Source: NTREIS,MLS#: 20508886
Facts & features
Interior
Bedrooms & bathrooms
- Bedrooms: 3
- Bathrooms: 3
- Full bathrooms: 2
- 1/2 bathrooms: 1
Primary bedroom
- Features: En Suite Bathroom, Walk-In Closet(s)
- Level: First
- Dimensions: 15 x 11
Bedroom
- Level: Second
- Dimensions: 15 x 11
Bedroom
- Level: Second
- Dimensions: 11 x 10
Breakfast room nook
- Level: First
- Dimensions: 10 x 8
Kitchen
- Features: Breakfast Bar, Eat-in Kitchen, Granite Counters
- Level: First
- Dimensions: 10 x 9
Living room
- Level: First
- Dimensions: 16 x 13
Utility room
- Level: First
- Dimensions: 5 x 5
Heating
- Central, Electric
Cooling
- Central Air, Ceiling Fan(s), Electric
Appliances
- Included: Dishwasher, Electric Range, Disposal
- Laundry: Washer Hookup, Electric Dryer Hookup, Laundry in Utility Room, In Kitchen
Features
- Open Floorplan, Cable TV, Vaulted Ceiling(s), Walk-In Closet(s)
- Flooring: Ceramic Tile, Laminate
- Windows: Window Coverings
- Has basement: No
- Number of fireplaces: 1
- Fireplace features: Decorative, Wood Burning
Interior area
- Total interior livable area: 1,636 sqft
Property
Parking
- Total spaces: 2
- Parking features: Carport
- Carport spaces: 2
Features
- Levels: Two
- Stories: 2
- Exterior features: Courtyard
- Pool features: None, Community
- Fencing: Wood
Lot
- Size: 2,134 Square Feet
- Features: Interior Lot
Details
- Parcel number: 0084220C000400000
Construction
Type & style
- Home type: Townhouse
- Architectural style: Traditional
- Property subtype: Townhouse
- Attached to another structure: Yes
Materials
- Brick, Stucco
- Foundation: Slab
- Roof: Composition
Condition
- Year built: 1982
Utilities & green energy
- Sewer: Public Sewer
- Water: Public
- Utilities for property: Sewer Available, Water Available, Cable Available
Community & HOA
Community
- Features: Pool, Tennis Court(s)
- Security: Smoke Detector(s)
- Subdivision: Creekbend Twnhms
HOA
- Has HOA: Yes
- Services included: All Facilities, Association Management, Maintenance Structure
- HOA fee: $343 monthly
- HOA name: Creekbend Townhomes Rick
- HOA phone: 214-553-1579
Location
- Region: Dallas
Financial & listing details
- Tax assessed value: $270,970
- Annual tax amount: $6,266
- Date on market: 1/12/2024
- Cumulative days on market: 38 days
- Listing terms: Cash,Conventional,FHA,VA Loan
Price history
| Date | Event | Price |
|---|---|---|
| 3/22/2024 | Sold | -- |
Source: NTREIS #20508886 Report a problem | ||
| 2/27/2024 | Pending sale | $264,900$162/sqft |
Source: NTREIS #20508886 Report a problem | ||
| 2/20/2024 | Contingent | $264,900$162/sqft |
Source: NTREIS #20508886 Report a problem | ||
| 1/12/2024 | Listed for sale | $264,900+120.9%$162/sqft |
Source: NTREIS #20508886 Report a problem | ||
| 10/30/2014 | Listing removed | $119,900$73/sqft |
Source: RE/MAX ASSOCIATES OF DALLAS #13031096 Report a problem | ||
| 10/28/2014 | Pending sale | $119,900$73/sqft |
Source: RE/MAX ASSOCIATES OF DALLAS #13031096 Report a problem | ||
| 10/4/2014 | Listed for sale | $119,900$73/sqft |
Source: RE/MAX ASSOCIATES OF DALLAS #13031096 Report a problem | ||
| 8/18/2014 | Sold | -- |
Source: Public Record Report a problem | ||
Public tax history
| Year | Property taxes | Tax assessment |
|---|---|---|
| 2025 | $3,341 +572.7% | $270,970 -5.5% |
| 2024 | $497 +12.1% | $286,830 +11% |
| 2023 | $443 -23.8% | $258,490 +39% |
| 2022 | $582 -6.9% | $185,960 +3.3% |
| 2021 | $625 +4.9% | $179,960 |
| 2020 | $596 +31.8% | $179,960 +15.8% |
| 2019 | $452 +10.6% | $155,420 +5.6% |
| 2018 | $409 -65.9% | $147,240 +5.9% |
| 2017 | $1,200 -8.8% | $139,060 +19.7% |
| 2016 | $1,315 -54.4% | $116,160 +1.4% |
| 2015 | $2,887 | $114,520 +11.1% |
| 2014 | $2,887 | $103,070 |
| 2013 | -- | -- |
| 2012 | -- | -- |
| 2011 | -- | -- |
| 2010 | -- | -- |
| 2009 | -- | -- |
| 2008 | -- | -- |
| 2007 | -- | -- |
| 2005 | -- | -- |
| 2004 | -- | -- |
| 2003 | -- | -- |
| 2002 | -- | -- |
| 2001 | -- | -- |
Find assessor info on the county website
Neighborhood: 75243
Nearby homes
- $241,3003 bd3 ba1.5k sqft13027 Burninglog Ln, Dallas, TX 75243Off Market

- $243,0003 bd2 ba1.5k sqft13019 Burninglog Ln, Dallas, TX 75243Off Market
- $--3 bd3 ba1.5k sqft13015 Burninglog Ln, Dallas, TX 75243Sold
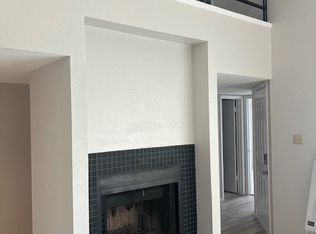
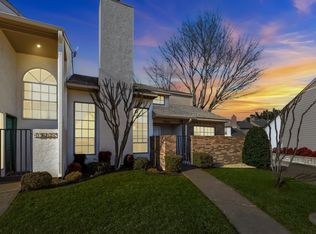
- $--3 bd3 ba1.6k sqft13031 Burninglog Ln, Dallas, TX 75243Sold
- $246,6003 bd2 ba1.5k sqft13011 Burninglog Ln, Dallas, TX 75243Off Market
- $279,0003 bd3 ba1.5k sqft13048 Woodbend Ln, Dallas, TX 75243Off Market
- $245,3003 bd3 ba1.5k sqft13052 Woodbend Ln, Dallas, TX 75243Off Market
- $261,9003 bd3 ba1.6k sqft13044 Woodbend Ln, Dallas, TX 75243Off Market
Nearby schools
GreatSchools rating
- 3/10Aikin Elementary SchoolGrades: PK-5Distance: 0.6 mi
- 4/10Forest Meadow Junior High SchoolGrades: 6-8Distance: 1.3 mi
- 5/10Lake Highlands High SchoolGrades: 9-12Distance: 2.2 mi
Schools provided by the listing agent
- Elementary: Aikin
- High: Lake Highlands
- District: Richardson ISD
Source: NTREIS. This data may not be complete. We recommend contacting the local school district to confirm school assignments for this home.
Get a cash offer in 3 minutes
Find out how much your home could sell for in as little as 3 minutes with a no-obligation cash offer.
Estimated market value
$255,300
Get a cash offer in 3 minutes
Find out how much your home could sell for in as little as 3 minutes with a no-obligation cash offer.
Estimated market value
$255,300
- Texas
- Dallas County
- Dallas
- 75243
- 13023 Burninglog Ln
