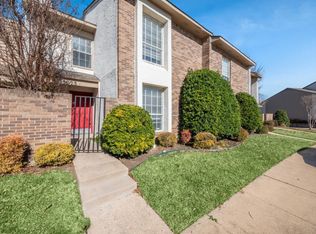
Fully renovated and truly move-in ready, this rare and coveted end-unit townhome combines modern updates, exceptional space, and abundant natural light in a fantastic amenity-rich community served by Richardson ISD. Every detail has been thoughtfully refreshed, making this home as stylish as it is functional. The complete renovation includes new LVP and tile flooring throughout, fresh paint, and modern fixtures. The brand-new kitchen is a standout, featuring new cabinetry, quartz countertops, updated tile work, new appliances, and excellent storage and prep space—with the refrigerator conveying. Bathrooms shine with new tubs and showers, stylish tile, updated cabinetry, and sleek modern fixtures. A recently replaced AC provides added comfort and peace of mind. Designed for flexible living, the downstairs primary suite offers everyday convenience and features a spacious walk-in closet, while the expansive family room impresses with soaring ceilings, beautiful natural light, and a cozy fireplace. Upstairs, you’ll find a guest bedroom, a full bath with double sinks, and an oversized third bedroom that easily functions as a second primary suite, home office, gym, playroom, or flex space. Storage is abundant throughout the home, including ample cabinetry, large walk-in closets, a spacious laundry room and a generous under-staircase closet, adding to the home’s everyday functionality. An enclosed sunroom creates the perfect spot for a dedicated office or additional storage and opens to an expansive patio—perfect for entertaining or relaxing evenings at home. Outside, enjoy a charming front courtyard, a back patio with a small yard, and dedicated covered parking for two cars, making this home ideal for families and pets alike. Residents enjoy access to tennis courts, pools, and generous green space—bringing together modern living, thoughtful design, and an unbeatable location in one exceptional home, with low monthly HOA fee.
Sold
Price Unknown
13031 Burninglog Ln, Dallas, TX 75243
3beds
1,667sqft
Single Family Residence
Built in 1982
2,874 Square Feet Lot
$302,900 Zestimate®
$--/sqft
$2,002 Estimated rent
Home value
$302,900
$279,000 - $330,000
$2,002/mo
Zestimate® history
Owner options
List your home for rent
$2,002/mo
Rent Zestimate®
Find your next renter with Zillow Rental Manager. Plus, with online applications, you can quickly screen prospective tenants – for free.
$2,002/mo
Rent Zestimate®
Refinance and save
$277/mo
Est. payment
Refinancing to a lower rate could help reduce your monthly payments and save thousands over the life of the loan.
$277/mo
Est. payment
Explore your selling options
Work with a Zillow partner agent
Leverage their expertise and Zillow's premium Showcase listings to get your home seen by more buyers.
Get startedList with your own agent
Get your home in front of millions of buyers by listing it on Zillow.
Learn how to do itSell it yourself
Take full control of how buyers see your home on Zillow by listing For Sale by Owner (FSBO).
List your homeWhat's special
Cozy fireplaceModern updatesSleek modern fixturesStylish tileCharming front courtyardUpdated tile workNew appliances
Zillow last checked:
Listing updated:
Listed by:
Katherine Allen 0653673 469-298-8307,
Keller Williams Realty-FM 972-874-1905
Bought with:
Taylor Johnson, 0681247
Compass RE Texas, LLC.
Source: NTREIS,MLS#: 21162263
Facts & features
Interior
Bedrooms & bathrooms
- Bedrooms: 3
- Bathrooms: 3
- Full bathrooms: 2
- 1/2 bathrooms: 1
Primary bedroom
- Features: Ceiling Fan(s), En Suite Bathroom, Walk-In Closet(s)
- Level: First
- Dimensions: 14 x 13
Bedroom
- Features: Ceiling Fan(s), Walk-In Closet(s)
- Level: Second
- Dimensions: 23 x 12
Bedroom
- Features: Ceiling Fan(s)
- Level: Second
- Dimensions: 14 x 11
Primary bathroom
- Level: First
- Dimensions: 8 x 3
Dining room
- Level: First
- Dimensions: 11 x 10
Other
- Features: Built-in Features, Dual Sinks, Granite Counters
- Level: Second
- Dimensions: 11 x 8
Half bath
- Level: First
- Dimensions: 7 x 3
Kitchen
- Level: First
- Dimensions: 11 x 9
Laundry
- Level: First
- Dimensions: 8 x 6
Living room
- Features: Fireplace
- Level: First
- Dimensions: 15 x 13
Sunroom
- Level: First
- Dimensions: 11 x 6
Heating
- Central
Cooling
- Central Air, Ceiling Fan(s)
Appliances
- Included: Dishwasher, Electric Range, Disposal, Microwave, Refrigerator
Features
- Built-in Features, Cathedral Ceiling(s), Decorative/Designer Lighting Fixtures, Eat-in Kitchen, Granite Counters, Multiple Master Suites, Open Floorplan, Walk-In Closet(s)
- Flooring: Luxury Vinyl Plank, Tile
- Has basement: No
- Number of fireplaces: 1
- Fireplace features: Living Room, Wood Burning
Interior area
- Total interior livable area: 1,667 sqft
Property
Parking
- Total spaces: 2
- Parking features: Carport, Private
- Has garage: Yes
- Carport spaces: 2
Features
- Levels: Two
- Stories: 2
- Patio & porch: Enclosed, Front Porch, Patio
- Exterior features: Courtyard, Lighting, Private Yard, Uncovered Courtyard
- Pool features: Fenced, In Ground, Pool, Community
- Fencing: Wood
Lot
- Size: 2,874 Square Feet
- Features: Corner Lot, Few Trees
Details
- Parcel number: 0084220C000380000
Construction
Type & style
- Home type: SingleFamily
- Architectural style: Traditional
- Property subtype: Single Family Residence
- Attached to another structure: Yes
Materials
- Brick
- Foundation: Slab
- Roof: Composition
Condition
- Year built: 1982
Utilities & green energy
- Sewer: Public Sewer
- Water: Public
- Utilities for property: Sewer Available, Water Available
Community & HOA
Community
- Features: Pool, Tennis Court(s), Trails/Paths
- Subdivision: Creekbend Twnhms
HOA
- Has HOA: Yes
- Services included: All Facilities, Association Management, Maintenance Grounds
- HOA fee: $277 monthly
- HOA name: Branch Association Management
- HOA phone: 214-553-1579
Location
- Region: Dallas
Financial & listing details
- Tax assessed value: $259,280
- Annual tax amount: $6,427
- Date on market: 1/31/2026
- Cumulative days on market: 60 days
- Listing terms: Cash,Conventional,FHA,VA Loan
- Exclusions: Security cameras
Price history
| Date | Event | Price |
|---|---|---|
| 5/6/2026 | Sold | -- |
Source: NTREIS #21162263 Report a problem | ||
| 4/10/2026 | Pending sale | $304,999$183/sqft |
Source: NTREIS #21162263 Report a problem | ||
| 4/1/2026 | Contingent | $304,999$183/sqft |
Source: NTREIS #21162263 Report a problem | ||
| 3/24/2026 | Price change | $304,999-3.1%$183/sqft |
Source: NTREIS #21162263 Report a problem | ||
| 3/17/2026 | Price change | $314,900-1.6%$189/sqft |
Source: NTREIS #21162263 Report a problem | ||
| 2/20/2026 | Price change | $319,900-1.6%$192/sqft |
Source: NTREIS #21162263 Report a problem | ||
| 1/31/2026 | Listed for sale | $325,000+182.9%$195/sqft |
Source: NTREIS #21162263 Report a problem | ||
| 12/19/2009 | Listing removed | $114,900$69/sqft |
Source: Ebby Halliday Realtors #11276160 Report a problem | ||
| 11/1/2009 | Price change | $114,900-3.8%$69/sqft |
Source: Active Website #11276160 Report a problem | ||
| 9/20/2009 | Listed for sale | $119,500$72/sqft |
Source: Active Website #11276160 Report a problem | ||
Public tax history
| Year | Property taxes | Tax assessment |
|---|---|---|
| 2025 | $2,344 +9.6% | $259,280 -5.5% |
| 2024 | $2,139 +6.3% | $274,300 +10.8% |
| 2023 | $2,013 +6.3% | $247,550 +38.6% |
| 2022 | $1,893 +0.3% | $178,560 +5.2% |
| 2021 | $1,887 +3.3% | $169,730 |
| 2020 | $1,827 +9.5% | $169,730 +15.8% |
| 2019 | $1,669 +9% | $146,590 +5.6% |
| 2018 | $1,531 -40.4% | $138,870 +5.9% |
| 2017 | $2,566 +11.5% | $131,160 +10.4% |
| 2016 | $2,301 +9.2% | $118,810 +18.5% |
| 2015 | $2,107 | $100,300 +3.2% |
| 2014 | $2,107 | $97,210 |
| 2013 | -- | -- |
| 2012 | -- | -- |
| 2011 | -- | -- |
| 2010 | -- | -- |
| 2009 | -- | -- |
| 2008 | -- | -- |
| 2007 | -- | -- |
| 2005 | -- | -- |
| 2004 | -- | -- |
| 2003 | -- | -- |
| 2002 | -- | -- |
| 2001 | -- | -- |
Find assessor info on the county website
Neighborhood: 75243
Nearby homes
- $241,3003 bd3 ba1.5k sqft13027 Burninglog Ln, Dallas, TX 75243Off Market

- $--3 bd3 ba1.6k sqft13023 Burninglog Ln, Dallas, TX 75243Sold
- $232,1003 bd2 ba1.2k sqft13105 Burninglog Ln, Dallas, TX 75243Off Market
- $243,0003 bd2 ba1.5k sqft13019 Burninglog Ln, Dallas, TX 75243Off Market
- $--3 bd3 ba1.6k sqft13109 Burninglog Ln, Dallas, TX 75243Sold
- $262,2003 bd2 ba1.6k sqft13112 Woodbend Ln, Dallas, TX 75243Off Market
- $266,2003 bd3 ba1.6k sqft13116 Woodbend Ln, Dallas, TX 75243Off Market
- $256,9003 bd2 ba1.5k sqft13108 Woodbend Ln, Dallas, TX 75243Off Market
Nearby schools
GreatSchools rating
- 3/10Aikin Elementary SchoolGrades: PK-5Distance: 0.6 mi
- 4/10Forest Meadow Junior High SchoolGrades: 6-8Distance: 1.3 mi
- 5/10Lake Highlands High SchoolGrades: 9-12Distance: 2.2 mi
Schools provided by the listing agent
- Elementary: Aikin
- Middle: Lake Highlands
- High: Lake Highlands
- District: Richardson ISD
Source: NTREIS. This data may not be complete. We recommend contacting the local school district to confirm school assignments for this home.
Get a cash offer in 3 minutes
Find out how much your home could sell for in as little as 3 minutes with a no-obligation cash offer.
Estimated market value
$302,900
Get a cash offer in 3 minutes
Find out how much your home could sell for in as little as 3 minutes with a no-obligation cash offer.
Estimated market value
$302,900
- Texas
- Dallas County
- Dallas
- 75243
- 13031 Burninglog Ln
