Experience elevated everyday living in this beautifully updated executive home nestled in the highly sought-after Shenandoah community of Plainfield. Combining timeless curb appeal with contemporary design, this impressive residence welcomes you with a grand two-story foyer, soaring ceilings, rich hardwood flooring, and an abundance of natural light. The thoughtfully designed floor plan offers formal living and dining rooms, a private first-floor office/bedroom, and a spectacular two-story family room anchored by a dramatic fireplace and expansive windows. The beautifully updated kitchen is sure to impress with maple cabinetry, granite countertops, stainless steel appliances, a center island with seating, walk-in pantry, stylish blue pendant lighting, and a sunny breakfast area overlooking the serene backyard. Upstairs, the spacious primary suite provides a peaceful retreat with a luxurious bath featuring dual vanities, a soaking tub, separate shower, generous walk-in closet and large tandem sitting room, while two additional bedrooms offer ample space for family and guests. The sitting room could easily be converted to a fourth upstairs bedroom. Outside, enjoy summer evenings on the stamped concrete patio surrounded by mature landscaping and a lush, private yard designed for relaxing and entertaining. A three-car garage and exceptional storage complete this outstanding home. Residents of Shenandoah enjoy a welcoming neighborhood atmosphere with scenic ponds, walking paths, neighborhood parks, and convenient access to top-rated Plainfield schools, downtown Plainfield's charming restaurants and boutiques, golf courses, forest preserves, and nearby shopping and dining along Route 59. With easy access to I-55 and I-80, this exceptional home offers the perfect balance of luxury, comfort, and convenience in one of Plainfield's most desirable communities.
New
$550,000
13025 Rock Fish Ln, Plainfield, IL 60585
4beds
2,583sqft
Single Family Residence
Built in 2005
0.37 Acres Lot
$-- Zestimate®
$213/sqft
$19/mo HOA
What's special
Dramatic fireplaceMature landscapingSpectacular two-story family roomThree-car garageSoaring ceilingsStylish blue pendant lightingWalk-in pantry
- 3 days |
- 1,088 |
- 97 |
Zillow last checked:
Listing updated:
Listed by:
Marilyn Knotts (815)440-0559,
Wheatland Realty
Source: MRED as distributed by MLS GRID,MLS#: 12456238
Facts & features
Interior
Bedrooms & bathrooms
- Bedrooms: 4
- Bathrooms: 3
- Full bathrooms: 3
Rooms
- Room types: Eating Area, Recreation Room, Foyer, Pantry, Walk In Closet, Sitting Room, Exercise Room
Primary bedroom
- Features: Flooring (Carpet), Window Treatments (Blinds), Bathroom (Full)
- Level: Second
- Area: 210 Square Feet
- Dimensions: 15X14
Bedroom 2
- Features: Flooring (Carpet), Window Treatments (Blinds)
- Level: Second
- Area: 121 Square Feet
- Dimensions: 11X11
Bedroom 3
- Features: Flooring (Carpet), Window Treatments (Blinds)
- Level: Second
- Area: 110 Square Feet
- Dimensions: 11X10
Bedroom 4
- Features: Flooring (Carpet), Window Treatments (Blinds)
- Level: Main
- Area: 110 Square Feet
- Dimensions: 11X10
Dining room
- Features: Flooring (Carpet), Window Treatments (Blinds)
- Level: Main
- Area: 121 Square Feet
- Dimensions: 11X11
Eating area
- Features: Flooring (Hardwood), Window Treatments (Blinds)
- Level: Main
- Area: 104 Square Feet
- Dimensions: 13X8
Exercise room
- Level: Basement
- Area: 348 Square Feet
- Dimensions: 29X12
Family room
- Features: Flooring (Carpet), Window Treatments (Blinds)
- Level: Main
- Area: 342 Square Feet
- Dimensions: 19X18
Foyer
- Features: Flooring (Hardwood)
- Level: Main
- Area: 70 Square Feet
- Dimensions: 10X7
Kitchen
- Features: Kitchen (Eating Area-Breakfast Bar, Eating Area-Table Space, Island, Pantry-Walk-in), Flooring (Hardwood), Window Treatments (Blinds)
- Level: Main
- Area: 156 Square Feet
- Dimensions: 13X12
Laundry
- Features: Flooring (Vinyl)
- Level: Main
- Area: 42 Square Feet
- Dimensions: 7X6
Living room
- Features: Flooring (Carpet), Window Treatments (Blinds)
- Level: Main
- Area: 154 Square Feet
- Dimensions: 14X11
Pantry
- Features: Flooring (Hardwood)
- Level: Main
- Area: 40 Square Feet
- Dimensions: 8X5
Recreation room
- Level: Basement
- Area: 912 Square Feet
- Dimensions: 48X19
Sitting room
- Features: Flooring (Carpet)
- Level: Second
- Area: 99 Square Feet
- Dimensions: 11X9
Walk in closet
- Features: Flooring (Carpet)
- Level: Second
- Area: 70 Square Feet
- Dimensions: 14X5
Heating
- Natural Gas, Forced Air
Cooling
- Central Air
Appliances
- Included: Double Oven, Microwave, Dishwasher, Refrigerator, Washer, Dryer, Disposal, Stainless Steel Appliance(s)
- Laundry: Main Level, In Unit, Sink
Features
- Vaulted Ceiling(s), 1st Floor Bedroom, 1st Floor Full Bath, Walk-In Closet(s)
- Flooring: Hardwood
- Basement: Unfinished,Egress Window,Full
- Attic: Unfinished
- Number of fireplaces: 1
- Fireplace features: Gas Log, Gas Starter, Family Room
Interior area
- Total structure area: 4,023
- Total interior livable area: 2,583 sqft
Property
Parking
- Total spaces: 3
- Parking features: Concrete, Garage Door Opener, Yes, Garage Owned, Attached, Garage
- Attached garage spaces: 3
- Has uncovered spaces: Yes
Accessibility
- Accessibility features: No Disability Access
Features
- Stories: 2
- Patio & porch: Patio
Lot
- Size: 0.37 Acres
- Dimensions: 125 x 162 x 26.25 x 167.54 x 39.26
- Features: Corner Lot
Details
- Parcel number: 0701321140130000
- Special conditions: None
- Other equipment: Ceiling Fan(s), Sump Pump, Sprinkler-Lawn
Construction
Type & style
- Home type: SingleFamily
- Property subtype: Single Family Residence
Materials
- Vinyl Siding, Brick
- Foundation: Concrete Perimeter
- Roof: Asphalt
Condition
- New construction: No
- Year built: 2005
Utilities & green energy
- Electric: Circuit Breakers
- Sewer: Public Sewer
- Water: Lake Michigan
Community & HOA
Community
- Features: Park, Lake, Curbs, Sidewalks, Street Lights, Street Paved
- Security: Carbon Monoxide Detector(s)
- Subdivision: Shenandoah
HOA
- Has HOA: Yes
- Services included: None
- HOA fee: $225 annually
Location
- Region: Plainfield
Financial & listing details
- Price per square foot: $213/sqft
- Annual tax amount: $12,816
- Date on market: 8/21/2026
- Ownership: Fee Simple w/ HO Assn.
Estimated market value
Not available
Estimated sales range
Not available
Not available
Price history
| Date | Event | Price |
|---|---|---|
| 8/21/2026 | Listed for sale | $550,000$213/sqft |
Source:  MRED as distributed by MLS GRID #12456238 Report a problem MRED as distributed by MLS GRID #12456238 Report a problem | ||
Public tax history
Tax history is unavailable.
Monthly payment
Est. payment
Payment breakdown
Explore the cost of this home by adjusting the details. Changes won't be saved.Climate risks
Neighborhood: 60585
Nearby schools
GreatSchools rating
- 9/10Walkers Grove Elementary SchoolGrades: K-5Distance: 1 mi
- 8/10Heritage Grove Middle SchoolGrades: 6-8Distance: 1.7 mi
- 9/10Plainfield North High SchoolGrades: 9-12Distance: 1.7 mi
Schools provided by the listing agent
- Elementary: Eagle Pointe Elementary School
- Middle: Heritage Grove Middle School
- High: Plainfield North High School
- District: 202
Source: MRED as distributed by MLS GRID. This data may not be complete. We recommend contacting the local school district to confirm school assignments for this home.
- $664,4004 bd3 ba3.8k sqft13018 Rockfish Ln, Plainfield, IL 60585Off Market
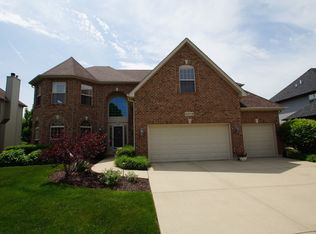
- $717,7004 bd3 ba3.8k sqft13018 S Rockfish Ln, Plainfield, IL 60585Off Market

- $593,700-- bd3 ba2.5k sqft13025 S Rockfish Ln, Plainfield, IL 60585Off Market
- $650,2004 bd4 ba3.5k sqft13022 S Rockfish Ln, Plainfield, IL 60585Off Market
- $574,5004 bd4 ba-- sqft13022 Rockfish Ln, Plainfield, IL 60585Off Market
- $695,0006 bd4 ba4.6k sqft13015 Rockfish Ln, Plainfield, IL 60585Sold
- $695,0006 bd4 ba3k sqft13015 S Rockfish Ln, Plainfield, IL 60585Sold
- $788,9004 bd4 ba3.3k sqft13014 Rockfish Ln, Plainfield, IL 60585Off Market
A local agent can set up tours, give advice and negotiate with sellers.
A local lender can help you make sure your offer is ready when you are.
Similar homes
- $580,0004 bd4 ba3k sqft25439 Bower Ct, Plainfield, IL 60585Price Change
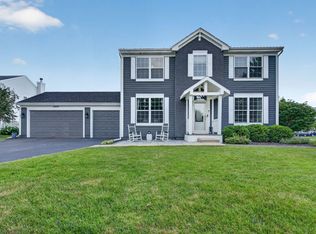 MLS ID #12708622, Lauren Litoborski, Crosstown Realtors Inc. MRED as distributed by MLS GRID
 - $600,0005 bd6 ba3.6k sqft12814 Grande Poplar Cir, Plainfield, IL 60585New
 MLS ID #12737707, Fabio Brancati, @properties Christies International Real Estate. MRED as distributed by MLS GRID
 - $549,0005 bd3 ba3.5k sqft12716 S Meadow Ln, Plainfield, IL 60585Active
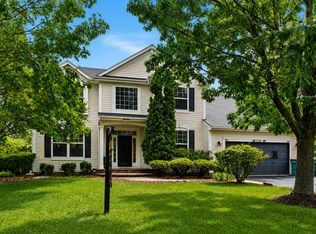 MLS ID #12649487, Jennifer Mayorga-Mendoza, eXp Realty. MRED as distributed by MLS GRID
 - $550,0004 bd4 ba2.9k sqft26428 Rustling Birch Way, Plainfield, IL 60585Active
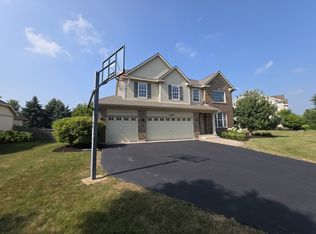 MLS ID #12729761, Marta Bocska, ABR,CNC,CSC,RENE,SFR,SRES, Keller Williams Inspire - Geneva. MRED as distributed by MLS GRID
 - $560,0005 bd4 ba3.1k sqft12948 Parterre Pl, Plainfield, IL 60585Price ChangeMLS ID #12693816, Gage Burton, RE/MAX of Naperville. MRED as distributed by MLS GRID
- $550,0004 bd3 ba2.3k sqft25543 W Gateway Cir, Plainfield, IL 60585ActiveMLS ID #12638269, Kevin Dahm, Baird & Warner. MRED as distributed by MLS GRID
- $510,0004 bd3 ba2.4k sqft25409 W Pastoral Dr, Plainfield, IL 60585ActiveMLS ID #12653193, Sara Macak, Real Broker, LLC. MRED as distributed by MLS GRID
- $550,0004 bd5 ba3.6k sqft26613 Silverleaf Dr, Plainfield, IL 60585ActiveMLS ID #12721068, Rose Pagonis, CRS,GRI, Keller Williams Infinity. MRED as distributed by MLS GRID
- $600,0005 bd3 ba2.7k sqft13300 Flagg Dr, Plainfield, IL 60585ActiveMLS ID #12728631, Suma Prasad, Property Economics Inc.. MRED as distributed by MLS GRID
- $574,5004 bd3 ba3.1k sqft24963 W Heritage Oaks Dr, Plainfield, IL 60585ActiveMLS ID #12698621, Nader Shahat, Green Equities LLC. MRED as distributed by MLS GRID
- $529,0004 bd4 ba3.2k sqft24847 W Burdick Rd, Plainfield, IL 60585Price ChangeMLS ID #12729581, Nayibe Garces, Prello Realty. MRED as distributed by MLS GRID
- $537,5004 bd3 ba2.5k sqft12404 S Blue Water Pkwy, Plainfield, IL 60585ActiveMLS ID #12715462, Sairavi Suribhotla, Keller Williams Infinity. MRED as distributed by MLS GRID
- from $558,9904 bd3 ba2.8k sqftContinental Plan, Bronk Farm, Plainfield, IL 60585New ConstructionPulte
- $599,9004 bd3 ba2.6k sqft12935 S Stockton Ave, Plainfield, IL 60585ActiveMLS ID #12724534, Lauren Calero, RE/MAX of Naperville. MRED as distributed by MLS GRID
- $675,0004 bd5 ba3.4k sqft24701 W Hanover Ct, Plainfield, IL 60585NewMLS ID #12737741, Matt Trusk, Re/Max Ultimate Professionals. MRED as distributed by MLS GRID
- $575,0005 bd4 ba3.5k sqft26615 Silverleaf Dr, Plainfield, IL 60585ActiveMLS ID #12623154, Kenneth Carn, Digital Realty. MRED as distributed by MLS GRID
- $634,9004 bd4 ba3k sqft13217 S Millbank Dr, Plainfield, IL 60585ActiveMLS ID #12707071, Laurie Arslani, eXp Realty. MRED as distributed by MLS GRID
- $640,0005 bd4 ba3.3k sqft13332 Morning Mist Pl, Plainfield, IL 60585ActiveMLS ID #12721495, Connie Valencia, Infinity Real Estate. MRED as distributed by MLS GRID
- $535,0004 bd3 ba2.5k sqft24851 Michele Dr, Plainfield, IL 60544ActiveMLS ID #12694790, Richard Denton, Republic Realty Group. MRED as distributed by MLS GRID
- $656,5004 bd3 ba2.4k sqft26340 W Sablewood Cir, Plainfield, IL 60585ActiveMLS ID #12735088, Linda Little, CNC,CSC,E-PRO,RSPS,SFR,SRES, Little Realty. MRED as distributed by MLS GRID
