Nestled in the prestigious Longwood neighborhood of Oldham County, this exquisite home redefines luxury living with its impressive 5 bedrooms, 4.5 bathrooms, and exceptional design. From the moment you enter the 2-story foyer, you'll be captivated by the spacious and inviting atmosphere. The main floor features a private office with custom built-ins. From there, enter the open and spacious family room with built-in cabinetry and stunning fireplace as the centerpiece. The family room flows seamlessly into the gourmet kitchen, which is a chef's dream, showcasing top-tier appliances, including a gas cooktop, walk-in pantry with custom shelving, and a large island that serves as the heart of the home. Off the kitchen is the dining area with access to both the screened-in and open portion of the expansive deck, complete with a gas hookup. A conveniently located first-floor laundry room with utility sink adds ease to daily living. Also on the main level, discover the private first-floor primary suite with spacious walk-in closet and a relaxing ensuite bath, offering a tranquil retreat. A powder room completes the main level. Upstairs, you'll find 3 generously sized bedrooms, one with an en suite bathroom, ideal for guests or family. A Jack-n-Jill full bathroom separates the remaining two bedrooms. The walkout basement is an entertainer's paradise, complete with a spacious wet bar area featuring premium appliances, a relaxing living space, a game room, an additional bedroom with walk-in closet, a full bathroom, and an exercise room for convenient at-home workouts. Additionally, discover abundant storage in the basement as well. Step outside to the expansive patio and enjoy breathtaking views of the private backyard, which features a deck, tranquil screened-in portion, and lower patio. Whether hosting gatherings, relaxing, or playing, the outdoor space is perfect for any occasion. Set in one of the most desirable communities with neighborhood pool sidewalks and known for its top-rated schools just moments away, this home blends sophistication with everyday practicality.
Sold for $1,100,000
$1,100,000
13025 Wellington Way, Goshen, KY 40026
5beds
4,782sqft
Single Family Residence
Built in 2020
0.51 Acres Lot
$1,138,600 Zestimate®
$230/sqft
$5,142 Estimated rent
Home value
$1,138,600
$1.01M - $1.28M
$5,142/mo
Zestimate® history
Owner options
List your home for rent
$5,142/mo
Rent Zestimate®
Find your next renter with Zillow Rental Manager. Plus, with online applications, you can quickly screen prospective tenants – for free.
$5,142/mo
Rent Zestimate®
Refinance and save
$6,675/mo
Est. payment
Refinancing to a lower rate could help reduce your monthly payments and save thousands over the life of the loan.
$6,675/mo
Est. payment
Explore your selling options
Work with a Zillow partner agent
Leverage their expertise and Zillow's premium Showcase listings to get your home seen by more buyers.
Get startedList with your own agent
Get your home in front of millions of buyers by listing it on Zillow.
Learn how to do itSell it yourself
Take full control of how buyers see your home on Zillow by listing For Sale by Owner (FSBO).
List your homeWhat's special
Gas cooktopStunning fireplaceSpacious walk-in closetWalkout basementExpansive patioSpacious wet bar areaTop-tier appliances
Zillow last checked:
Listing updated:
Listed by:
The Weil Team 502-777-3697,
Coldwell Banker McMahan
Bought with:
Jacob Wardrip, 265263
Homepage Realty
Source: Metro Search Inc. LLC DBA Apex MLS,MLS#: 1680512
Facts & features
Interior
Bedrooms & bathrooms
- Bedrooms: 5
- Bathrooms: 5
- Full bathrooms: 4
- 1/2 bathrooms: 1
Primary bedroom
- Level: First
Bedroom
- Level: Second
Bedroom
- Level: Second
Bedroom
- Level: Second
Bedroom
- Level: Basement
Primary bathroom
- Level: First
Half bathroom
- Level: First
Full bathroom
- Level: Second
Full bathroom
- Level: Second
Full bathroom
- Level: Basement
Exercise room
- Level: Basement
Family room
- Level: Basement
Game room
- Level: Basement
Great room
- Level: First
Kitchen
- Description: Eat-In
- Level: First
Laundry
- Level: First
Office
- Level: First
Heating
- Forced Air, Natural Gas
Cooling
- Central Air
Features
- Basement: Finished,Walkout Unfinished
- Number of fireplaces: 1
Interior area
- Total structure area: 3,083
- Total interior livable area: 4,782 sqft
- Finished area above ground: 3,083
- Finished area below ground: 1,699
Property
Parking
- Total spaces: 3
- Parking features: Attached, Entry Side
- Attached garage spaces: 3
Features
- Stories: 2
- Patio & porch: Screened Porch, Deck, Patio
- Pool features: Association, Community
- Fencing: None
Lot
- Size: 0.51 Acres
- Features: Covt/Restr, Sidewalk
Details
- Parcel number: 0504F03142
Construction
Type & style
- Home type: SingleFamily
- Architectural style: Traditional
- Property subtype: Single Family Residence
Materials
- Brick Veneer
- Foundation: Concrete Perimeter
- Roof: Shingle
Condition
- Year built: 2020
Utilities & green energy
- Sewer: Public Sewer
- Water: Public
- Utilities for property: Electricity Connected, Natural Gas Connected
Community & HOA
Community
- Subdivision: Longwood
HOA
- Has HOA: Yes
- Amenities included: Clubhouse, Pool
- HOA fee: $1,200 annually
Location
- Region: Goshen
Financial & listing details
- Price per square foot: $230/sqft
- Tax assessed value: $810,000
- Annual tax amount: $10,008
- Date on market: 2/25/2025
- Electric utility on property: Yes
Price history
| Date | Event | Price |
|---|---|---|
| 4/8/2025 | Sold | $1,100,000$230/sqft |
Source:  Metro Search Inc. LLC DBA Apex MLS #1680512 Report a problem Metro Search Inc. LLC DBA Apex MLS #1680512 Report a problem | ||
| 2/25/2025 | Pending sale | $1,100,000$230/sqft |
Source: Metro Search Inc. LLC DBA Apex MLS #1680512 Report a problem | ||
| 2/25/2025 | Listed for sale | $1,100,000+39.2%$230/sqft |
Source: Metro Search Inc. LLC DBA Apex MLS #1680512 Report a problem | ||
| 2/17/2021 | Sold | $790,120+631.6%$165/sqft |
Source: Public Record Report a problem | ||
| 11/25/2019 | Sold | $108,000$23/sqft |
Source: Public Record Report a problem | ||
Public tax history
| Year | Property taxes | Tax assessment |
|---|---|---|
| 2024 | $10,008 +2% | $810,000 +2.5% |
| 2023 | $9,810 +0.5% | $790,000 |
| 2022 | $9,759 +156.8% | $790,000 +156.5% |
| 2021 | $3,801 +187% | $308,000 +185.2% |
| 2020 | $1,324 +21.1% | $108,000 +20% |
| 2019 | $1,093 0% | $90,000 |
| 2018 | $1,093 -25.2% | $90,000 |
| 2017 | $1,461 | $90,000 |
| 2013 | $1,461 | $90,000 -32.3% |
| 2011 | -- | $133,000 |
| 2010 | -- | $133,000 |
| 2009 | -- | $133,000 |
Find assessor info on the county website
Neighborhood: 40026
Nearby homes
- $837,6006 bd4 ba4.3k sqft13023 Wellington Way, Goshen, KY 40026Off Market

- $860,0004 bd4 ba4.1k sqft13027 Wellington Way, Goshen, KY 40026Sold

- $896,0005 bd5 ba3.5k sqft13101 Wellington Way, Goshen, KY 40026Off Market
- $802,8005 bd5 ba2.9k sqft13021 Wellington Way, Goshen, KY 40026Off Market
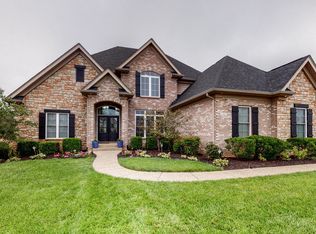
- $783,6003 bd2 ba2.7k sqft13103 Wellington Way, Goshen, KY 40026Off Market
- $779,6003 bd2 ba2.8k sqft13024 Wellington Way, Goshen, KY 40026Off Market
- $992,1004 bd4 ba2.8k sqft13022 Wellington Way, Goshen, KY 40026Off Market
- $998,5004 bd4 ba3.6k sqft13019 Wellington Way, Goshen, KY 40026Off Market
Nearby schools
GreatSchools rating
- 8/10Harmony Elementary SchoolGrades: K-5Distance: 0.2 mi
- 9/10North Oldham Middle SchoolGrades: 6-8Distance: 0.3 mi
- 10/10North Oldham High SchoolGrades: 9-12Distance: 0.2 mi


Get pre-qualified for a loan
At Zillow Home Loans, we can pre-qualify you in as little as 5 minutes with no impact to your credit score.An equal housing lender. NMLS #10287.
Sell for more on Zillow
Get a Zillow Showcase℠ listing at no additional cost and you could sell for .
$1,138,600
2% more
+$22,772
With Zillow Showcase(estimated)
$1,161,372
- Kentucky
- Oldham County
- Goshen
- 40026
- 13025 Wellington Way
Nearby cities
Nearby zip codes
Other Goshen Topics
