Welcome to 13027 Wellington Way, a stunning brick ranch nestled in Goshen's favored Longwood neighborhood. This gorgeous residence (in the process of getting a new roof) offers a spacious and accessible floor plan and rests on an expansive .52-acre lot. Enter through a welcoming foyer where you'll feel right at home with soaring ceilings and hardwood floors that lead into the family room where you'll be greeted by a cozy fireplace, stunning coffered ceiling, and perfectly-placed windows creating a warm and inviting atmosphere. The heart of the home, the kitchen, is equipped with a beautiful center island, ample cabinetry, granite countertops, and easy access to the screened-in deck for al fresco dining. The formal dining room is conveniently accessed via the kitchen and foyer. The handsome wood moldings and natural light elevate this space making it ideal for formal dining. The generously-sized primary bedroom is privately tucked away behind the family room offering a serene retreat, complete with a luxurious en-suite bathroom featuring a standing glass shower and a jetted tub, plus an extremely spacious walk-in closet with gorgeous custom built-ins. The second bedroom, quietly located behind a pocket door near the front of the house, has access to a full bathroom. Located on the other side of this sprawling ranch is a den or additional flex room with access to the third main-level bedroom suite. This floor plan is ideal for various uses including intergenerational living or those who desire privacy. This bedroom includes a large walk-in closet, and a full bathroom with accessibility upgrades. An additional closet offers more storage and access to the first floor laundry room, which also attaches to the kitchen. This home has a beautifully finished walkout basement featuring a large family room with a striking wet bar, ideal for entertaining. The bar includes a full size refrigerator, sink, and dishwasher making hosting a breeze. Additionally, the basement houses a large fourth bedroom with a full bathroom and walk-in closet, perfect for guests. The basement walks out to the outdoor patio covered by the deck above and offers stunning sunset views. The basement also offers tons of additional storage space and access to the third separate single-car garage with a man door, complementing the two-car garage on the main level. This home ensures the delights of indoor-outdoor living in North Oldham! 13027 Wellington Way is a true gem, designed thoughtfully with both luxury and practicality in mind, ideal for those seeking a comfortable and spacious living environment. With North Oldham Schools just across the street from Longwood, Creasey Mahan Nature Preserve right around the corner, and the new Goshen Library a stone's throw away, the location is simply perfect. Don't miss out on seeing this gorgeous house, book your private showing today!
Sold for $860,000
$860,000
13027 Wellington Way, Goshen, KY 40026
4beds
4,147sqft
Single Family Residence
Built in 2013
0.52 Acres Lot
$887,200 Zestimate®
$207/sqft
$5,024 Estimated rent
Home value
$887,200
$790,000 - $994,000
$5,024/mo
Zestimate® history
Owner options
List your home for rent
$5,024/mo
Rent Zestimate®
Find your next renter with Zillow Rental Manager. Plus, with online applications, you can quickly screen prospective tenants – for free.
$5,024/mo
Rent Zestimate®
Refinance and save
$6,445/mo
Est. payment
Refinancing to a lower rate could help reduce your monthly payments and save thousands over the life of the loan.
$6,445/mo
Est. payment
Explore your selling options
Work with a Zillow partner agent
Leverage their expertise and Zillow's premium Showcase listings to get your home seen by more buyers.
Get startedList with your own agent
Get your home in front of millions of buyers by listing it on Zillow.
Learn how to do itSell it yourself
Take full control of how buyers see your home on Zillow by listing For Sale by Owner (FSBO).
List your homeWhat's special
Cozy fireplaceOutdoor patioExtremely spacious walk-in closetLarge walk-in closetLuxurious en-suite bathroomStriking wet barAccessibility upgrades
Zillow last checked:
Listing updated:
Listed by:
J. Exum Group,
Keller Williams Collective,
Jackie Exum
Bought with:
Brian French, 221486
United Real Estate Louisville
Source: Metro Search Inc. LLC DBA Apex MLS,MLS#: 1684025
Facts & features
Interior
Bedrooms & bathrooms
- Bedrooms: 4
- Bathrooms: 4
- Full bathrooms: 4
Primary bedroom
- Level: First
- Area: 247
- Dimensions: 13.00 x 19.00
Bedroom
- Level: First
- Area: 182
- Dimensions: 13.00 x 14.00
Bedroom
- Level: First
- Area: 196
- Dimensions: 14.00 x 14.00
Bedroom
- Level: Basement
- Area: 247
- Dimensions: 13.00 x 19.00
Primary bathroom
- Level: First
Full bathroom
- Level: First
Full bathroom
- Level: First
Full bathroom
- Level: Basement
Dining area
- Level: First
- Area: 169
- Dimensions: 13.00 x 13.00
Family room
- Level: Basement
- Area: 396
- Dimensions: 18.00 x 22.00
Foyer
- Level: First
Great room
- Level: First
- Area: 396
- Dimensions: 18.00 x 22.00
Kitchen
- Level: First
- Area: 420
- Dimensions: 14.00 x 30.00
Kitchen
- Description: Wet Bar
- Level: Basement
Laundry
- Level: First
Other
- Level: First
- Area: 224
- Dimensions: 14.00 x 16.00
Heating
- Natural Gas
Features
- Basement: Partially Finished,Exterior Entry,Walkout Finished
- Number of fireplaces: 1
Interior area
- Total structure area: 2,947
- Total interior livable area: 4,147 sqft
- Finished area above ground: 2,947
- Finished area below ground: 1,200
Property
Parking
- Total spaces: 3
- Parking features: Attached
- Attached garage spaces: 3
Features
- Stories: 1
- Patio & porch: Enclosed, Deck, Patio
- Pool features: Association, Community
- Fencing: None
Lot
- Size: 0.52 Acres
- Features: Sidewalk, Cleared
Details
- Parcel number: 0504F03141
Construction
Type & style
- Home type: SingleFamily
- Architectural style: Ranch
- Property subtype: Single Family Residence
Materials
- Brick
- Roof: Shingle
Condition
- Year built: 2013
Utilities & green energy
- Sewer: Public Sewer
- Water: Public
- Utilities for property: Electricity Connected, Other
Community & HOA
Community
- Subdivision: Longwood
HOA
- Has HOA: Yes
- Amenities included: Clubhouse, Pool
- HOA fee: $1,200 annually
Location
- Region: Goshen
Financial & listing details
- Price per square foot: $207/sqft
- Tax assessed value: $620,000
- Annual tax amount: $7,672
- Date on market: 4/10/2025
- Electric utility on property: Yes
Price history
| Date | Event | Price |
|---|---|---|
| 5/16/2025 | Sold | $860,000-1.7%$207/sqft |
Source:  Metro Search Inc. LLC DBA Apex MLS #1684025 Report a problem Metro Search Inc. LLC DBA Apex MLS #1684025 Report a problem | ||
| 5/12/2025 | Pending sale | $875,000$211/sqft |
Source: Metro Search Inc. LLC DBA Apex MLS #1684025 Report a problem | ||
| 4/24/2025 | Contingent | $875,000$211/sqft |
Source: Metro Search Inc. LLC DBA Apex MLS #1684025 Report a problem | ||
| 4/10/2025 | Listed for sale | $875,000+62%$211/sqft |
Source: Metro Search Inc. LLC DBA Apex MLS #1684025 Report a problem | ||
| 7/19/2013 | Sold | $540,000$130/sqft |
Source: Public Record Report a problem | ||
Public tax history
| Year | Property taxes | Tax assessment |
|---|---|---|
| 2024 | $7,672 +13.1% | $620,000 +13.8% |
| 2023 | $6,783 +0.6% | $545,000 |
| 2022 | $6,743 +0.7% | $545,000 |
| 2021 | $6,699 -0.2% | $545,000 |
| 2020 | $6,716 +1% | $545,000 |
| 2019 | $6,652 0% | $545,000 |
| 2018 | $6,655 +355.6% | $545,000 +0.9% |
| 2017 | $1,461 | $540,000 +260% |
| 2013 | $1,461 | $150,000 +12.8% |
| 2011 | -- | $133,000 |
| 2010 | -- | $133,000 |
| 2009 | -- | $133,000 |
Find assessor info on the county website
Neighborhood: 40026
Nearby homes
- $896,0005 bd5 ba3.5k sqft13101 Wellington Way, Goshen, KY 40026Off Market
- $1,100,0005 bd5 ba4.7k sqft13025 Wellington Way, Goshen, KY 40026Sold
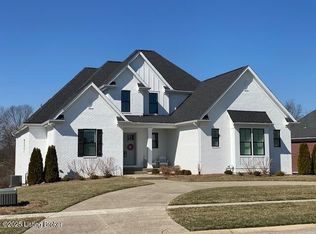
- $783,6003 bd2 ba2.7k sqft13103 Wellington Way, Goshen, KY 40026Off Market
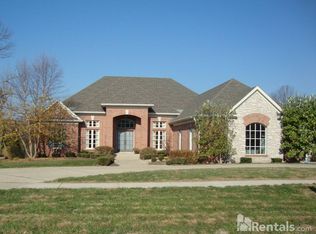
- $837,6006 bd4 ba4.3k sqft13023 Wellington Way, Goshen, KY 40026Off Market

- $779,6003 bd2 ba2.8k sqft13024 Wellington Way, Goshen, KY 40026Off Market
- $802,1003 bd2 ba3k sqft13100 Wellington Way, Goshen, KY 40026Off Market
- $1,150,0006 bd5 ba5.8k sqft13105 Wellington Way, Goshen, KY 40026Sold
- $802,8005 bd5 ba2.9k sqft13021 Wellington Way, Goshen, KY 40026Off Market
Nearby schools
GreatSchools rating
- 8/10Harmony Elementary SchoolGrades: K-5Distance: 0.3 mi
- 9/10North Oldham Middle SchoolGrades: 6-8Distance: 0.3 mi
- 10/10North Oldham High SchoolGrades: 9-12Distance: 0.3 mi


Get pre-qualified for a loan
At Zillow Home Loans, we can pre-qualify you in as little as 5 minutes with no impact to your credit score.An equal housing lender. NMLS #10287.
Sell for more on Zillow
Get a Zillow Showcase℠ listing at no additional cost and you could sell for .
$887,200
2% more
+$17,744
With Zillow Showcase(estimated)
$904,944
- Kentucky
- Oldham County
- Goshen
- 40026
- 13027 Wellington Way
Nearby cities
Nearby zip codes
Other Goshen Topics
