Be part of a wonderful community and purchase your next home in this beautiful Longwood neighborhood. This custom-built Robert L. Eberenz, Jr. home is situated on a quiet street across from the award winning North Oldham Schools Campus. The expansive private backyard is a beautiful a sanctuary to escape, play and relax! The interior of the home boasts an amazing open floor plan with finished hard wood floors throughout the entire first floor. Walk into the great room with soaring two story high ceilings. Amazing 5 piece crown modeling and custom built in shelves along with two fire places one in the great room and one in the hearth room off of the kitchen. The kitchen area is the heart of the house which is open to the great room and perfect for entertaining family and guests! The first floor also has a beautiful dining room area as you walk in the foyer to your right and to your left enter through French doors to your home office with built in book shelves. Make your way to the large primary suite with primary bathroom and massive walk-in closet all located on the first floor. As you head to the second floor you will see all four bedrooms and two full bathrooms with all new carpet and paint. Three of the four bedrooms have walk in closets and built in book shelves. As you head down to the walkout basement, you will find a custom remolded basement with a wonderful bar area with a mix of wood, concrete, brick and granite. Perfect for hanging out or throwing a get together! The walkout floor is done in a stained concrete which makes it stylish and resilient. There is also a cozy media room for watching sports or movies. As you walk through the basement area, it goes out to a full patio which overlooks the wooded backyard. There is an excellent work out area divided by stylish authentic barn doors and additional cabinetry for storage. Finally, an additional large bedroom with closet and full bathroom is also located in this massive walk-out level. The home also has an irrigation and security system throughout. Be part of this wonderful community and make this gorgeous home yours today!
Sold for $1,150,000
$1,150,000
13105 Wellington Way, Goshen, KY 40026
6beds
5,800sqft
Single Family Residence
Built in 2010
0.51 Acres Lot
$1,181,600 Zestimate®
$198/sqft
$5,397 Estimated rent
Home value
$1,181,600
$1.06M - $1.31M
$5,397/mo
Zestimate® history
Owner options
List your home for rent
$5,397/mo
Rent Zestimate®
Find your next renter with Zillow Rental Manager. Plus, with online applications, you can quickly screen prospective tenants – for free.
$5,397/mo
Rent Zestimate®
Refinance and save
$6,924/mo
Est. payment
Refinancing to a lower rate could help reduce your monthly payments and save thousands over the life of the loan.
$6,924/mo
Est. payment
Explore your selling options
Work with a Zillow partner agent
Leverage their expertise and Zillow's premium Showcase listings to get your home seen by more buyers.
Get startedList with your own agent
Get your home in front of millions of buyers by listing it on Zillow.
Learn how to do itSell it yourself
Take full control of how buyers see your home on Zillow by listing For Sale by Owner (FSBO).
List your homeWhat's special
Bar areaTwo fireplacesWalkout basementFull patioNew carpet and paintMedia roomAdditional cabinetry for storage
Zillow last checked:
Listing updated:
Listed by:
Aaron J Willis 502-821-6738,
Column Realty
Bought with:
Julie W Pogue, 201739
Julie Pogue Properties
Source: Metro Search Inc. LLC DBA Apex MLS,MLS#: 1686488
Facts & features
Interior
Bedrooms & bathrooms
- Bedrooms: 6
- Bathrooms: 5
- Full bathrooms: 4
- 1/2 bathrooms: 1
Primary bedroom
- Level: First
- Area: 316.2
- Dimensions: 17.00 x 18.60
Bedroom
- Level: Second
- Area: 169
- Dimensions: 13.00 x 13.00
Bedroom
- Level: Second
- Area: 187
- Dimensions: 17.00 x 11.00
Bedroom
- Level: Second
- Area: 204
- Dimensions: 17.00 x 12.00
Bedroom
- Level: Basement
- Area: 324
- Dimensions: 18.00 x 18.00
Primary bathroom
- Description: Including Primary Closet
- Level: First
- Area: 154
- Dimensions: 11.00 x 14.00
Half bathroom
- Level: First
Full bathroom
- Level: Second
- Area: 28.5
- Dimensions: 5.70 x 5.00
Full bathroom
- Level: Second
Full bathroom
- Level: Basement
Breakfast room
- Description: Hearth Room
- Level: First
- Area: 193.2
- Dimensions: 13.80 x 14.00
Dining room
- Level: First
- Area: 202.8
- Dimensions: 15.60 x 13.00
Exercise room
- Level: Basement
- Area: 250.56
- Dimensions: 21.60 x 11.60
Family room
- Level: Basement
- Area: 1430
- Dimensions: 26.00 x 55.00
Foyer
- Level: First
Great room
- Level: First
- Area: 391
- Dimensions: 23.00 x 17.00
Kitchen
- Description: Eat in Kitchen
- Level: First
- Area: 438.6
- Dimensions: 17.00 x 25.80
Laundry
- Level: First
- Area: 96
- Dimensions: 8.00 x 12.00
Media room
- Level: Basement
Office
- Level: First
- Area: 192
- Dimensions: 12.00 x 16.00
Heating
- Electric, Natural Gas
Cooling
- Central Air
Features
- Open Floorplan
- Basement: Walkout Finished
- Number of fireplaces: 4
Interior area
- Total structure area: 3,850
- Total interior livable area: 5,800 sqft
- Finished area above ground: 3,850
- Finished area below ground: 1,950
Property
Parking
- Total spaces: 3
- Parking features: Attached
- Attached garage spaces: 3
Features
- Stories: 1
- Patio & porch: Screened Porch, Deck, Patio, Porch
- Has private pool: Yes
- Pool features: Association, Community, In Ground
Lot
- Size: 0.51 Acres
- Features: Wooded
Details
- Parcel number: 0504F03138
Construction
Type & style
- Home type: SingleFamily
- Property subtype: Single Family Residence
Materials
- Wood Frame, Brick, Stone
- Foundation: Concrete Perimeter
- Roof: Shingle
Condition
- Year built: 2010
Utilities & green energy
- Sewer: Public Sewer
- Water: Public
- Utilities for property: Electricity Connected, Natural Gas Connected
Community & HOA
Community
- Subdivision: Longwood
HOA
- Has HOA: Yes
- Amenities included: Clubhouse, Pool
- HOA fee: $1,200 annually
Location
- Region: Goshen
Financial & listing details
- Price per square foot: $198/sqft
- Tax assessed value: $710,000
- Annual tax amount: $8,779
- Date on market: 5/10/2025
- Electric utility on property: Yes
Price history
| Date | Event | Price |
|---|---|---|
| 7/2/2025 | Sold | $1,150,000-4.2%$198/sqft |
Source:  Metro Search Inc. LLC DBA Apex MLS #1686488 Report a problem Metro Search Inc. LLC DBA Apex MLS #1686488 Report a problem | ||
| 5/11/2025 | Contingent | $1,200,000$207/sqft |
Source: Metro Search Inc. LLC DBA Apex MLS #1686488 Report a problem | ||
| 5/10/2025 | Listed for sale | $1,200,000+64.4%$207/sqft |
Source: Metro Search Inc. LLC DBA Apex MLS #1686488 Report a problem | ||
| 2/24/2010 | Sold | $730,000$126/sqft |
Source: Public Record Report a problem | ||
Public tax history
| Year | Property taxes | Tax assessment |
|---|---|---|
| 2024 | $8,779 +13.9% | $710,000 +14.5% |
| 2023 | $7,709 +0.6% | $620,000 |
| 2022 | $7,666 +0.7% | $620,000 |
| 2021 | $7,616 -0.2% | $620,000 |
| 2020 | $7,635 +7.3% | $620,000 +6.3% |
| 2019 | $7,114 0% | $583,000 |
| 2018 | $7,117 +2.4% | $583,000 +0.9% |
| 2017 | $6,953 | $578,000 |
| 2013 | $6,953 | $578,000 -8.7% |
| 2011 | -- | $633,000 -7.9% |
| 2010 | -- | $687,500 |
| 2009 | -- | $687,500 |
Find assessor info on the county website
Neighborhood: 40026
Nearby homes
- $1,056,5005 bd5 ba5.3k sqft13201 Wellington Way, Goshen, KY 40026Off Market
- $783,6003 bd2 ba2.7k sqft13103 Wellington Way, Goshen, KY 40026Off Market
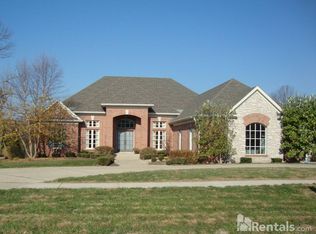
- $995,0005 bd5 ba6.2k sqft13203 Wellington Way, Goshen, KY 40026Sold

- $896,0005 bd5 ba3.5k sqft13101 Wellington Way, Goshen, KY 40026Off Market
- $859,5005 bd5 ba2.7k sqft13200 Wellington Way, Goshen, KY 40026Off Market
- $860,0004 bd4 ba4.1k sqft13027 Wellington Way, Goshen, KY 40026Sold
- $815,2004 bd3 ba2.1k sqft13102 Wellington Way, Goshen, KY 40026Off Market
- $1,018,1004 bd3 ba3.3k sqft13205 Wellington Way, Goshen, KY 40026Off Market
Nearby schools
GreatSchools rating
- 8/10Harmony Elementary SchoolGrades: K-5Distance: 0.3 mi
- 9/10North Oldham Middle SchoolGrades: 6-8Distance: 0.3 mi
- 10/10North Oldham High SchoolGrades: 9-12Distance: 0.3 mi


Get pre-qualified for a loan
At Zillow Home Loans, we can pre-qualify you in as little as 5 minutes with no impact to your credit score.An equal housing lender. NMLS #10287.
Sell for more on Zillow
Get a Zillow Showcase℠ listing at no additional cost and you could sell for .
$1,181,600
2% more
+$23,632
With Zillow Showcase(estimated)
$1,205,232
- Kentucky
- Oldham County
- Goshen
- 40026
- 13105 Wellington Way
Nearby cities
Nearby zip codes
Other Goshen Topics
