Nestled in the highly sought-after Longwood neighborhood of Oldham County, this turnkey masterpiece redefines luxury living. Boasting 5 bedrooms, 4.5 bathrooms, and an array of exceptional features, this home is a testament to comfort, style, and elegance.
As you step inside, you're greeted by the grandeur of this home's design. The main floor offers an exquisite first-floor primary bedroom, providing a private sanctuary with its spa-like ensuite bath. The convenience of a first-floor laundry room adds to the practicality of everyday living.
The heart of this home is the stunning gourmet kitchen, complete with top-of-the-line appliances, granite countertops, and an expansive island - a chef's dream come true. The open concept seamlessly connects the kitchen to the dining area and living room, highlighted by a two-sided fireplace, creating a warm and inviting ambiance.
Upstairs, you'll find three spacious bedrooms, one of which features a full en suite bath, perfect for guests or family members. Additionally, there's a versatile landing space that can be used as a home office, providing a tranquil and productive workspace.
The walkout basement is an entertainer's paradise, featuring a sizable bar area with premium appliances, a cozy living space, an extra bedroom for guests, and a fully-equipped gym for staying active without leaving home.
Step outside into the expansive patio and take in the serene views of the vast backyard, which backs onto a lush wooded area, ensuring privacy. The outdoor space is perfect for hosting barbecues, playing, or simply relaxing. There's also a covered porch on the lower level, providing shade and a cool breeze on warm summer days.
For those with multiple vehicles and storage needs, a spacious three-car garage offers ample space and convenience.
Located in one of the most desirable neighborhoods, renowned for its exceptional schools and family-friendly atmosphere, this luxury home offers the perfect blend of sophistication and practicality. It's a haven for families and a delight for those who love to entertain.
Opportunities like this are rare, so don't miss your chance to call this Longwood gem your own.
Sold for $995,000
Tax assessed value
$995,000
13203 Wellington Way, Goshen, KY 40026
5beds
6,225sqft
Single Family Residence
Built in 2008
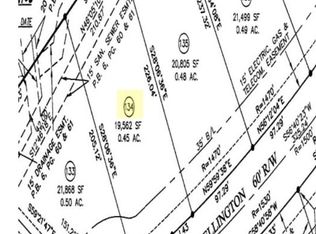
0.49 Acres Lot
$1,108,000 Zestimate®
$160/sqft
$5,577 Estimated rent
Home value
$1,108,000
$1.05M - $1.17M
$5,577/mo
Zestimate® history
Owner options
List your home for rent
$5,577/mo
Rent Zestimate®
Find your next renter with Zillow Rental Manager. Plus, with online applications, you can quickly screen prospective tenants – for free.
$5,577/mo
Rent Zestimate®
Refinance and save
$6,153/mo
Est. payment
Refinancing to a lower rate could help reduce your monthly payments and save thousands over the life of the loan.
$6,153/mo
Est. payment
Explore your selling options
Work with a Zillow partner agent
Leverage their expertise and Zillow's premium Showcase listings to get your home seen by more buyers.
Get startedList with your own agent
Get your home in front of millions of buyers by listing it on Zillow.
Learn how to do itSell it yourself
Take full control of how buyers see your home on Zillow by listing For Sale by Owner (FSBO).
List your homeWhat's special
Two-sided fireplaceExpansive islandFully-equipped gymExceptional schoolsVast backyardSpacious three-car garageFull en suite bath
Zillow last checked:
Listing updated:
Listed by:
Michelle Tasman 502-445-1774,
Tasman Properties Group,
Aaron Tasman 502-589-1820
Bought with:
Michelle Tasman, 267422
Tasman Properties Group
Source: Metro Search Inc. LLC DBA Apex MLS,MLS#: 1644915
Facts & features
Interior
Bedrooms & bathrooms
- Bedrooms: 5
- Bathrooms: 5
- Full bathrooms: 4
- 1/2 bathrooms: 1
Primary bedroom
- Level: First
Bedroom
- Level: Second
Bedroom
- Level: Second
Bedroom
- Level: Second
Bedroom
- Level: Basement
Primary bathroom
- Level: First
Half bathroom
- Level: First
Full bathroom
- Level: Second
Full bathroom
- Level: Second
Full bathroom
- Level: Basement
Dining room
- Level: First
Exercise room
- Level: Basement
Family room
- Level: Basement
Kitchen
- Level: First
Laundry
- Level: First
Living room
- Level: First
Heating
- Electric, Forced Air, Natural Gas
Cooling
- Central Air
Features
- Basement: Walkout Finished
- Number of fireplaces: 2
Interior area
- Total structure area: 3,755
- Total interior livable area: 6,225 sqft
- Finished area above ground: 3,755
- Finished area below ground: 2,470
Property
Parking
- Total spaces: 3
- Parking features: Attached, Entry Front, Driveway
- Attached garage spaces: 3
- Has uncovered spaces: Yes
Features
- Stories: 2
- Patio & porch: Deck, Patio, Porch
- Fencing: Full
Lot
- Size: 0.49 Acres
- Features: Cul-De-Sac, Sidewalk, Wooded
Details
- Parcel number: 0
Construction
Type & style
- Home type: SingleFamily
- Architectural style: Traditional
- Property subtype: Single Family Residence
Materials
- Brick Veneer
- Foundation: Concrete Perimeter
- Roof: Shingle
Condition
- Year built: 2008
Utilities & green energy
- Sewer: Public Sewer
- Water: Public
- Utilities for property: Electricity Connected
Community & HOA
Community
- Subdivision: Longwood
HOA
- Has HOA: Yes
- HOA fee: $1,200 annually
Location
- Region: Goshen
Financial & listing details
- Price per square foot: $160/sqft
- Tax assessed value: $995,000
- Annual tax amount: $12,283
- Date on market: 9/8/2023
- Electric utility on property: Yes
Price history
| Date | Event | Price |
|---|---|---|
| 11/2/2023 | Sold | $995,000$160/sqft |
Source:  Metro Search Inc. LLC DBA Apex MLS #1644915 Report a problem Metro Search Inc. LLC DBA Apex MLS #1644915 Report a problem | ||
| 9/17/2023 | Pending sale | $995,000$160/sqft |
Source: Metro Search Inc. LLC DBA Apex MLS #1644915 Report a problem | ||
| 9/8/2023 | Listed for sale | $995,000+47.6%$160/sqft |
Source: Metro Search Inc. LLC DBA Apex MLS #1644915 Report a problem | ||
| 4/30/2020 | Sold | $674,000-0.9%$108/sqft |
Source: Metro Search Inc. LLC DBA Apex MLS #1553919 Report a problem | ||
| 3/5/2020 | Pending sale | $679,900$109/sqft |
Source: Louisville - WEICHERT, REALTORS - ABG Properties #1553919 Report a problem | ||
| 2/27/2020 | Listed for sale | $679,900$109/sqft |
Source: Weichert Realtors - ABG Properties #1553919 Report a problem | ||
| 10/10/2019 | Listing removed | $679,900$109/sqft |
Source: Louisville - WEICHERT, REALTORS - ABG Properties #1532225 Report a problem | ||
| 9/23/2019 | Price change | $679,900-1.4%$109/sqft |
Source: Louisville - WEICHERT, REALTORS - ABG Properties #1532225 Report a problem | ||
| 9/3/2019 | Price change | $689,900-1.4%$111/sqft |
Source: Louisville - WEICHERT, REALTORS - ABG Properties #1532225 Report a problem | ||
| 7/15/2019 | Price change | $699,900-3.5%$112/sqft |
Source: Louisville - WEICHERT, REALTORS - ABG Properties #1532225 Report a problem | ||
| 6/4/2019 | Price change | $725,000-1.4%$116/sqft |
Source: Louisville - WEICHERT, REALTORS - ABG Properties #1532225 Report a problem | ||
| 5/17/2019 | Listed for sale | $735,000+15.7%$118/sqft |
Source: Louisville - WEICHERT, REALTORS - ABG Properties #1532225 Report a problem | ||
| 4/19/2017 | Sold | $635,000-2.3%$102/sqft |
Source: Public Record Report a problem | ||
| 3/31/2017 | Pending sale | $650,000$104/sqft |
Source: Semonin Realtors Louisville Office #1467829 Report a problem | ||
| 2/17/2017 | Listed for sale | $650,000+10.5%$104/sqft |
Source: Semonin Realtors Louisville Office #1467829 Report a problem | ||
| 1/11/2012 | Sold | $588,000$94/sqft |
Source: Public Record Report a problem | ||
Public tax history
| Year | Property taxes | Tax assessment |
|---|---|---|
| 2024 | $12,283 +46.6% | $995,000 +47.6% |
| 2023 | $8,377 +0.6% | $674,000 |
| 2022 | $8,331 +0.7% | $674,000 |
| 2021 | $8,277 -0.2% | $674,000 |
| 2020 | $8,297 +7.1% | $674,000 +6.1% |
| 2019 | $7,745 0% | $635,000 |
| 2018 | $7,748 +3% | $635,000 +11.4% |
| 2017 | $7,524 | $570,000 |
| 2013 | $7,524 | $570,000 -16.8% |
| 2011 | -- | $685,000 -3.6% |
| 2010 | -- | $710,500 -2.1% |
| 2009 | -- | $726,000 |
Find assessor info on the county website
Neighborhood: 40026
Nearby homes
- $1,018,1004 bd3 ba3.3k sqft13205 Wellington Way, Goshen, KY 40026Off Market
- $1,066,5005 bd5 ba5.3k sqft13201 Wellington Way, Goshen, KY 40026Off Market
- $1,150,0006 bd5 ba5.8k sqft13105 Wellington Way, Goshen, KY 40026Sold

- $1,066,600-- bd-- ba-- sqft13207 Wellington Way, Goshen, KY 40026Off Market
- $864,3005 bd5 ba2.7k sqft13200 Wellington Way, Goshen, KY 40026Off Market
- $1,017,4006 bd5 ba5.2k sqft1804 Sylvan Way, Goshen, KY 40026Off Market
- $957,9005 bd4 ba4.8k sqft13202 Wellington Way, Goshen, KY 40026Off Market
- $797,8003 bd2 ba2.7k sqft13103 Wellington Way, Goshen, KY 40026Off Market
Nearby schools
GreatSchools rating
- 8/10Harmony Elementary SchoolGrades: K-5Distance: 0.3 mi
- 9/10North Oldham Middle SchoolGrades: 6-8Distance: 0.4 mi
- 10/10North Oldham High SchoolGrades: 9-12Distance: 0.3 mi


Get pre-qualified for a loan
At Zillow Home Loans, we can pre-qualify you in as little as 5 minutes with no impact to your credit score.An equal housing lender. NMLS #10287.
Sell for more on Zillow
Get a Zillow Showcase℠ listing at no additional cost and you could sell for .
$1,108,000
2% more
+$22,160
With Zillow Showcase(estimated)
$1,130,160
- Kentucky
- Oldham County
- Goshen
- 40026
- 13203 Wellington Way
Nearby cities
Nearby zip codes
Other Goshen Topics
