Welcome to 13026 Cobble Lane, a beautifully maintained and extensively updated 3-bedroom, 3.5-bath townhouse in the sought-after Hayden Village community of Clifton. This elegant home perfectly balances modern finishes, thoughtful details, and timeless comfort. It is move-in ready and ideally located close to shopping, golf, parks, and major commuter routes. Major updates include Andersen replacement windows and doors, a new roof, gutters, fascia boards, and garage door, as well as updated HVAC components and a new water heater (2021). Step inside to discover an open floor plan filled with natural light and easy flow between spaces. The updated white kitchen is the heart of the home, featuring quartz countertops, a new backsplash, stainless steel appliances, gas cooking, custom cabinetry, and additional built-ins for stylish storage and functionality. Recent upgrades include new quartz counters, backsplash, sink, hot water dispenser (2024), and refrigerator (2025). Step out onto the new Trex deck and enjoy peaceful wooded views of the common area, perfect for quiet mornings or evening gatherings. Beautiful hardwood flooring spans the upper two levels, while luxury vinyl plank flooring enhances the walkout main level. Every surface of this home reflects quality and care. It is freshly painted throughout, with hardwood floors in all three bedrooms and updated bathrooms featuring modern finishes and fixtures. The upper level offers 3 spacious bedrooms, including a serene primary suite with a custom walk-in closet by The Container Store and a spa-inspired bath complete with soaking tub, new vanity, and a solar tube that fills the space with natural light. Two additional bedrooms share an updated hall bath, also illuminated by a solar tube, and the landing features built-in bookcases for additional display and storage. The walkout main level expands the living area with a flexible recreation or family room featuring a gas fireplace, custom built-ins and cabinetry, a remodeled full bath with shower, and access to a private Trex patio that overlooks the wooded common area. Whether hosting friends or enjoying quiet evenings outdoors, this setting offers privacy and tranquility. Additional highlights include: • One-car garage with insulated storage room, drywall, outlets, and overhead lighting • New Trex upper and lower decks with pergola (2023) • Solar tubes in both upstairs baths for natural light Residents of Hayden Village enjoy a wonderful community lifestyle with a pool, tennis courts, tot lots, and walking trails surrounded by mature landscaping. Conveniently located near Costco, shopping, golf courses, parks, and major commuter routes including Route 29, Route 28, I-66, and Fairfax County Parkway. With a long list of high-quality improvements, thoughtful upgrades, and a serene setting that backs to trees, 13026 Cobble Lane is the perfect blend of comfort, style, and convenience. A true move-in-ready home that reflects pride of ownership and exceptional care.
Sold for $675,000
$675,000
13026 Cobble Ln, Clifton, VA 20124
3beds
2,001sqft
Townhouse
Built in 1993
1,862 Square Feet Lot
$681,700 Zestimate®
$337/sqft
$3,326 Estimated rent
Home value
$681,700
$641,000 - $729,000
$3,326/mo
Zestimate® history
Owner options
List your home for rent
$3,326/mo
Rent Zestimate®
Find your next renter with Zillow Rental Manager. Plus, with online applications, you can quickly screen prospective tenants – for free.
$3,326/mo
Rent Zestimate®
Refinance and save
$4,586/mo
Est. payment
Refinancing to a lower rate could help reduce your monthly payments and save thousands over the life of the loan.
$4,586/mo
Est. payment
Explore your selling options
Work with a Zillow partner agent
Leverage their expertise and Zillow's premium Showcase listings to get your home seen by more buyers.
Get startedList with your own agent
Get your home in front of millions of buyers by listing it on Zillow.
Learn how to do itSell it yourself
Take full control of how buyers see your home on Zillow by listing For Sale by Owner (FSBO).
List your homeWhat's special
Peaceful wooded viewsGas fireplaceInsulated storage roomPrivate trex patioUpdated hall bathOpen floor planNew trex deck
Zillow last checked:
Listing updated:
Listed by:
Tiffany Henkel 703-989-7452,
Properties on the Potomac, INC
Bought with:
Elizabeth Velasquez, 2225253198
Spring Hill Real Estate, LLC.
Source: Bright MLS,MLS#: VAFX2276790
Facts & features
Interior
Bedrooms & bathrooms
- Bedrooms: 3
- Bathrooms: 4
- Full bathrooms: 3
- 1/2 bathrooms: 1
- Main level bathrooms: 1
Rooms
- Room types: Living Room, Dining Room, Primary Bedroom, Bedroom 2, Bedroom 3, Kitchen, Family Room, Foyer, Breakfast Room, Laundry, Storage Room, Utility Room, Bathroom 1, Bathroom 2, Primary Bathroom, Half Bath
Primary bedroom
- Features: Attached Bathroom, Ceiling Fan(s), Flooring - HardWood, Walk-In Closet(s)
- Level: Upper
- Area: 180 Square Feet
- Dimensions: 15 x 12
Bedroom 2
- Features: Ceiling Fan(s), Flooring - HardWood
- Level: Upper
- Area: 143 Square Feet
- Dimensions: 13 x 11
Bedroom 3
- Features: Flooring - HardWood
- Level: Upper
- Area: 108 Square Feet
- Dimensions: 12 x 9
Primary bathroom
- Features: Soaking Tub, Bathroom - Walk-In Shower, Countertop(s) - Quartz, Flooring - Ceramic Tile, Skylight(s)
- Level: Upper
- Area: 104 Square Feet
- Dimensions: 13 x 8
Bathroom 1
- Features: Bathroom - Stall Shower
- Level: Main
- Area: 40 Square Feet
- Dimensions: 8 x 5
Bathroom 2
- Features: Soaking Tub, Bathroom - Tub Shower, Countertop(s) - Solid Surface, Flooring - Ceramic Tile, Skylight(s)
- Level: Upper
- Area: 40 Square Feet
- Dimensions: 8 x 5
Breakfast room
- Features: Breakfast Room, Built-in Features, Ceiling Fan(s)
- Level: Upper
- Area: 120 Square Feet
- Dimensions: 12 x 10
Dining room
- Features: Flooring - HardWood
- Level: Upper
- Area: 121 Square Feet
- Dimensions: 11 x 11
Family room
- Features: Fireplace - Gas, Built-in Features, Flooring - Laminate Plank, Track Lighting
- Level: Main
- Area: 294 Square Feet
- Dimensions: 21 x 14
Foyer
- Features: Flooring - HardWood
- Level: Upper
- Area: 42 Square Feet
- Dimensions: 7 x 6
Half bath
- Level: Upper
- Area: 25 Square Feet
- Dimensions: 5 x 5
Kitchen
- Features: Breakfast Bar, Countertop(s) - Quartz, Flooring - HardWood, Eat-in Kitchen, Kitchen - Gas Cooking
- Level: Upper
- Area: 154 Square Feet
- Dimensions: 14 x 11
Laundry
- Level: Main
- Area: 21 Square Feet
- Dimensions: 7 x 3
Living room
- Features: Flooring - HardWood
- Level: Upper
- Area: 256 Square Feet
- Dimensions: 16 x 16
Storage room
- Level: Main
- Area: 40 Square Feet
- Dimensions: 8 x 5
Utility room
- Level: Main
- Area: 70 Square Feet
- Dimensions: 10 x 7
Heating
- Forced Air, Natural Gas
Cooling
- Central Air, Ceiling Fan(s), Electric
Appliances
- Included: Microwave, Dishwasher, Disposal, Dryer, Exhaust Fan, Ice Maker, Oven/Range - Gas, Refrigerator, Stainless Steel Appliance(s), Washer, Washer/Dryer Stacked, Water Heater, Electric Water Heater
- Laundry: Has Laundry, Main Level, Washer In Unit, Dryer In Unit, Laundry Room
Features
- Attic, Soaking Tub, Bathroom - Stall Shower, Bathroom - Tub Shower, Bathroom - Walk-In Shower, Built-in Features, Breakfast Area, Ceiling Fan(s), Dining Area, Formal/Separate Dining Room, Kitchen Island, Kitchen - Table Space, Primary Bath(s), Solar Tube(s), Walk-In Closet(s)
- Flooring: Wood
- Windows: Double Hung, Double Pane Windows, Replacement
- Basement: Full,Finished,Garage Access,Interior Entry,Exterior Entry,Walk-Out Access,Windows
- Number of fireplaces: 1
- Fireplace features: Gas/Propane, Mantel(s)
Interior area
- Total structure area: 2,381
- Total interior livable area: 2,001 sqft
- Finished area above ground: 2,001
Property
Parking
- Total spaces: 3
- Parking features: Storage, Garage Faces Front, Garage Door Opener, Inside Entrance, Attached, Driveway, Parking Lot
- Attached garage spaces: 1
- Uncovered spaces: 1
Accessibility
- Accessibility features: None
Features
- Levels: Three
- Stories: 3
- Patio & porch: Deck, Patio
- Pool features: Community
- Has view: Yes
- View description: Park/Greenbelt, Trees/Woods
Lot
- Size: 1,862 Square Feet
Details
- Additional structures: Above Grade
- Parcel number: 0661 10 0068
- Zoning: 302
- Special conditions: Standard
Construction
Type & style
- Home type: Townhouse
- Architectural style: Colonial
- Property subtype: Townhouse
Materials
- Brick
- Foundation: Slab
Condition
- Excellent
- New construction: No
- Year built: 1993
- Major remodel year: 2020
Utilities & green energy
- Sewer: Public Sewer
- Water: Public
Community & HOA
Community
- Features: Pool
- Subdivision: Hayden Village
HOA
- Has HOA: Yes
- Amenities included: Bike Trail, Common Grounds, Jogging Path, Pool, Tennis Court(s), Tot Lots/Playground
- Services included: Pool(s), Recreation Facility, Reserve Funds, Road Maintenance, Snow Removal, Trash
- HOA fee: $133 monthly
- HOA name: HAYDEN VILLAGE COMMUNITY ASSOCIATION
Location
- Region: Clifton
Financial & listing details
- Price per square foot: $337/sqft
- Tax assessed value: $618,420
- Annual tax amount: $7,149
- Date on market: 10/28/2025
- Listing agreement: Exclusive Right To Sell
- Ownership: Fee Simple
Price history
| Date | Event | Price |
|---|---|---|
| 12/1/2025 | Sold | $675,000$337/sqft |
Source:  Bright MLS #VAFX2276790 Report a problem Bright MLS #VAFX2276790 Report a problem | ||
| 11/6/2025 | Contingent | $675,000$337/sqft |
Source: Bright MLS #VAFX2276790 Report a problem | ||
| 10/28/2025 | Listed for sale | $675,000+60.7%$337/sqft |
Source: Bright MLS #VAFX2276790 Report a problem | ||
| 3/27/2014 | Sold | $420,000+2.4%$210/sqft |
Source: Public Record Report a problem | ||
| 8/29/2009 | Listing removed | $410,000$205/sqft |
Source: RE/MAX Allegiance #FX7094661 Report a problem | ||
| 6/27/2009 | Listed for sale | $410,000-4.4%$205/sqft |
Source: RE/MAX Allegiance #FX7094661 Report a problem | ||
| 3/26/2007 | Sold | $429,000+139%$214/sqft |
Source: Public Record Report a problem | ||
| 10/1/1997 | Sold | $179,500$90/sqft |
Source: Public Record Report a problem | ||
Public tax history
| Year | Property taxes | Tax assessment |
|---|---|---|
| 2025 | $7,149 +8.7% | $618,420 +8.9% |
| 2024 | $6,578 +10.1% | $567,840 +7.3% |
| 2023 | $5,975 +0.5% | $529,450 +1.8% |
| 2022 | $5,945 | $519,890 +9% |
| 2021 | -- | $476,950 +1.7% |
| 2020 | $5,552 +8.9% | $469,140 +8.9% |
| 2019 | $5,097 +4.4% | $430,670 +4.4% |
| 2018 | $4,881 +5.2% | $412,390 +3.2% |
| 2017 | $4,638 -1.9% | $399,520 -2.1% |
| 2016 | $4,729 +7.4% | $408,160 +3.4% |
| 2015 | $4,404 +0.2% | $394,630 |
| 2014 | $4,394 | $394,630 +5.9% |
| 2013 | -- | $372,620 +7.9% |
| 2012 | -- | $345,260 -2.8% |
| 2011 | -- | $355,140 +1.3% |
| 2010 | -- | $350,690 -2.1% |
| 2009 | -- | $358,270 -9% |
| 2008 | -- | $393,900 -8.7% |
| 2007 | -- | $431,380 +66.1% |
| 2003 | -- | $259,720 +13% |
| 2002 | -- | $229,840 +15.5% |
| 2001 | -- | $198,925 |
Find assessor info on the county website
Neighborhood: Union Mill
Nearby homes
- $647,9003 bd3 ba1.5k sqft13028 Cobble Ln, Clifton, VA 20124Off Market
- $651,0003 bd4 ba2.3k sqft13024 Cobble Ln, Clifton, VA 20124Sold

- $662,7003 bd3 ba1.6k sqft13030 Cobble Ln, Clifton, VA 20124Off Market
- $713,3003 bd4 ba1.9k sqft13022 Cobble Ln, Clifton, VA 20124Off Market
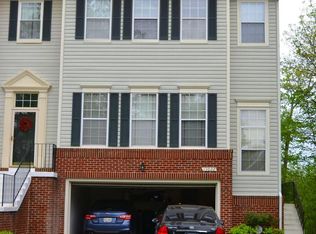
- $760,0003 bd4 ba2.1k sqft13032 Cobble Ln, Clifton, VA 20124Sold
- $692,4003 bd2 ba1.9k sqft13020 Cobble Ln, Clifton, VA 20124Off Market
- $640,0003 bd3 ba1.7k sqft13018 Cobble Ln, Clifton, VA 20124Sold
- $644,2003 bd3 ba1.5k sqft13016 Cobble Ln, Clifton, VA 20124Off Market
Nearby schools
GreatSchools rating
- 10/10Willow Springs Elementary SchoolGrades: PK-6Distance: 1.1 mi
- 6/10Johnson Middle SchoolGrades: 7-8Distance: 4.3 mi
- 6/10Fairfax High SchoolGrades: 9-12Distance: 6.4 mi
Schools provided by the listing agent
- Elementary: Willow Springs
- Middle: Katherine Johnson
- High: Fairfax
- District: Fairfax County Public Schools
Source: Bright MLS. This data may not be complete. We recommend contacting the local school district to confirm school assignments for this home.
Get a cash offer in 3 minutes
Find out how much your home could sell for in as little as 3 minutes with a no-obligation cash offer.
Estimated market value
$681,700
Get a cash offer in 3 minutes
Find out how much your home could sell for in as little as 3 minutes with a no-obligation cash offer.
Estimated market value
$681,700
- Virginia
- Fairfax County
- Clifton
- 20124
- Union Mill
- 13026 Cobble Ln
